
Search results for "Retrofitted" in Home Design Ideas
 Tom Bassett-Dilley Architect, Ltd.
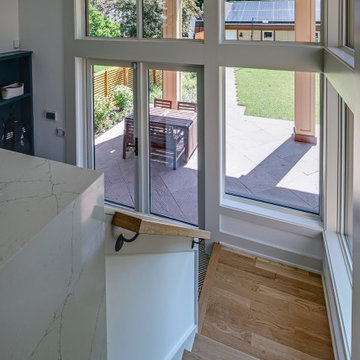
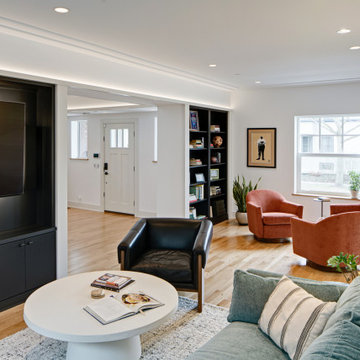
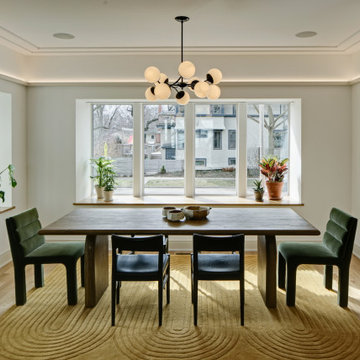
This historic home in Oak Park was in need of updating, with deferred maintenance inside and out requiring extensive work. This created an opportunity to rethink the house for a modern family in the 21st century, with an updated plan, a strong connection to the yard from the kitchen and new mudroom, covered patio, and flexible rooms for work-at-home, gym, or guest functions. The insulation and mechanical systems were upgraded to Phius levels, and a solar PV array added to meet annual net zero energy performance. With minimal upfront energy expenditure, the home’s operational carbon was reduced by 100%, and the house is a delightful place for the young family to grow into.


Find the right local pro for your project
 Creative Kitchens
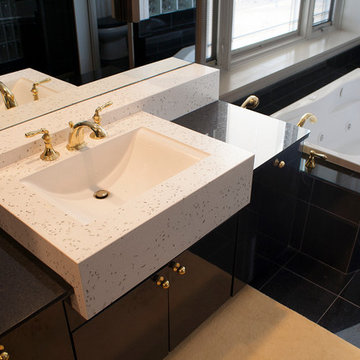

Replaced existing vanity bowls with custom concrete.
Example of a large minimalist master black floor drop-in bathtub design in Huntington with flat-panel cabinets, black cabinets, multicolored walls, a drop-in sink and quartz countertops
Example of a large minimalist master black floor drop-in bathtub design in Huntington with flat-panel cabinets, black cabinets, multicolored walls, a drop-in sink and quartz countertops

 Tom Bassett-Dilley Architect, Ltd.
This historic home in Oak Park was in need of updating, with deferred maintenance inside and out requiring extensive work. This created an opportunity to rethink the house for a modern family in the 21st century, with an updated plan, a strong connection to the yard from the kitchen and new mudroom, covered patio, and flexible rooms for work-at-home, gym, or guest functions. The insulation and mechanical systems were upgraded to Phius levels, and a solar PV array added to meet annual net zero energy performance. With minimal upfront energy expenditure, the home’s operational carbon was reduced by 100%, and the house is a delightful place for the young family to grow into.
 New Frameworks Natural Design Build
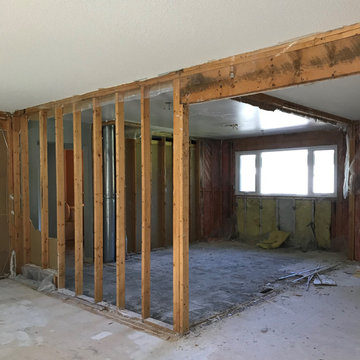
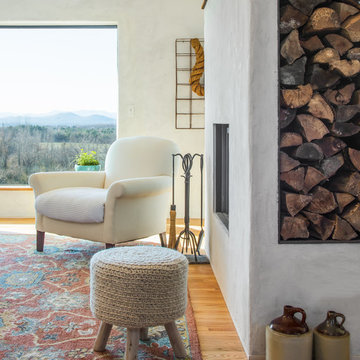
We re-worked the floor plan to open up the space in this 1950s ranch, added new high performance windows, an energy efficient fireplace, reclaimed timbers, and lime plaster to completely transform the feel of the space. We also got the clients entirely off fossil fuels and onto renewables (solar PV with heat pumps, and wood heat). Photo credit to Mark Bayer Photography.
 Rachiele Custom Sinks
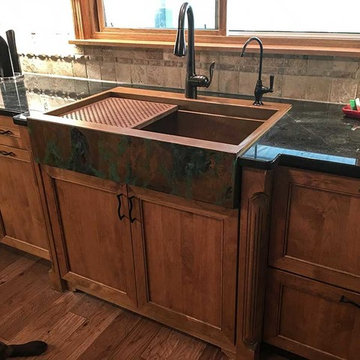
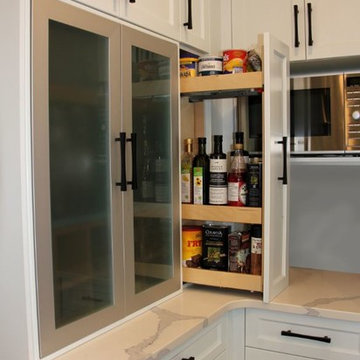
This retrofit drop in farmhouse sink replaced an outdated under mount sink. The patented design, by Dino Rachiele, allowed for a perfect fit, no cutting on the cabinetry and simple cuts on the granite. Years of kitchen design experience allow for us to provide these replacement sinks with confidence of a perfect fit every time.
 Creative Kitchens
Replaced existing vanity bowls with custom concrete.
Example of a large minimalist master black floor drop-in bathtub design in Huntington with flat-panel cabinets, black cabinets, multicolored walls, a drop-in sink and quartz countertops
Example of a large minimalist master black floor drop-in bathtub design in Huntington with flat-panel cabinets, black cabinets, multicolored walls, a drop-in sink and quartz countertops
 Tom Bassett-Dilley Architect, Ltd.
This historic home in Oak Park was in need of updating, with deferred maintenance inside and out requiring extensive work. This created an opportunity to rethink the house for a modern family in the 21st century, with an updated plan, a strong connection to the yard from the kitchen and new mudroom, covered patio, and flexible rooms for work-at-home, gym, or guest functions. The insulation and mechanical systems were upgraded to Phius levels, and a solar PV array added to meet annual net zero energy performance. With minimal upfront energy expenditure, the home’s operational carbon was reduced by 100%, and the house is a delightful place for the young family to grow into.
 Coldham & Hartman Architects

Gut renovation of an existing home in downtown Amherst, MA.
Best Remodel of the Year Award: Andrew Webster of Coldham & Hartman Architects
Since 2007, the Northeast Sustainable Energy Association (NESEA) has hosted the Zero Net Energy Building Award, to find "the best building in the Northeast that captures as much energy as it consumes".
This year, for the first time, the Award was given to a Deep Energy Retrofit project, The Ross Residence.
Photos by Ethan Drinker.
 Creative Kitchens

Replaced existing vanity bowls with custom concrete.
Large minimalist master black floor drop-in bathtub photo in Huntington with flat-panel cabinets, black cabinets, multicolored walls, a drop-in sink and quartz countertops
Large minimalist master black floor drop-in bathtub photo in Huntington with flat-panel cabinets, black cabinets, multicolored walls, a drop-in sink and quartz countertops
 Earth Bound Homes
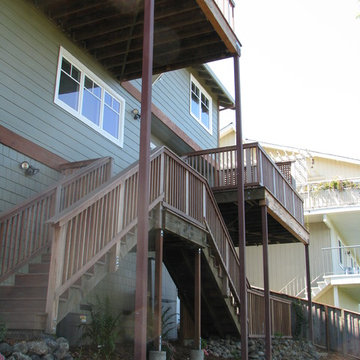
The original decks on this house were cantilevered out over a 20' drop down a steep hillside. The inherent weakness of that design is that water sits on top of the cantilevered joists and rots them from the outside and into the house. The solution is to support the decks from the outside and make sure that water has no way in. That is what we did here, supporting the decks on 25' tall steep posts that anchor the decks to the ground and make them impervious to the elements.
And with the deep green retrofit, the parents didn't have to worry about toxic chemical off-gassing or large utility bills for as long as the live in the home.
Originally built on a 35 degree hillside the deep green retrofit and rebuild because of massive water leaks and mold damage make this one of the greenest homes in California. The home scored 272pts. on the Build it Green Green Point Rated system. and would have placed it at the Platinum level of LEED for Homes, had the homeowners wanted to spend the significant cost to get it LEED rated. With Solar Electric and Solar Thermal and a super insulated shell, the house is close to Net-Zero energy.
 Earth Bound Homes
David Edwards
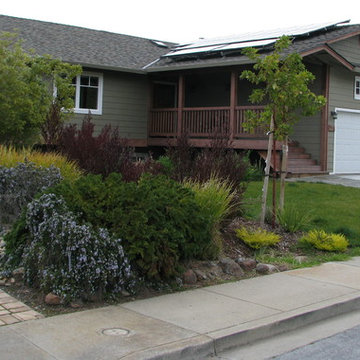
Drought tollerant landscaping takes this ranch style craftsman remodel to another level of water efficiency. Originally built on a 35 degree hillside the deep green retrofit and rebuild because of massive water leaks and mold damage make this one of the greenest homes in California. The home scored 272pts. on the Build it Green Green Point Rated system. and would have placed it at the Platinum level of LEED for Homes, had the homeowners wanted to spend the significant cost to get it LEED rated. With Solar Electric and Solar Thermal and a super insulated shell, the house is close to Net-Zero energy.
9