
Search results for "Retrofitted" in Home Design Ideas
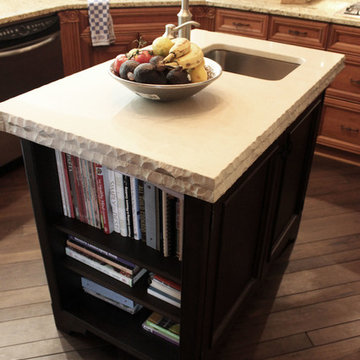
 Cabinet-S-Top
In this kitchen, we installed a new custom island from Custom Wood Products. The base cabinet is Victorian Recessed panel door in Quarter Sawn White Oak with Henna stain and beaded edge. On the countertop is Eternia quartz in Armidale color with 2 ¼” thick chiseled rock edge. An XO Italian stainless steel 36” wall mount range hood ventilation system was retrofitted into the existing kitchen cabinets above the cooktop area.
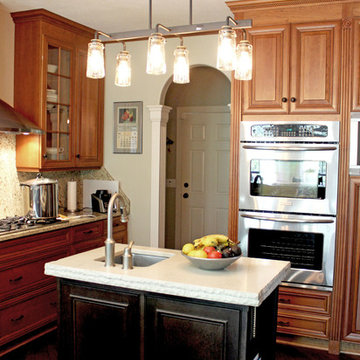 Cabinet-S-Top
In this kitchen, we installed a new custom island from Custom Wood Products. The base cabinet is Victorian Recessed panel door in Quarter Sawn White Oak with Henna stain and beaded edge. On the countertop is Eternia quartz in Armidale color with 2 ¼” thick chiseled rock edge. An XO Italian stainless steel 36” wall mount range hood ventilation system was retrofitted into the existing kitchen cabinets above the cooktop area.

Find the right local pro for your project

 Fowlkes Studio
Greg Hadley Photography
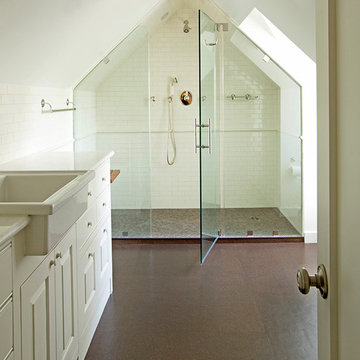
Elegant brown tile and ceramic tile cork floor bathroom photo in DC Metro with a farmhouse sink, raised-panel cabinets, white cabinets, marble countertops, a one-piece toilet and white walls
Elegant brown tile and ceramic tile cork floor bathroom photo in DC Metro with a farmhouse sink, raised-panel cabinets, white cabinets, marble countertops, a one-piece toilet and white walls
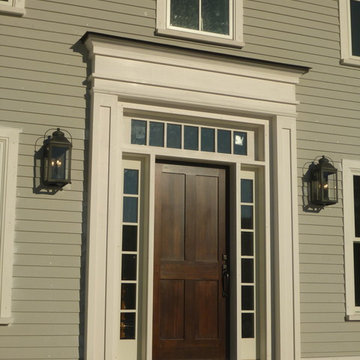
 Sustainable Design, LLC
Custom designed new entry.
This neglected farmhouse has found a new family. Together we will undo the exterior muddling of the past, restore the interior spaces and create an amazing home for future generations to enjoy. As part of the process, we are improving the function, durability, energy efficiency and appearance of this home. We are converting a screen porch into a much-needed mudroom, air sealing the walls, increasing the insulation throughout, using resilient materials, and restoring the trim with classic details. Thanks to the amazing clients and excellent building crew, this restoration has been a truly rewarding process; transforming a village eyesore into a beautiful home.
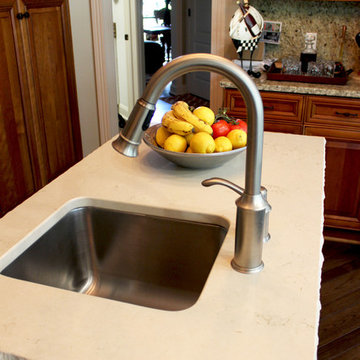 Cabinet-S-Top
In this kitchen, we installed a new custom island from Custom Wood Products. The base cabinet is Victorian Recessed panel door in Quarter Sawn White Oak with Henna stain and beaded edge. On the countertop is Eternia quartz in Armidale color with 2 ¼” thick chiseled rock edge. An XO Italian stainless steel 36” wall mount range hood ventilation system was retrofitted into the existing kitchen cabinets above the cooktop area.
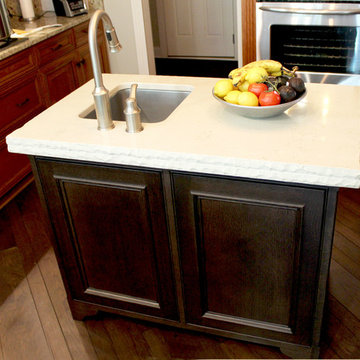 Cabinet-S-Top
In this kitchen, we installed a new custom island from Custom Wood Products. The base cabinet is Victorian Recessed panel door in Quarter Sawn White Oak with Henna stain and beaded edge. On the countertop is Eternia quartz in Armidale color with 2 ¼” thick chiseled rock edge. An XO Italian stainless steel 36” wall mount range hood ventilation system was retrofitted into the existing kitchen cabinets above the cooktop area.
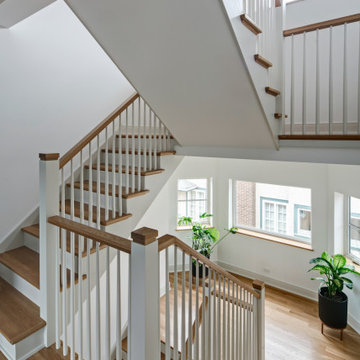
 Tom Bassett-Dilley Architect, Ltd.
This historic home in Oak Park was in need of updating, with deferred maintenance inside and out requiring extensive work. This created an opportunity to rethink the house for a modern family in the 21st century, with an updated plan, a strong connection to the yard from the kitchen and new mudroom, covered patio, and flexible rooms for work-at-home, gym, or guest functions. The insulation and mechanical systems were upgraded to Phius levels, and a solar PV array added to meet annual net zero energy performance. With minimal upfront energy expenditure, the home’s operational carbon was reduced by 100%, and the house is a delightful place for the young family to grow into.

 JWT Associates
Lee Manning Photography
Mid-sized farmhouse wooden straight staircase photo in Los Angeles with painted risers
Mid-sized farmhouse wooden straight staircase photo in Los Angeles with painted risers
 Tom Bassett-Dilley Architect, Ltd.
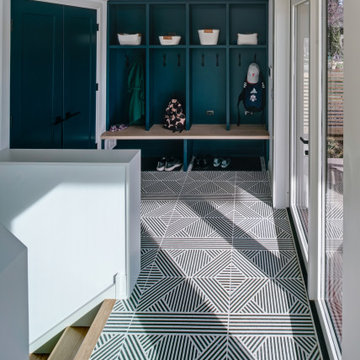
This historic home in Oak Park was in need of updating, with deferred maintenance inside and out requiring extensive work. This created an opportunity to rethink the house for a modern family in the 21st century, with an updated plan, a strong connection to the yard from the kitchen and new mudroom, covered patio, and flexible rooms for work-at-home, gym, or guest functions. The insulation and mechanical systems were upgraded to Phius levels, and a solar PV array added to meet annual net zero energy performance. With minimal upfront energy expenditure, the home’s operational carbon was reduced by 100%, and the house is a delightful place for the young family to grow into.
 Creative Kitchens

Replaced existing vanity bowls with custom concrete.
Bathroom - large modern master black floor bathroom idea in Huntington with a hot tub, a vessel sink, flat-panel cabinets, black cabinets, multicolored walls and quartz countertops
Bathroom - large modern master black floor bathroom idea in Huntington with a hot tub, a vessel sink, flat-panel cabinets, black cabinets, multicolored walls and quartz countertops
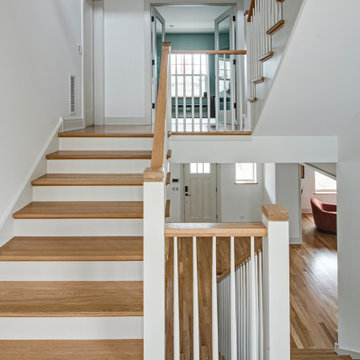 Tom Bassett-Dilley Architect, Ltd.
This historic home in Oak Park was in need of updating, with deferred maintenance inside and out requiring extensive work. This created an opportunity to rethink the house for a modern family in the 21st century, with an updated plan, a strong connection to the yard from the kitchen and new mudroom, covered patio, and flexible rooms for work-at-home, gym, or guest functions. The insulation and mechanical systems were upgraded to Phius levels, and a solar PV array added to meet annual net zero energy performance. With minimal upfront energy expenditure, the home’s operational carbon was reduced by 100%, and the house is a delightful place for the young family to grow into.
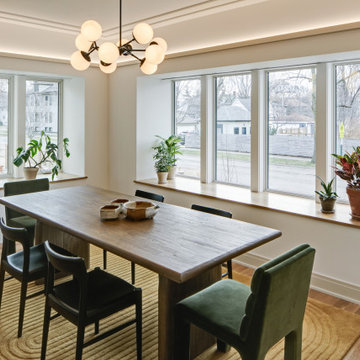 Tom Bassett-Dilley Architect, Ltd.
This historic home in Oak Park was in need of updating, with deferred maintenance inside and out requiring extensive work. This created an opportunity to rethink the house for a modern family in the 21st century, with an updated plan, a strong connection to the yard from the kitchen and new mudroom, covered patio, and flexible rooms for work-at-home, gym, or guest functions. The insulation and mechanical systems were upgraded to Phius levels, and a solar PV array added to meet annual net zero energy performance. With minimal upfront energy expenditure, the home’s operational carbon was reduced by 100%, and the house is a delightful place for the young family to grow into.
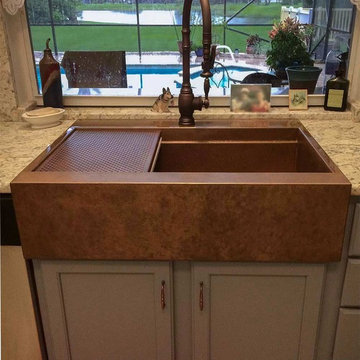
 Rachiele Custom Sinks
This copper farmhouse sink is a drop-in replacement sink that replaced an outdated double bowl sink. The custom patented design allows for the apron to slip over the faceframe of the cabinet without any cutting required. There is a 1" channel behind a custom height apron. The only installation work required is some minor cutting of the granite. The entire project can be accomplished in a few hours. The sink design features a trademark ledge system that supports a drain/drying grid and a cutting board. All food preparation is accomplished on the sink instead of the countertop. Unlike most copper sinks, Rachiele copper sinks require no maintenance, no waxing and allow the user to use the sink without concern.

 DeVos Custom Woodworking
Vintage Kitchen with Countertops by DeVos Custom Woodworking
Wood species: Sipo Mahogany
Construction method: edge grain
Special features: knife slots in countertop
Thickness: 1.5"
Edge profile: softened (.125" roundover)
Finish: Food safe Tung-Oil/Citrus finish
Countertops by: DeVos Custom Woodworking
Project location: Austin, TX
Architect: Rick & Cindy Black Architects
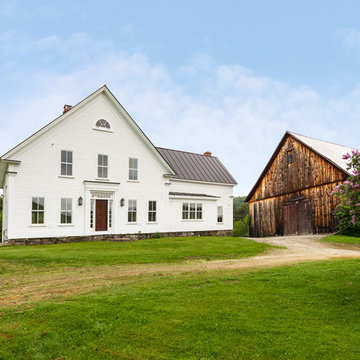 Sustainable Design, LLC
The new siding, roofing, entry, mudroom, trim etc. are on; just needs to be painted.
This neglected farmhouse has found a new family. Together we will undo the exterior muddling of the past, restore the interior spaces and create an amazing home for future generations to enjoy. As part of the process, we are improving the function, durability, energy efficiency and appearance of this home. We are converting a screen porch into a much-needed mudroom, air sealing the walls, increasing the insulation throughout, using resilient materials, and restoring the trim with classic details. Thanks to the amazing clients and excellent building crew, this restoration has been a truly rewarding process; transforming a village eyesore into a beautiful home.
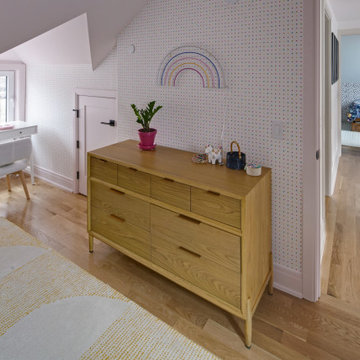 Tom Bassett-Dilley Architect, Ltd.
This historic home in Oak Park was in need of updating, with deferred maintenance inside and out requiring extensive work. This created an opportunity to rethink the house for a modern family in the 21st century, with an updated plan, a strong connection to the yard from the kitchen and new mudroom, covered patio, and flexible rooms for work-at-home, gym, or guest functions. The insulation and mechanical systems were upgraded to Phius levels, and a solar PV array added to meet annual net zero energy performance. With minimal upfront energy expenditure, the home’s operational carbon was reduced by 100%, and the house is a delightful place for the young family to grow into.
8