
Search results for "Retrofitted" in Home Design Ideas
 SF Design Build
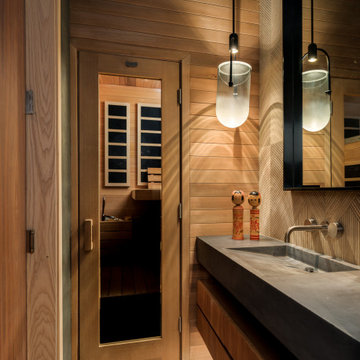
Living room - zen gray floor, single-sink and wood wall living room idea in San Francisco with medium tone wood cabinets, an integrated sink, concrete countertops, gray countertops and a floating vanity

 Herscoe Hajjar Architects, LLC
Inspiration for a large modern white two-story concrete exterior home remodel in Miami

 SoCal Contractor
Interior Design by LoriDennis.com
Inspiration for a contemporary living room remodel in Los Angeles with a ribbon fireplace
Inspiration for a contemporary living room remodel in Los Angeles with a ribbon fireplace
Find the right local pro for your project

 S&D Renovations Inc.
Elements such as colors, light fixtures, cabinetry and stainless steel are carried from the main space into the newly retrofitted first floor master bathroom.


 Fete Nature Architecture
New Stair with Perforated Metal Treads and View to New Third Floor Addition on this Brownstone. Photo By Hai Zhang
Minimalist staircase photo in New York
Minimalist staircase photo in New York
 Kim Doherty
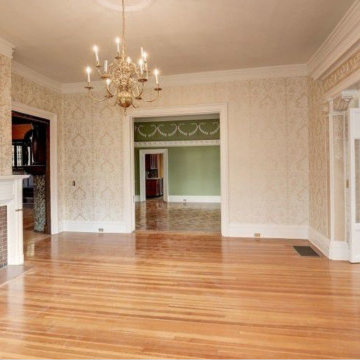
Stripped down 100 plus year old paint, removed wallpaper, uncovered fireplace mantel paint, retrofitted fireplace with a gas fireplace insert and refinished floors.


 Antigua Doors
Check out this recent retrofit. The client had very unique-dining room chairs from Ethiopia, so of course, we had to jump in and place elements of the chairs into their new entry door.

 Homekeepers LLC
We installed this closet in an elevator shaft that we built into the house. The space can easily be retrofitted for an elevator, but the homeowner can use the space for storage (and a bar on the floor below) until it is needed.

 Fete Nature Architecture
View from Master Bedroom to Angled Ceiling and Glass above Stair Well. Photo By Hai Zhang
Mid-sized minimalist master medium tone wood floor and brown floor bedroom photo in New York with gray walls and no fireplace
Mid-sized minimalist master medium tone wood floor and brown floor bedroom photo in New York with gray walls and no fireplace



 United Signature Tacoma
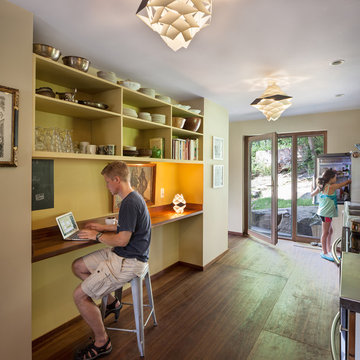
Inspiration for a large contemporary master beige tile beige floor and double-sink freestanding bathtub remodel in Seattle with flat-panel cabinets, dark wood cabinets, a vessel sink, a hinged shower door, white countertops and a floating vanity

 Pheasant Hill Homes Ltd.
Concept Photography
Mid-sized arts and crafts 3/4 white tile and ceramic tile dark wood floor claw-foot bathtub photo in Vancouver with a vessel sink, furniture-like cabinets, dark wood cabinets, marble countertops, a two-piece toilet and blue walls
Mid-sized arts and crafts 3/4 white tile and ceramic tile dark wood floor claw-foot bathtub photo in Vancouver with a vessel sink, furniture-like cabinets, dark wood cabinets, marble countertops, a two-piece toilet and blue walls

 Dumican Mosey Architects
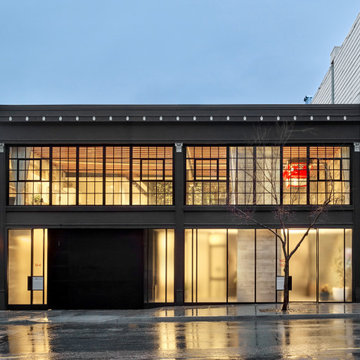
Inspiration for an industrial black two-story exterior home remodel in San Francisco

 AMIDONIAN llc
This Napoleon Cinema is the perfect electric for a masonry fireplace. It sports a brick enterior liner, tall logs and a realistic flame.
Example of a mid-sized transitional enclosed family room design in Columbus with a standard fireplace and a brick fireplace
Example of a mid-sized transitional enclosed family room design in Columbus with a standard fireplace and a brick fireplace


91