
Search results for "Retrofitted" in Home Design Ideas

 Homekeepers LLC
We installed this closet in an elevator shaft that we built into the house. The space can easily be retrofitted for an elevator, but the homeowner can use the space for storage (and a bar on the floor below) until it is needed.

 Transformations Architectural Designs
Very small 3 piece retrofit.
Example of a small trendy 3/4 gray tile and porcelain tile porcelain tile and gray floor alcove shower design in Toronto with a one-piece toilet, gray walls, a wall-mount sink and a hinged shower door
Example of a small trendy 3/4 gray tile and porcelain tile porcelain tile and gray floor alcove shower design in Toronto with a one-piece toilet, gray walls, a wall-mount sink and a hinged shower door
 PLANT Architect Inc.
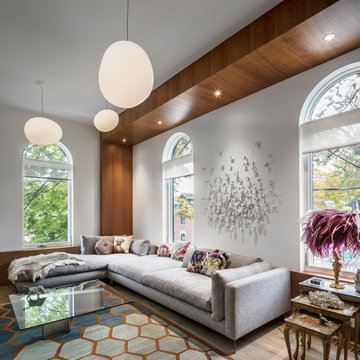
Lighting integrated into the living room's cherry soffits focuses attention on works of art.
Small trendy loft-style medium tone wood floor living room photo in Toronto with white walls
Small trendy loft-style medium tone wood floor living room photo in Toronto with white walls
Find the right local pro for your project
 Apex Building Sciences Inc.
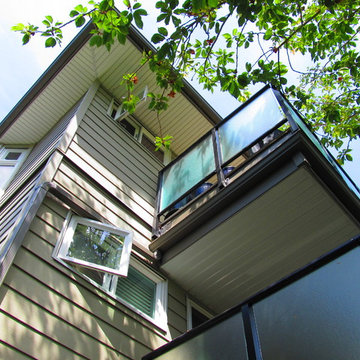
Full building enclosure restoration project located in Vancouver, BC.
Example of a minimalist home design design in Vancouver
Example of a minimalist home design design in Vancouver

 Kitchen CPR
We RESURFACED this kitchen island. Really! We updated the look to new shaker-style (w/a bevel) doors and drawer fronts, as well as including matching end panels. We retrofitted everything on this side of the island, creating an additional drawer at the top and pullout spice racks on each side.


 Transformations Architectural Designs
Very small 3 piece retrofit.
Small trendy 3/4 gray tile and porcelain tile porcelain tile and gray floor alcove shower photo in Toronto with a one-piece toilet, gray walls, a wall-mount sink and a hinged shower door
Small trendy 3/4 gray tile and porcelain tile porcelain tile and gray floor alcove shower photo in Toronto with a one-piece toilet, gray walls, a wall-mount sink and a hinged shower door


 Apex Building Sciences Inc.
Full building enclosure restoration project located in Vancouver, BC.
Inspiration for a mid-sized modern beige three-story concrete fiberboard gable roof remodel in Vancouver
Inspiration for a mid-sized modern beige three-story concrete fiberboard gable roof remodel in Vancouver
 Andy's Central Vacuum
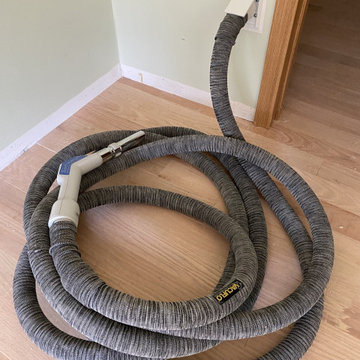
Primary Bedroom inlet and 30' socked hose; this is one of three inlets located throughout the home.
Elegant bedroom photo in Boston
Elegant bedroom photo in Boston

 Arzate Design Group
Inspiration for a large southwestern drought-tolerant and full sun backyard brick landscaping in Phoenix with a fire pit.

 Voorhees Design Chatsworth
This Barn Door is the largest that we have built to date. This door is 82" wide and 102" tall. It was made to help add privacy to the front room, while still giving the customer the option to have the nice open floor plan when you walk in. This door looks like it could have originally been a design feature of the house, however it was installed at a much later time.



 Oak Tree Homes
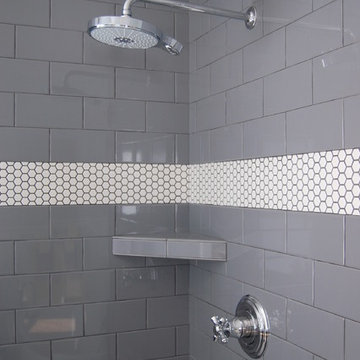
Custom tile with integral shelves and accent tile to match floor pattern.
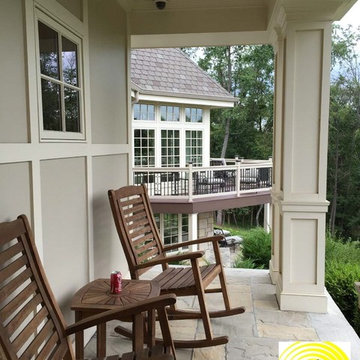
Home design - craftsman home design idea in Cedar Rapids
Home design - craftsman home design idea in Cedar Rapids


90