
Search results for "Returned" in Home Design Ideas
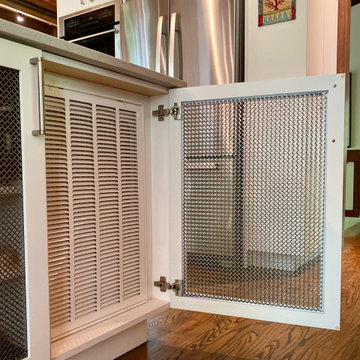
 Sophie Piesse Architect, PA
Inspiration for a mid-sized contemporary l-shaped dark wood floor, brown floor and exposed beam open concept kitchen remodel in Raleigh with an undermount sink, flat-panel cabinets, white cabinets, quartz countertops, blue backsplash, glass tile backsplash, stainless steel appliances, an island and gray countertops

 Five Star Interiors
Home office - transitional freestanding desk dark wood floor and brown floor home office idea in Austin with beige walls

 Kathryne Designs, Inc
Mark Lohman Photography
Beach style white wood exterior home photo in Los Angeles with a gambrel roof
Beach style white wood exterior home photo in Los Angeles with a gambrel roof
Find the right local pro for your project
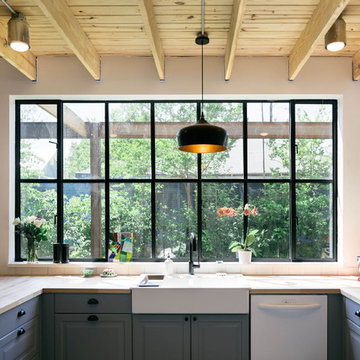
 Pavonetti Architecture
Photo by Amanda Kirkpatrick
Inspiration for an industrial kitchen remodel in Austin
Inspiration for an industrial kitchen remodel in Austin

 Scott Lawrence Photography
Scott Lawrence
Inspiration for a large coastal look-out dark wood floor family room remodel in Chicago with blue walls
Inspiration for a large coastal look-out dark wood floor family room remodel in Chicago with blue walls

 Jute Interior Design
Lisa Romerein
Cottage carpeted home office photo in San Francisco with white walls
Cottage carpeted home office photo in San Francisco with white walls

 Hamilton-Gray Design, Inc.
Inspiration for a small timeless l-shaped linoleum floor and multicolored floor dedicated laundry room remodel in San Diego with a farmhouse sink, white cabinets, white walls, a side-by-side washer/dryer, black countertops and shaker cabinets

 Kismet Design
8.5" closet allowed for 1/3 more storage. Hydraulic closet rods make out of reach storage accessible.
Photgraper: Fred Ingram
Example of a small minimalist gender-neutral dark wood floor reach-in closet design in Portland with open cabinets and light wood cabinets
Example of a small minimalist gender-neutral dark wood floor reach-in closet design in Portland with open cabinets and light wood cabinets


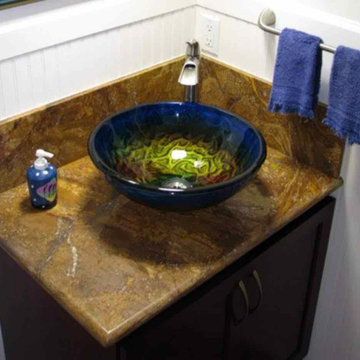


 Dane Cronin Photography
Dane Cronin
Example of a 1950s master white tile and subway tile green floor alcove shower design in Denver with flat-panel cabinets, light wood cabinets, white walls, an undermount sink, a hinged shower door and white countertops
Example of a 1950s master white tile and subway tile green floor alcove shower design in Denver with flat-panel cabinets, light wood cabinets, white walls, an undermount sink, a hinged shower door and white countertops

 The Refined Group
Werner Segarra
Tuscan master medium tone wood floor bathroom photo in Phoenix with an undermount sink, recessed-panel cabinets, white cabinets and white walls
Tuscan master medium tone wood floor bathroom photo in Phoenix with an undermount sink, recessed-panel cabinets, white cabinets and white walls

 Fast Forward Unlimited
Fast Forward Unlimited
Example of a classic l-shaped dark wood floor eat-in kitchen design in New York with dark wood cabinets, marble countertops, white backsplash, stone slab backsplash, an island and raised-panel cabinets
Example of a classic l-shaped dark wood floor eat-in kitchen design in New York with dark wood cabinets, marble countertops, white backsplash, stone slab backsplash, an island and raised-panel cabinets

 Avalon Shutters, Inc.
Transitional built-in desk carpeted home office photo in Los Angeles with beige walls


 Omnia Construction
Transitional brown floor and dark wood floor living room photo in Charlotte with gray walls, a standard fireplace, a stacked stone fireplace and a wall-mounted tv

 TKS Design Group
Free ebook, Creating the Ideal Kitchen. DOWNLOAD NOW
Collaborations are typically so fruitful and this one was no different. The homeowners started by hiring an architect to develop a vision and plan for transforming their very traditional brick home into a contemporary family home full of modern updates. The Kitchen Studio of Glen Ellyn was hired to provide kitchen design expertise and to bring the vision to life.
The bamboo cabinetry and white Ceasarstone countertops provide contrast that pops while the white oak floors and limestone tile bring warmth to the space. A large island houses a Galley Sink which provides a multi-functional work surface fantastic for summer entertaining. And speaking of summer entertaining, a new Nana Wall system — a large glass wall system that creates a large exterior opening and can literally be opened and closed with one finger – brings the outdoor in and creates a very unique flavor to the space.
Matching bamboo cabinetry and panels were also installed in the adjoining family room, along with aluminum doors with frosted glass and a repeat of the limestone at the newly designed fireplace.
Designed by: Susan Klimala, CKD, CBD
Photography by: Carlos Vergara
For more information on kitchen and bath design ideas go to: www.kitchenstudio-ge.com

 Bella Vista Company
Shoot2Sell
Bella Vista Company
This home won the NARI Greater Dallas CotY Award for Entire House $750,001 to $1,000,000 in 2015.
Large tuscan beige two-story stucco exterior home photo in Dallas
Large tuscan beige two-story stucco exterior home photo in Dallas

 Concrete Commander
Inspiration for a mid-sized modern backyard brick patio kitchen remodel in Jacksonville

11