
Search results for "Returned" in Home Design Ideas


 New England Design & Construction
This Brookline remodel took a very compartmentalized floor plan with hallway, separate living room, dining room, kitchen, and 3-season porch, and transformed it into one open living space with cathedral ceilings and lots of light.
photos: Abby Woodman

Find the right local pro for your project

 Randall Architects
Amy Braswell
Example of a classic u-shaped eat-in kitchen design in Chicago with a farmhouse sink, blue cabinets, concrete countertops and stainless steel appliances
Example of a classic u-shaped eat-in kitchen design in Chicago with a farmhouse sink, blue cabinets, concrete countertops and stainless steel appliances
 Avanti Designs.
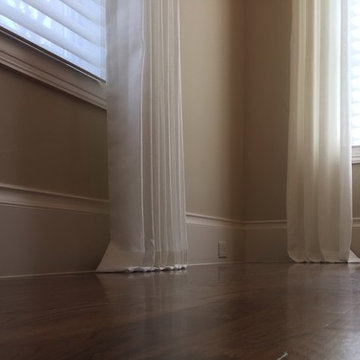
Custom made sheer linen draperies. Drapes self-lined with sheer fabric for a softer look.
Designed and created by Avanti Designs/Nohemi Skrabanek
Example of a large minimalist dark wood floor and brown floor great room design in Dallas with beige walls
Example of a large minimalist dark wood floor and brown floor great room design in Dallas with beige walls

 Sustainable Nine Design + Build
Example of a country formal light wood floor living room design in Minneapolis with white walls, a ribbon fireplace, a metal fireplace and no tv

 Harrell Design + Build
Photography: William Enos / Emerald Light Photography
Example of a classic built-in desk medium tone wood floor home office design in San Francisco with brown walls
Example of a classic built-in desk medium tone wood floor home office design in San Francisco with brown walls



 Cimarron Homes
Example of an arts and crafts two-story wood exterior home design in Raleigh with a clipped gable roof

 Charmean Neithart Interiors
Erika Bierman Photography www.erikabiermanphotography.com
Example of a small classic l-shaped laundry room design in Los Angeles with recessed-panel cabinets, light wood cabinets, white walls, a stacked washer/dryer and white countertops
Example of a small classic l-shaped laundry room design in Los Angeles with recessed-panel cabinets, light wood cabinets, white walls, a stacked washer/dryer and white countertops



 Redstart Construction, Inc.
Focus-Pocus
Inspiration for a large timeless u-shaped dark wood floor and brown floor kitchen remodel in Chicago with a farmhouse sink, shaker cabinets, white cabinets, white backsplash, stainless steel appliances, quartzite countertops and an island
Inspiration for a large timeless u-shaped dark wood floor and brown floor kitchen remodel in Chicago with a farmhouse sink, shaker cabinets, white cabinets, white backsplash, stainless steel appliances, quartzite countertops and an island

 Brooke Wagner Design
Ryan Garvin
Beach style living room photo in Orange County with beige walls, a standard fireplace and a wall-mounted tv
Beach style living room photo in Orange County with beige walls, a standard fireplace and a wall-mounted tv

 Cummings Architecture + Interiors
Looking at this home today, you would never know that the project began as a poorly maintained duplex. Luckily, the homeowners saw past the worn façade and engaged our team to uncover and update the Victorian gem that lay underneath. Taking special care to preserve the historical integrity of the 100-year-old floor plan, we returned the home back to its original glory as a grand, single family home.
The project included many renovations, both small and large, including the addition of a a wraparound porch to bring the façade closer to the street, a gable with custom scrollwork to accent the new front door, and a more substantial balustrade. Windows were added to bring in more light and some interior walls were removed to open up the public spaces to accommodate the family’s lifestyle.
You can read more about the transformation of this home in Old House Journal: http://www.cummingsarchitects.com/wp-content/uploads/2011/07/Old-House-Journal-Dec.-2009.pdf
Photo Credit: Eric Roth

 Timber Trails Development Company
Example of a transitional freestanding desk dark wood floor, brown floor and wainscoting home office design in Chicago with gray walls


 DEANE Inc | Distinctive Design & Cabinetry
Here is an example of DEANE Inc’s custom cabinetry in this fresh and beautiful bar layout. Perfect for entertaining, this new look provides easy access with both opened and closed shelving as well as a wine cooler and sink perfect for having guests.

 Dennis Moffitt Painting
Inspiration for a mid-sized coastal dark wood floor foyer remodel in Providence with beige walls and a glass front door

 Alden Miller Interiors
David Duncan Livingston
Example of a mid-sized eclectic master black tile and subway tile porcelain tile freestanding bathtub design in San Francisco with a console sink, dark wood cabinets, white walls, wood countertops and brown countertops
Example of a mid-sized eclectic master black tile and subway tile porcelain tile freestanding bathtub design in San Francisco with a console sink, dark wood cabinets, white walls, wood countertops and brown countertops

 Red Pencil Architecture
Michael deLeon Photography
Example of a mid-sized farmhouse galley medium tone wood floor eat-in kitchen design in Denver with recessed-panel cabinets, white cabinets, quartzite countertops, brown backsplash, stainless steel appliances, an island and stone tile backsplash
Example of a mid-sized farmhouse galley medium tone wood floor eat-in kitchen design in Denver with recessed-panel cabinets, white cabinets, quartzite countertops, brown backsplash, stainless steel appliances, an island and stone tile backsplash
9