
Search results for "Returned" in Home Design Ideas
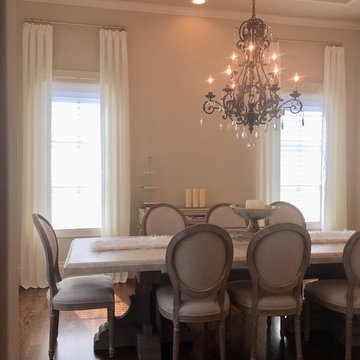
 Avanti Designs.
Dining Room Drapes & Curtains
Chic and a soft look for a romantic dining room area.
Designed and created by Avanti Designs/Nohemi Skrabanek
Dallas-Frisco

 Julie Holloway
 http://www.jenniferkeslerphotography.com
Entry hall - eclectic brown floor entry hall idea in Atlanta with a blue front door
Entry hall - eclectic brown floor entry hall idea in Atlanta with a blue front door

 Kieran J. Liebl, Royal Oaks Design, Inc. MN
Example of a large classic l-shaped dark wood floor and brown floor open concept kitchen design in Minneapolis with an island, an undermount sink, recessed-panel cabinets, white cabinets, granite countertops, brown backsplash and stainless steel appliances
Find the right local pro for your project

 Normandy Remodeling
His and hers navy blue vanity with gold hardware and polished chrome fixtures.
Photo by Normandy Remodeling
Example of a mid-sized transitional master white tile and ceramic tile porcelain tile and gray floor alcove shower design in Chicago with recessed-panel cabinets, blue cabinets, beige walls, an undermount sink, quartz countertops, white countertops and a hinged shower door
Example of a mid-sized transitional master white tile and ceramic tile porcelain tile and gray floor alcove shower design in Chicago with recessed-panel cabinets, blue cabinets, beige walls, an undermount sink, quartz countertops, white countertops and a hinged shower door

 TKP Architects
Welcome to the essential refined mountain rustic home: warm, homey, and sturdy. The house’s structure is genuine heavy timber framing, skillfully constructed with mortise and tenon joinery. Distressed beams and posts have been reclaimed from old American barns to enjoy a second life as they define varied, inviting spaces. Traditional carpentry is at its best in the great room’s exquisitely crafted wood trusses. Rugged Lodge is a retreat that’s hard to return from.
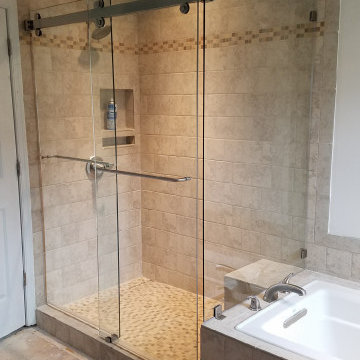
 Bath Concepts Shower Enclosures Inc.
Frameless Double Sliding Barn Style Shower Enclosure with a Return Panel. Available hardware colors Polished and Brushed Stainless, Matte Black, Satin Brass, and Brushed Bronze. Can be done up to 72" wide. Requires 3" of flat space on the threshold you step over to get in and out to accept this door.

 Viva Luxe Studios, LLC
Joshua Drake Photography
Transitional double front door photo with a glass front door
Transitional double front door photo with a glass front door
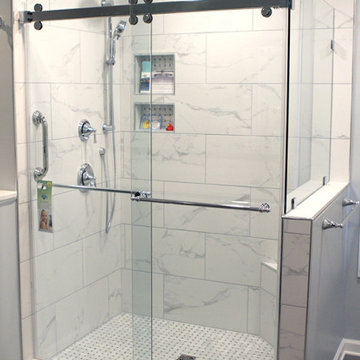 Bath Concepts Shower Enclosures Inc.
Frameless Double Sliding Barn Style Shower Enclosure with a Return Panel. Available hardware colors Polished and Brushed Stainless, Matte Black, Satin Brass, and Brushed Bronze. Can be done up to 72" wide. Requires 3" of flat space on the threshold you step over to get in and out to accept this door.
 Bath Concepts Shower Enclosures Inc.
Frameless Double Sliding Barn Style Shower Enclosure with a Return Panel. Available hardware colors Polished and Brushed Stainless, Matte Black, Satin Brass, and Brushed Bronze. Can be done up to 72" wide. Requires 3" of flat space on the threshold you step over to get in and out to accept this door.

 Nanette Wong
Photo: Nanette Wong © 2014 Houzz
Small elegant concrete patio photo in San Francisco with no cover
Small elegant concrete patio photo in San Francisco with no cover

 Associated Design Co
Example of a mid-sized trendy master gray tile, white tile and stone tile light wood floor and brown floor bathroom design in Miami with open cabinets, a vessel sink, gray cabinets, gray walls and wood countertops

 Ecraft LLC.
This custom home was built for empty nesting in mind. The first floor is all you need with wide open dining, kitchen and entertaining along with master suite just off the mudroom and laundry. Upstairs has plenty of room for guests and return home college students.
Photos- Rustic White Photography

 Cardello Architects
Inspiration for a timeless kitchen/dining room combo remodel in New York with blue walls

 TMH designs
Inspiration for a mid-sized transitional dark wood floor foyer remodel in Dallas with white walls and a medium wood front door
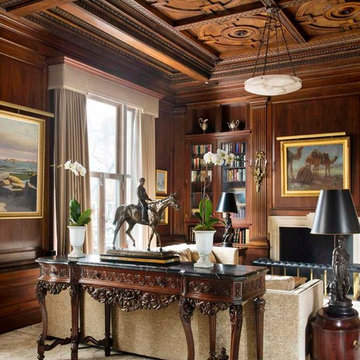
 Lisa Davis Interiors
In the library, classic paintings adorn the walls, which boasts walnut tray ceilings.
Photography: Eric Roth
Example of a classic formal and enclosed living room design in Boston with brown walls
Example of a classic formal and enclosed living room design in Boston with brown walls

 Built-Rite Closets
Mid-sized transitional gender-neutral medium tone wood floor and brown floor walk-in closet photo in New York with glass-front cabinets and white cabinets

 Studio McGee
Large farmhouse open concept light wood floor and beige floor living room photo in Salt Lake City with white walls, a standard fireplace, a stone fireplace and a wall-mounted tv

 Capital Area Remodeling, LLC
Capital Area Remodeling
Benjamin Moore Cadet Grey painted cabinets and Super White granite counters
Stainless steel pendant lights hang over island.

 Mockler Taylor Architects
4,000 square foot shingle style home in Greenwich, CT.
Photo Credit: Robert Benson
Inspiration for a victorian three-story wood gable roof remodel in Bridgeport
Inspiration for a victorian three-story wood gable roof remodel in Bridgeport

 BEVOLO GAS & ELECTRIC LIGHTS
The French Quarter® Yoke makes hanging a gas light safe and beautiful. Over the years, this design has become one of our most popular. This bracket incorporates an extra level of symmetry to our original French Quarter® Lantern. The yoke bracket is also available with a ladder rack. The Original French Quarter® Light on a Yoke is available in natural gas, liquid propane and electric.
Standard Lantern Sizes
Height Width Depth
14.0" 9.25" 9.25"
18.0" 10.5" 10.5"
21.0" 11.5" 11.5"
24.0" 13.25" 13.25"
27.0" 14.5" 14.5"
*30.0" 17.25" 17.25"
*36.0" 21.25" 21.25"
*Oversized lights are not returnable.
7