
Search results for "Returned" in Home Design Ideas
 Fixi Handyman Services
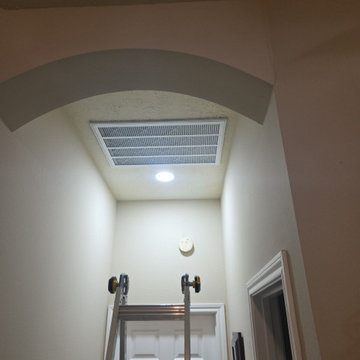
ATTIC LADDER, RETURN GRILLES & GARAGE DOOR — HANDYMAN KATY TO RICHMOND, TX (77406)
Client: Bruce & Brenda
Location: Richmond, TX 77406
Scope of Work: New 375-lb-rated attic ladder, two 20" x 30" return-air filter grille assemblies, garage door lubrication and adjustment
An old attic ladder is one of those things you use carefully instead of confidently. Bruce and Brenda wanted that fixed, along with a couple of other items on the list.
We removed and hauled off the old ladder assembly and installed a new aluminum ladder rated to 375 pounds, fitted to the existing opening with the legs cut to the finished floor height. New trim around the opening, caulked, primed, and painted white, then tested for smooth operation.
We also swapped both 20" x 30" return-air filter grille assemblies, secured them to the existing openings, installed fresh filters, caulked the perimeters, and touched up the ceiling paint.
Last stop was the garage. Hinges, rollers, bearings, and spring lubricated, the opener chain tightened so it stops rubbing, and the door tested through its travel, safety reversal, and photo-eye.
Bruce and Brenda, thank you for having our Katy handyman crew out. Come back anytime is the best thing a client can say.
And thank you for the 5-star review! Professional and friendly is what we aim for on every visit.
Attic ladder, grilles, or a whole list in Katy or Richmond? Text a handyman a photo and we’ll respond same day.
#HandymanKaty #KatyHandyman #AtticLadder

 Built-Rite Closets
Mid-sized transitional gender-neutral medium tone wood floor and brown floor walk-in closet photo in New York with glass-front cabinets and white cabinets

 Studio McGee
Large farmhouse open concept light wood floor and beige floor living room photo in Salt Lake City with white walls, a standard fireplace, a stone fireplace and a wall-mounted tv
Find the right local pro for your project

 Capital Area Remodeling, LLC
Capital Area Remodeling
Benjamin Moore Cadet Grey painted cabinets and Super White granite counters
Stainless steel pendant lights hang over island.

 Lisa Davis Interiors
In the library, classic paintings adorn the walls, which boasts walnut tray ceilings.
Photography: Eric Roth
Example of a classic formal and enclosed living room design in Boston with brown walls
Example of a classic formal and enclosed living room design in Boston with brown walls

 BEVOLO GAS & ELECTRIC LIGHTS
The French Quarter® Yoke makes hanging a gas light safe and beautiful. Over the years, this design has become one of our most popular. This bracket incorporates an extra level of symmetry to our original French Quarter® Lantern. The yoke bracket is also available with a ladder rack. The Original French Quarter® Light on a Yoke is available in natural gas, liquid propane and electric.
Standard Lantern Sizes
Height Width Depth
14.0" 9.25" 9.25"
18.0" 10.5" 10.5"
21.0" 11.5" 11.5"
24.0" 13.25" 13.25"
27.0" 14.5" 14.5"
*30.0" 17.25" 17.25"
*36.0" 21.25" 21.25"
*Oversized lights are not returnable.

 Georgia Coast Design & Construction
 - Southern Living Custom Builder Showcase Home at St. Simons Island, GA
Built on a one-acre, lakefront lot on the north end of St. Simons Island, the Southern Living Custom Builder Showcase Home is characterized as Old World European featuring exterior finishes of Mosstown brick and Old World stucco, Weathered Wood colored designer shingles, cypress beam accents and a handcrafted Mahogany door.
Inside the three-bedroom, 2,400-square-foot showcase home, Old World rustic and modern European style blend with high craftsmanship to create a sense of timeless quality, stability, and tranquility. Behind the scenes, energy efficient technologies combine with low maintenance materials to create a home that is economical to maintain for years to come. The home's open floor plan offers a dining room/kitchen/great room combination with an easy flow for entertaining or family interaction. The interior features arched doorways, textured walls and distressed hickory floors.

Example of a mid-sized cottage galley porcelain tile and beige floor utility room design in Sacramento with an utility sink, recessed-panel cabinets, white cabinets, quartz countertops, beige walls and a side-by-side washer/dryer

 Castlegate Woodworks
Castlegate Desk and Return were designed and built from antique champagne ridling racks, having incorporated industrial steel legs and facia. The white oak racks were wrapped in a thick, solid hardwood framework. The functionality came by placing plate glass on top as a writing and working surface. Truly a one of a kind piece that invites conversation to any home office.

 Mockler Taylor Architects
4,000 square foot shingle style home in Greenwich, CT.
Photo Credit: Robert Benson
Inspiration for a victorian three-story wood gable roof remodel in Bridgeport
Inspiration for a victorian three-story wood gable roof remodel in Bridgeport
 Stephanie Alegre Interiors
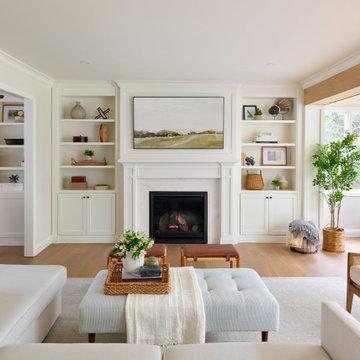
Casual yet refined family room with custom built-in, custom fireplace, wood beam, custom storage, picture lights. Natural elements.
Huge beach style open concept and formal medium tone wood floor living room photo in New York with white walls, a standard fireplace and a stone fireplace
Huge beach style open concept and formal medium tone wood floor living room photo in New York with white walls, a standard fireplace and a stone fireplace

 Jodi Fleming Design
Example of a mid-sized beach style 3/4 white tile mosaic tile floor and white floor bathroom design in Orange County with a drop-in sink, open cabinets, white cabinets, white walls, quartz countertops and gray countertops

 Wilkinson ART
Join us for a gathering to talk and reconnect with Phil Garrett after his return from Santa Fe. Phil is back living in the South Carolina Upstate and has set up a new studio just over the state line in Mill Spring NC. Phil will share a look at recent monotype prints and paintings done in Santa Fe, show and talk about his new work, his new studio and plans moving forward into 2023.




 Nanette Wong
Photo: Nanette Wong © 2014 Houzz
Example of a transitional living room design in San Francisco with white walls
Example of a transitional living room design in San Francisco with white walls

 Designs By Gia Interior Design and Renovation
Inspiration for a small transitional u-shaped medium tone wood floor and brown floor kitchen remodel in Boston with a farmhouse sink, stainless steel appliances, white countertops, shaker cabinets, white cabinets, multicolored backsplash, subway tile backsplash and a peninsula


 Feinmann, Inc.
The relocated powder room feels bright and modern.
Photo by Eric Roth
Powder room - transitional powder room idea in Boston with brown walls, a pedestal sink and quartz countertops
Powder room - transitional powder room idea in Boston with brown walls, a pedestal sink and quartz countertops

 Sarahliz Lawson Design
Kitchen - transitional galley medium tone wood floor, brown floor, exposed beam and vaulted ceiling kitchen idea in San Francisco with an undermount sink, recessed-panel cabinets, medium tone wood cabinets, gray backsplash, stone slab backsplash, paneled appliances, an island and gray countertops
8