
Search results for "Returned" in Home Design Ideas
 Caleb Mark Brown
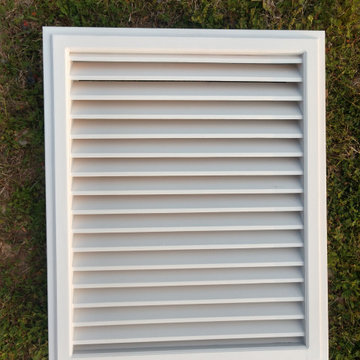

Get rid of that ugly metal grate! Get a nice wooden one that doesn't rattle and won't need to be hidden!


 Livingston Septic Service
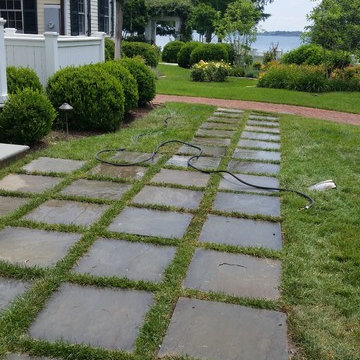
This septic system project has been completed and looks untouched! Our staff excel at fixing your problem, then returning the area to the same or even better condition than it was when they started!
photo credit: Livingston Septic Inc.
Find the right local pro for your project


 User
UserThis is an organic Lime Wash done with a true lime wash product as opposed to a brick mortar or concrete that is often seen on new houses. This product can be applied as a solid coating making the surface completely white, or can be applied and "washed off" in many artistic ways, as seen here. If you hate your brick or just want something unique this is a great option!
Photo credit: Jeff Murrey
 Village Glass Company
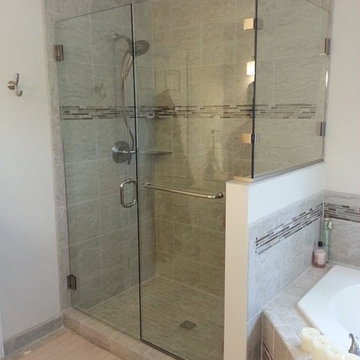
Euro shower enclosure with a return panel to the wall. The front panel has a convenient towel bar.
www.villageglasscompany.com
Inspiration for a mid-sized contemporary master bathroom remodel in Detroit
Inspiration for a mid-sized contemporary master bathroom remodel in Detroit
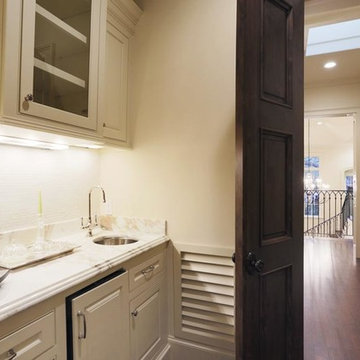
 Worth Home Products
Upgrade unattractive stamp metal returns with a DIY wood louvered return. This product comes with a metal sleeve that houses the 1 inch filter. Paints to match walls or trim

 MMI Design
This existing client reached out to MMI Design for help shortly after the flood waters of Harvey subsided. Her home was ravaged by 5 feet of water throughout the first floor. What had been this client's long-term dream renovation became a reality, turning the nightmare of Harvey's wrath into one of the loveliest homes designed to date by MMI. We led the team to transform this home into a showplace. Our work included a complete redesign of her kitchen and family room, master bathroom, two powders, butler's pantry, and a large living room. MMI designed all millwork and cabinetry, adjusted the floor plans in various rooms, and assisted the client with all material specifications and furnishings selections. Returning these clients to their beautiful '"new" home is one of MMI's proudest moments!

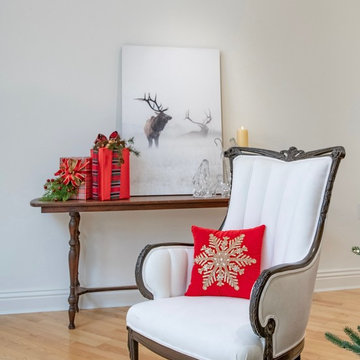
 Robeson Design
A return to the old fashioned traditional Christmas we all love. Interior Designer Rebecca Robeson decorated her home for Christmas 2018 with red, green, gold, silver and jewel colors. A nostalgic return to tradition.
Interior Designer: Rebecca Robeson, Robeson Design
Photo Credits: Matthew Moran
 Robeson Design
A return to the old fashioned traditional Christmas we all love. Interior Designer Rebecca Robeson decorated her home for Christmas 2018 with red, green, gold, silver and jewel colors. A nostalgic return to tradition.
Interior Designer: Rebecca Robeson, Robeson Design
Photo Credits: Matthew Moran
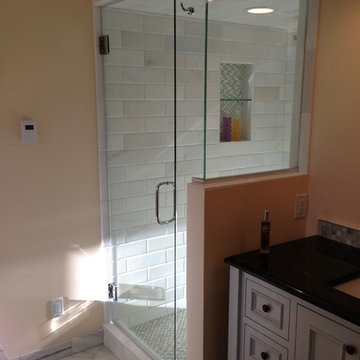
 American Glass & Mirror
Simple shower door design to allow the maximum natural light in.
Elegant white tile corner shower photo in Minneapolis
Elegant white tile corner shower photo in Minneapolis
 MMI Design
This existing client reached out to MMI Design for help shortly after the flood waters of Harvey subsided. Her home was ravaged by 5 feet of water throughout the first floor. What had been this client's long-term dream renovation became a reality, turning the nightmare of Harvey's wrath into one of the loveliest homes designed to date by MMI. We led the team to transform this home into a showplace. Our work included a complete redesign of her kitchen and family room, master bathroom, two powders, butler's pantry, and a large living room. MMI designed all millwork and cabinetry, adjusted the floor plans in various rooms, and assisted the client with all material specifications and furnishings selections. Returning these clients to their beautiful '"new" home is one of MMI's proudest moments!
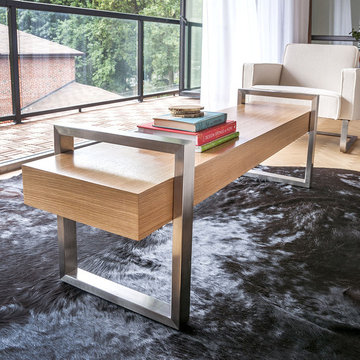
 IL Decor
The Return Bench Transforms from a Coffee Table to a Bench. If there is a Need For Space in a City Condo, the Return Bench is Ideal. Beam is constructed with an engineered wood core for strength and stability
Bench-made, brushed stainless steel supports with mitered corners
Engineered wood core is faced with natural wood veneer
Water-based, clear coat finish
Non-marking leveler feet can be adjusted for stability on uneven floor surfaces
Assembles easily with provided hardware Manufactured By GUS.
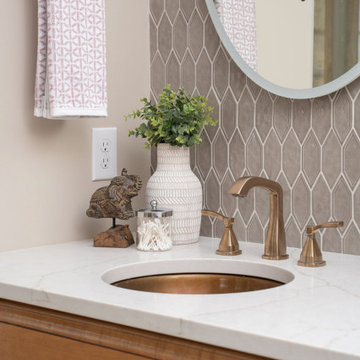
 Sawhill Kitchens
A Return to the Coast Bathroom Remodel | Eden Prairie, MN | Sawhill: A primary suite bathroom, closet and hall remodel by Sawhill, a design/build/remodel firm based in Minneapolis, Minnesota. To learn more about us and see additional examples of our work, visit www.sawhillkitchens.com
 Sawhill Kitchens
A Return to the Coast Bathroom Remodel | Eden Prairie, MN | Sawhill: A primary suite bathroom, closet and hall remodel by Sawhill, a design/build/remodel firm based in Minneapolis, Minnesota. To learn more about us and see additional examples of our work, visit www.sawhillkitchens.com
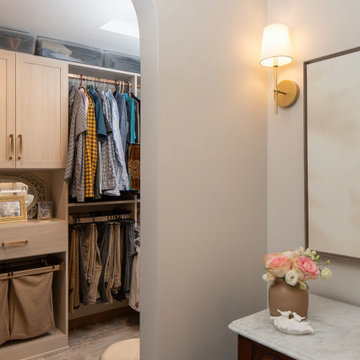 Sawhill Kitchens
A Return to the Coast Bathroom Remodel | Eden Prairie, MN | Sawhill: A primary suite bathroom, closet and hall remodel by Sawhill, a design/build/remodel firm based in Minneapolis, Minnesota. To learn more about us and see additional examples of our work, visit www.sawhillkitchens.com

 TKP Architects
Welcome to the essential refined mountain rustic home: warm, homey, and sturdy. The house’s structure is genuine heavy timber framing, skillfully constructed with mortise and tenon joinery. Distressed beams and posts have been reclaimed from old American barns to enjoy a second life as they define varied, inviting spaces. Traditional carpentry is at its best in the great room’s exquisitely crafted wood trusses. Rugged Lodge is a retreat that’s hard to return from.

 Cummings Architecture + Interiors
Looking at this home today, you would never know that the project began as a poorly maintained duplex. Luckily, the homeowners saw past the worn façade and engaged our team to uncover and update the Victorian gem that lay underneath. Taking special care to preserve the historical integrity of the 100-year-old floor plan, we returned the home back to its original glory as a grand, single family home.
The project included many renovations, both small and large, including the addition of a a wraparound porch to bring the façade closer to the street, a gable with custom scrollwork to accent the new front door, and a more substantial balustrade. Windows were added to bring in more light and some interior walls were removed to open up the public spaces to accommodate the family’s lifestyle.
You can read more about the transformation of this home in Old House Journal: http://www.cummingsarchitects.com/wp-content/uploads/2011/07/Old-House-Journal-Dec.-2009.pdf
Photo Credit: Eric Roth

 Neat Method San Diego
Example of a mid-sized classic kitchen pantry design in San Diego with open cabinets and white cabinets
4