
Search results for "Reverse e mail" in Home Design Ideas

 Habitat Digital Design & Construction
For more information visit www.habitatdigital.com or e-mail us at info.habitatdigital@gmail.com

 Jennifer Cavorsi Design
Jessica Delaney Photography
Eat-in kitchen - small modern galley slate floor eat-in kitchen idea in Boston with an undermount sink, white cabinets, marble countertops, white backsplash, subway tile backsplash, stainless steel appliances and an island
Eat-in kitchen - small modern galley slate floor eat-in kitchen idea in Boston with an undermount sink, white cabinets, marble countertops, white backsplash, subway tile backsplash, stainless steel appliances and an island
 Habitat Digital Design & Construction
For more information visit www.habitatdigital.com or e-mail us at info.habitatdigital@gmail.com
Traditional exterior home idea in New Orleans
Traditional exterior home idea in New Orleans
Find the right local pro for your project


 essential design + build
Ofer Wolberger
Example of a mid-sized trendy open concept dark wood floor family room design in New York with gray walls
Example of a mid-sized trendy open concept dark wood floor family room design in New York with gray walls

 Allison Lind Interiors
Regan Wood, www.reganwood.com
Inspiration for a small transitional medium tone wood floor hallway remodel in Seattle with multicolored walls
Inspiration for a small transitional medium tone wood floor hallway remodel in Seattle with multicolored walls
 Habitat Digital Design & Construction
For more information visit www.habitatdigital.com or e-mail us at info.habitatdigital@gmail.com
Example of a classic exterior home design in New Orleans
Example of a classic exterior home design in New Orleans

 Davida's Kitchen & Tiles
Beyond the u-shaped cabinetry is a fun retro inspired dining table and chairs, paired with a sphere light fixture. These furniture pieces look like they came right out of the groovy sixties!
Photo: Bob Narod

 Coco Maison Design
We planned a thoughtful redesign of this beautiful home while retaining many of the existing features. We wanted this house to feel the immediacy of its environment. So we carried the exterior front entry style into the interiors, too, as a way to bring the beautiful outdoors in. In addition, we added patios to all the bedrooms to make them feel much bigger. Luckily for us, our temperate California climate makes it possible for the patios to be used consistently throughout the year.
The original kitchen design did not have exposed beams, but we decided to replicate the motif of the 30" living room beams in the kitchen as well, making it one of our favorite details of the house. To make the kitchen more functional, we added a second island allowing us to separate kitchen tasks. The sink island works as a food prep area, and the bar island is for mail, crafts, and quick snacks.
We designed the primary bedroom as a relaxation sanctuary – something we highly recommend to all parents. It features some of our favorite things: a cognac leather reading chair next to a fireplace, Scottish plaid fabrics, a vegetable dye rug, art from our favorite cities, and goofy portraits of the kids.
---
Project designed by Courtney Thomas Design in La Cañada. Serving Pasadena, Glendale, Monrovia, San Marino, Sierra Madre, South Pasadena, and Altadena.
For more about Courtney Thomas Design, see here: https://www.courtneythomasdesign.com/
To learn more about this project, see here:
https://www.courtneythomasdesign.com/portfolio/functional-ranch-house-design/

 Kenowa Builders
Stoffer Photography
Mid-sized transitional freestanding desk carpeted and gray floor study room photo in Grand Rapids with multicolored walls and no fireplace
Mid-sized transitional freestanding desk carpeted and gray floor study room photo in Grand Rapids with multicolored walls and no fireplace

 Jonathan Raith Inc.
Nantucket Architectural Photography
Inspiration for a coastal medium tone wood floor foyer remodel in Boston with white walls
Inspiration for a coastal medium tone wood floor foyer remodel in Boston with white walls

 Janice Sugita - Feng Shui Consultant
Izumi Tanaka
Example of a trendy alcove bathtub design in Los Angeles with flat-panel cabinets and dark wood cabinets
Example of a trendy alcove bathtub design in Los Angeles with flat-panel cabinets and dark wood cabinets
 Habitat Digital Design & Construction
For more information visit www.habitatdigital.com or e-mail us at info.habitatdigital@gmail.com
Elegant exterior home photo in New Orleans
Elegant exterior home photo in New Orleans

 David Marquardt Architectural Photography
David Marquardt
Example of a trendy drop-in bathtub design in Las Vegas with flat-panel cabinets and gray cabinets
Example of a trendy drop-in bathtub design in Las Vegas with flat-panel cabinets and gray cabinets

 Housing & Building Association of Colorado Springs
Reunion Homes
Inspiration for a timeless gray tile alcove bathtub remodel in Denver
Inspiration for a timeless gray tile alcove bathtub remodel in Denver
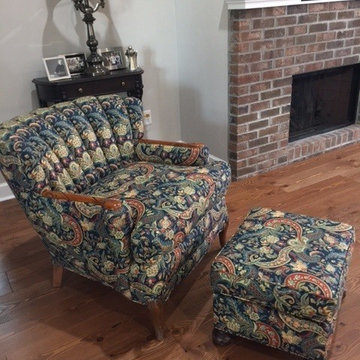
 Ladd Upholstery Designs
Fire side Channel Back Chair. Ladd Upholstery Designs, Gainesville Fl 386-454-2082 Lake City Fl 386-752-8492. For free estimates e-mail rosie@northfloridachair.com
 Habitat Digital Design & Construction
For more information visit www.habitatdigital.com or e-mail us at info.habitatdigital@gmail.com
Example of a transitional powder room design in New Orleans
Example of a transitional powder room design in New Orleans


 Kohler
The dark wood Marabou tailored vanity is a nod to traditional craftsman charm that brims with classic American Design
Mid-sized elegant master gray tile marble floor drop-in bathtub photo in Milwaukee with an integrated sink, shaker cabinets, dark wood cabinets, solid surface countertops, a one-piece toilet and gray walls
Mid-sized elegant master gray tile marble floor drop-in bathtub photo in Milwaukee with an integrated sink, shaker cabinets, dark wood cabinets, solid surface countertops, a one-piece toilet and gray walls


11