
Search results for "Reverse engineer" in Home Design Ideas
 Cabinet-S-Top

In this stunning kitchen, Medallion Park Place door with flat center panel in painted White Icing cabinets were installed on the perimeter. The cabinets on the island are Medallion Park Place doors with reversed raised panel in cherry wood with Onyx stain. The cabinets in the butler’s pantry were refaced with new Medallion Park Place door and drawer fronts were installed. Three seedy glass door cabinets with finished interiors were installed above the TV area and window. Corian Zodiaq Quartz in Neve color was installed on the perimeter and Bianco Mendola Granite was installed on the Island. The backsplash is Walker Zanger luxury 6th Avenue Julia mosaic collection in Fog Gloss for sink and range walls only. Moen Align Pull-Out Spray Faucet in Spot Resistant Stainless with a matching Soap Dispenser and Blanco Precis Silgranite Sink in Metallic Gray. Installed 5 Brio LED Disc Lights. Over the Island is SoCo Mini Canopy Light Fixture with 3 canopies and SoCo modern socket pendant in black. The chandelier is Rejuvenation Williamette 24” Fluted Glass with Oiled Rubbed Bronze finish.
 Alair Homes Plano
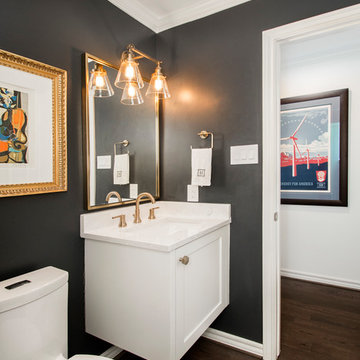
We loved updating this 1977 house giving our clients a more transitional kitchen, living room and powder bath. Our clients are very busy and didn’t want too many options. Our designers narrowed down their selections and gave them just enough options to choose from without being overwhelming.
In the kitchen, we replaced the cabinetry without changing the locations of the walls, doors openings or windows. All finished were replaced with beautiful cabinets, counter tops, sink, back splash and faucet hardware.
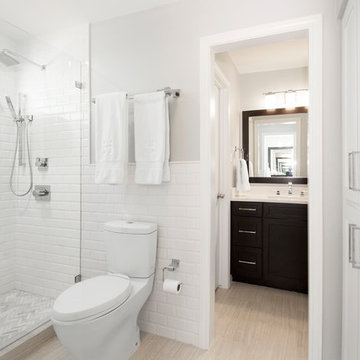
In the Master bathroom, we added all new finishes. There are two closets in the bathroom that did not change but everything else did. We.added pocket doors to the bedroom, where there were no doors before. Our clients wanted taller 36” height cabinets and a seated makeup vanity, so we were able to accommodate those requests without any problems. We added new lighting, mirrors, counter top and all new plumbing fixtures in addition to removing the soffits over the vanities and the shower, really opening up the space and giving it a new modern look. They had also been living with the cold and hot water reversed in the shower, so we also fixed that for them!
In their den, they wanted to update the dark paneling, remove the large stone from the curved fireplace wall and they wanted a new mantel. We flattened the wall, added a TV niche above fireplace and moved the cable connections, so they have exactly what they wanted. We left the wood paneling on the walls but painted them a light color to brighten up the room.
There was a small wet bar between the den and their family room. They liked the bar area but didn’t feel that they needed the sink, so we removed and capped the water lines and gave the bar an updated look by adding new counter tops and shelving. They had some previous water damage to their floors, so the wood flooring was replaced throughout the den and all connecting areas, making the transition from one room to the other completely seamless. In the end, the clients love their new space and are able to really enjoy their updated home and now plan stay there for a little longer!
Design/Remodel by Hatfield Builders & Remodelers | Photography by Versatile Imaging
Less
 Alair Homes Plano
We loved updating this 1977 house giving our clients a more transitional kitchen, living room and powder bath. Our clients are very busy and didn’t want too many options. Our designers narrowed down their selections and gave them just enough options to choose from without being overwhelming.
In the kitchen, we replaced the cabinetry without changing the locations of the walls, doors openings or windows. All finished were replaced with beautiful cabinets, counter tops, sink, back splash and faucet hardware.
In the Master bathroom, we added all new finishes. There are two closets in the bathroom that did not change but everything else did. We.added pocket doors to the bedroom, where there were no doors before. Our clients wanted taller 36” height cabinets and a seated makeup vanity, so we were able to accommodate those requests without any problems. We added new lighting, mirrors, counter top and all new plumbing fixtures in addition to removing the soffits over the vanities and the shower, really opening up the space and giving it a new modern look. They had also been living with the cold and hot water reversed in the shower, so we also fixed that for them!
In their den, they wanted to update the dark paneling, remove the large stone from the curved fireplace wall and they wanted a new mantel. We flattened the wall, added a TV niche above fireplace and moved the cable connections, so they have exactly what they wanted. We left the wood paneling on the walls but painted them a light color to brighten up the room.
There was a small wet bar between the den and their family room. They liked the bar area but didn’t feel that they needed the sink, so we removed and capped the water lines and gave the bar an updated look by adding new counter tops and shelving. They had some previous water damage to their floors, so the wood flooring was replaced throughout the den and all connecting areas, making the transition from one room to the other completely seamless. In the end, the clients love their new space and are able to really enjoy their updated home and now plan stay there for a little longer!
Design/Remodel by Hatfield Builders & Remodelers | Photography by Versatile Imaging
Less
Find the right local pro for your project
 Wilson Homes
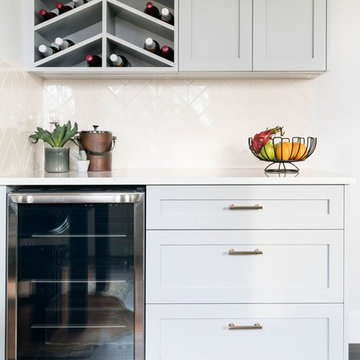
Inspiration for a small contemporary single-wall dark wood floor and brown floor wet bar remodel in Calgary with shaker cabinets, gray cabinets, quartz countertops, white backsplash and white countertops
 Frits de Vries Architect Ltd.
 http://www.artinmedia.com
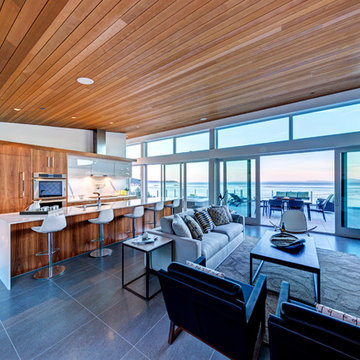
Large trendy single-wall porcelain tile open concept kitchen photo in Vancouver with an undermount sink, flat-panel cabinets, medium tone wood cabinets, quartz countertops, white backsplash, stone slab backsplash, paneled appliances and an island
Large trendy single-wall porcelain tile open concept kitchen photo in Vancouver with an undermount sink, flat-panel cabinets, medium tone wood cabinets, quartz countertops, white backsplash, stone slab backsplash, paneled appliances and an island
 Curtis Homes

Large mid-century modern galley medium tone wood floor, white floor and exposed beam open concept kitchen photo in Other with a drop-in sink, flat-panel cabinets, dark wood cabinets, quartz countertops, white backsplash, subway tile backsplash, stainless steel appliances, an island and white countertops
 Homes by Chris
Mark McDonald
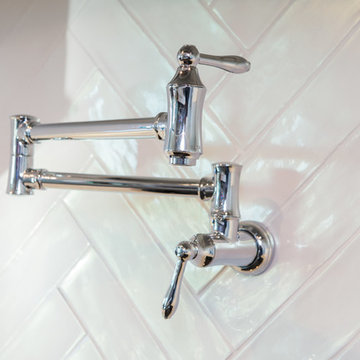
Eat-in kitchen - large craftsman l-shaped dark wood floor eat-in kitchen idea in Kansas City with a farmhouse sink, shaker cabinets, white cabinets, quartz countertops, white backsplash, mosaic tile backsplash, stainless steel appliances and an island
Eat-in kitchen - large craftsman l-shaped dark wood floor eat-in kitchen idea in Kansas City with a farmhouse sink, shaker cabinets, white cabinets, quartz countertops, white backsplash, mosaic tile backsplash, stainless steel appliances and an island


 Cabinet-S-Top
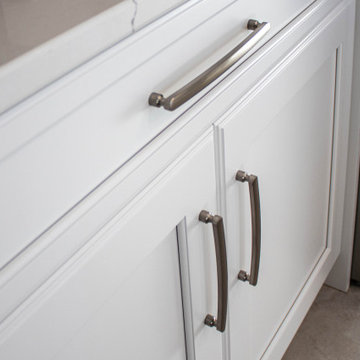
Greenfield Cabinetry Hancock door style with reverse raised panel in Chalk painted finish were installed in this kitchen. Amenities included are: roll-out trays, drawers, double wastebasket cabinet, tray dividers, pantry pull-out, diagonal super susan, and peg drawer inserts. MSI Calacatta Laza Quartz with ¼” double roundover edge are installed in the kitchen and desk area. The tile backsplash is Craft II White Gloss 3x12 tile on the range and sink walls. A Blanco Precis double bowl kitchen sink with 1-3/4” low divide in white with a Moen Arbor U faucet with pull-down spray. A new Andersen 400 Series window was installed in the kitchen. In the kitchen pantry, custom ¾” birch plywood shelving was installed. Three custom floating shelves were installed over the desk area. Daroca 12x24” Atar tile was installed on the floor.
 eric hedlund design llc
Kitchen Island with stone waterfall counters

Eat-in kitchen - mid-sized eclectic galley porcelain tile and beige floor eat-in kitchen idea in Seattle with an undermount sink, recessed-panel cabinets, gray cabinets, quartz countertops, white backsplash, ceramic backsplash, stainless steel appliances and an island
Eat-in kitchen - mid-sized eclectic galley porcelain tile and beige floor eat-in kitchen idea in Seattle with an undermount sink, recessed-panel cabinets, gray cabinets, quartz countertops, white backsplash, ceramic backsplash, stainless steel appliances and an island
 Knight Construction Design Inc.

Mid-sized transitional l-shaped light wood floor open concept kitchen photo in Minneapolis with an undermount sink, recessed-panel cabinets, white cabinets, quartz countertops, white backsplash, stone tile backsplash, paneled appliances, an island and white countertops
 KBF Design Gallery
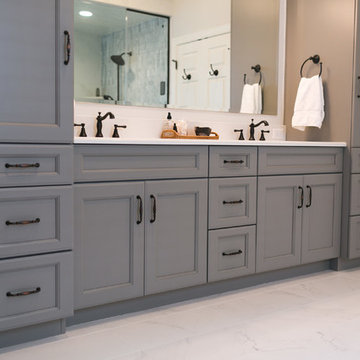
Large transitional master white tile and stone tile marble floor corner shower photo in Orlando with recessed-panel cabinets, gray cabinets, gray walls, an undermount sink and quartz countertops
 A.W. Stavish Designs

Contemporary powder room with a punch of bold purple color for drama .
Photographer: Craig Dugan , Chicago
Powder room - small eclectic gray tile and ceramic tile light wood floor powder room idea in Chicago with furniture-like cabinets, a two-piece toilet, beige walls, a vessel sink and quartz countertops
Powder room - small eclectic gray tile and ceramic tile light wood floor powder room idea in Chicago with furniture-like cabinets, a two-piece toilet, beige walls, a vessel sink and quartz countertops
 Integrated Home Improvement
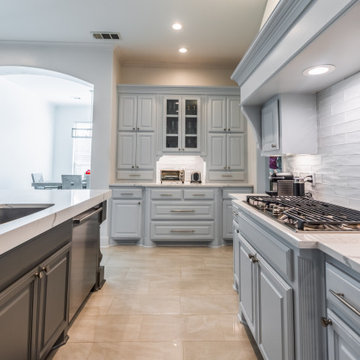
Wrapped up this kitchen for some very cool clients in Southlake, TX. Professional photos just came in. What do you think?
Project cost: ~$60K not including appliances
Scope:
- design (base design, 3d renders, turn-key material selection package)
- demolition (countertops, appliances, floor, plumbing fixtures, backsplash)
- plumbing: sink & faucet install, garbage disposal install
- electrical: under upper cabinet LED lights, retractable downdraft vent install, top of cabinet scope light install,
- cabinets: paint cabinets, create pull-out trash, modify cabinets to fit new ovens and coffee maker, 2 new glass doors, hardware install, new shoe molding
- countertops: Aviana Quartz from Arizona Tile, fab & install, island mitered edges, sink under mount, reverse osmosis hole
- flooring: Tigris ivory porcelain from the tile shop, floor installation
- painting: walls, ceiling, trim, doors
- project financing: 3%
Materials:
- SubZero Fridge
- Miele coffee maker (non-plumbed)
- Monogram oven and microwave
- Monogram cooktop
- Blanco Sink
- Moen faucet
Vision: clients purchased the house with existing Tuscan style, but they were wanting to make it their own in a style they coined as “new traditional”. They liked some of the more traditional elements of their existing home, but wanted to make it feel more new and fresh. And they didn’t want it to stand out too much from rest of home, though they plan on remodeling their bathrooms in the near future, and likely much of their home. They are very happy with the final product, and we achieved the “new traditional” look they desired. They were very impressed with our service and left an amazing, thorough review. They plan on using us for their future projects as well.

Sponsored
Westerville, OH

Custom Home Works
Franklin County's Award-Winning Design, Build and Remodeling Expert
 Alair Homes Plano
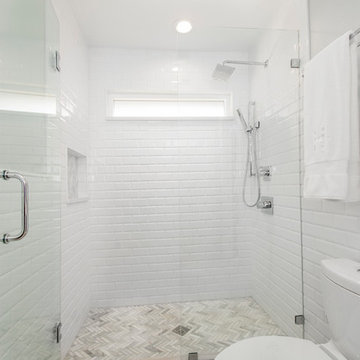
We loved updating this 1977 house giving our clients a more transitional kitchen, living room and powder bath. Our clients are very busy and didn’t want too many options. Our designers narrowed down their selections and gave them just enough options to choose from without being overwhelming.
In the kitchen, we replaced the cabinetry without changing the locations of the walls, doors openings or windows. All finished were replaced with beautiful cabinets, counter tops, sink, back splash and faucet hardware.
In the Master bathroom, we added all new finishes. There are two closets in the bathroom that did not change but everything else did. We.added pocket doors to the bedroom, where there were no doors before. Our clients wanted taller 36” height cabinets and a seated makeup vanity, so we were able to accommodate those requests without any problems. We added new lighting, mirrors, counter top and all new plumbing fixtures in addition to removing the soffits over the vanities and the shower, really opening up the space and giving it a new modern look. They had also been living with the cold and hot water reversed in the shower, so we also fixed that for them!
In their den, they wanted to update the dark paneling, remove the large stone from the curved fireplace wall and they wanted a new mantel. We flattened the wall, added a TV niche above fireplace and moved the cable connections, so they have exactly what they wanted. We left the wood paneling on the walls but painted them a light color to brighten up the room.
There was a small wet bar between the den and their family room. They liked the bar area but didn’t feel that they needed the sink, so we removed and capped the water lines and gave the bar an updated look by adding new counter tops and shelving. They had some previous water damage to their floors, so the wood flooring was replaced throughout the den and all connecting areas, making the transition from one room to the other completely seamless. In the end, the clients love their new space and are able to really enjoy their updated home and now plan stay there for a little longer!
Design/Remodel by Hatfield Builders & Remodelers | Photography by Versatile Imaging
Less
 McGuire + Co. Kitchen & Bath

Primary bathroom remodel in Medford, MA. Maple stain cabinetry, with frameless construction, shaker door with reverse raised panel. Porcelain black and white mosaic floor tiles, quartz countertop, green subway tile in shower, Newport Brass fixtures in Satin Brass, Toto sink, Toto toilet, Runtal towel warmer, Robern medicine cabinet, and Rejuvenation light fixtures and hardware.
 Cabinetry by Better Bilt

Cabinetry: Starmark
Style: Edinburgh w/ Five Piece Drawers
Finish: Maple – White
Countertop: Lakeside Surfaces Quartz – Coastal Gray
Sink: Blanco Diamond Reverse 60/40 in Truffle
Faucet: (Customer’s Own)
Hardware: Hardware Resources – Callie Pull in Brushed Pewter
Backsplash Tile: Virginia Tile – Astoria French 3” x 6” and Stir Stick, Debut Dune Blend Random Strip Mosaic
Designer: Devon Moore
Contractor: Greg Meehan
Tile Installer: Joe Lovasco
 Cabinet-S-Top

Greenfield Cabinetry Hancock door style with reverse raised panel in Chalk painted finish were installed in this kitchen. Amenities included are: roll-out trays, drawers, double wastebasket cabinet, tray dividers, pantry pull-out, diagonal super susan, and peg drawer inserts. MSI Calacatta Laza Quartz with ¼” double roundover edge are installed in the kitchen and desk area. The tile backsplash is Craft II White Gloss 3x12 tile on the range and sink walls. A Blanco Precis double bowl kitchen sink with 1-3/4” low divide in white with a Moen Arbor U faucet with pull-down spray. A new Andersen 400 Series window was installed in the kitchen. In the kitchen pantry, custom ¾” birch plywood shelving was installed. Three custom floating shelves were installed over the desk area. Daroca 12x24” Atar tile was installed on the floor.

Sponsored
Plain City, OH

Kuhns Contracting, Inc.
Central Ohio's Trusted Home Remodeler Specializing in Kitchens & Baths
 Cabinet-S-Top
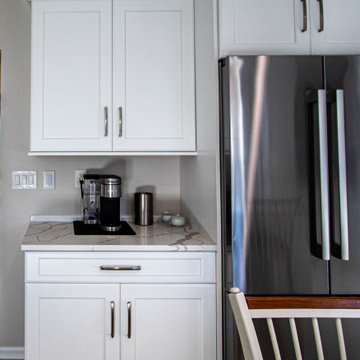
Greenfield Cabinetry Hancock door style with reverse raised panel in Chalk painted finish were installed in this kitchen. Amenities included are: roll-out trays, drawers, double wastebasket cabinet, tray dividers, pantry pull-out, diagonal super susan, and peg drawer inserts. MSI Calacatta Laza Quartz with ¼” double roundover edge are installed in the kitchen and desk area. The tile backsplash is Craft II White Gloss 3x12 tile on the range and sink walls. A Blanco Precis double bowl kitchen sink with 1-3/4” low divide in white with a Moen Arbor U faucet with pull-down spray. A new Andersen 400 Series window was installed in the kitchen. In the kitchen pantry, custom ¾” birch plywood shelving was installed. Three custom floating shelves were installed over the desk area. Daroca 12x24” Atar tile was installed on the floor.
 Cabinet-S-Top
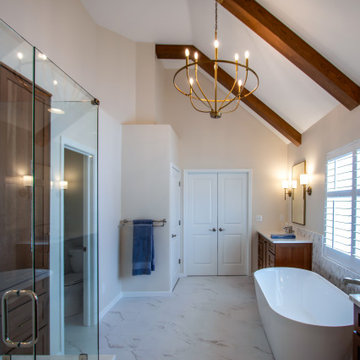
Installed this luxury spa masterbath is Medallion Potter’s Mill reverse raised center panel vanities in Biscotti stain with MSI Calacatta Miragglo Duo quartz countertop and matching niche shelves, bench top and shower threshold. American Olean Color Story field tile, 4x6 Ice White gloss for the shower walls, bench front/side/rear and niche sides. Elia Honed natural marble mosaic tile tub/vanity walls, shower floor and backs of the niche. Virginia Tile Frost Snow 12x24 tile for the floor. Kichler satin etched case opal glass shade sconce in brushed natural brass and Greyson 8-light chandelier by Homeplace Lighting in Aged Brass. The shower consists of a heavy swing door enclosure with polished nickel edging. Kohler Ladena undermount sinks in white, Cimarron comfort height toilet, Kohler Riff collection in polished nickel include: 2 wide-spread faucets, floor-mount bath filler with handshower, double robe hooks, pivoting toilet paper holder, towel bars and rings. Kohler polished nickel slidebar with square escutcheons, round two-function handshower. Hibiscus 67” freestanding oval acrylic tub finished in white. Custom poplar smooth beams were installed on the ceiling. Pella Encompass vinyl window.
 Serenité Interiors

The original layout of this kitchen was configured in a large reverse U shape with the laundry/mud room in the middle between the sink and fridge. We re-worked the layout and improved the functionality and beauty of the kitchen and laundry room.
21