
Search results for "Reverse engineer" in Home Design Ideas
 Jamie's Kitchen & Bath

Our clients get to indulge in the epitome of convenience and style with the newly added laundry room, adorned with striking blue shaker cabinets and elegant gold handles. This thoughtfully designed space combines functionality and aesthetics seamlessly. Revel in ample built-in storage, providing a designated place for every laundry necessity. The inclusion of a laundry sink and stackable washer and dryer enhances efficiency, transforming this room into a haven of productivity.
What sets it apart is its dual purpose – not only does it serve as a dedicated laundry space, but with exterior access, it effortlessly transitions into a practical mudroom.
This new addition is the perfect blend of form and function in this inviting and well-appointed addition to the home.
 Golden View Renovation

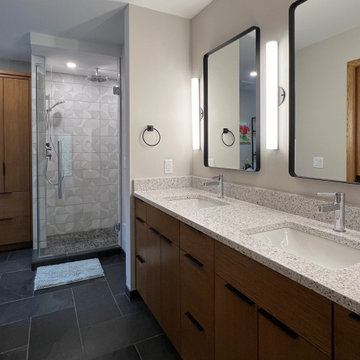
Inspiration for a modern white tile and marble tile double-sink bathroom remodel in San Francisco with shaker cabinets, brown cabinets, quartz countertops, a hinged shower door, white countertops and a built-in vanity
 Dream Design Build
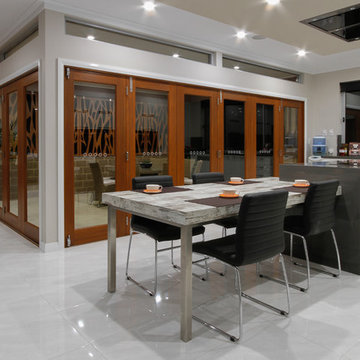
Display home designed by Dream Design Build for Pocock Building Company. This home achieved an 8 Star Energy Efficiency Rating and provides a wonderfully open indoor/outdoor living experience.
Find the right local pro for your project
 BG Design
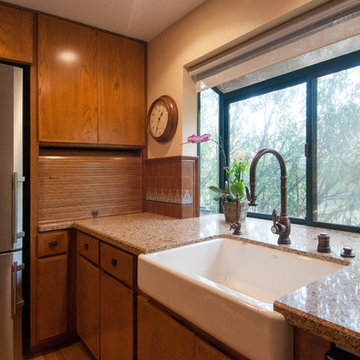
Existing cabinets doors and drawer fronts were refinished and received new hand forged hardware. Splash is a custom colored tile from Ann Sacks. Liebherr refrigerator saves space with french doors.
Dasja Dolan
 k. smith interiors

Inspiration for a mid-sized country master gray tile and porcelain tile limestone floor and gray floor alcove shower remodel in Orange County with recessed-panel cabinets, white cabinets, white walls, a trough sink, quartz countertops, a hinged shower door and white countertops
 Kitchen Solvers of Grayslake
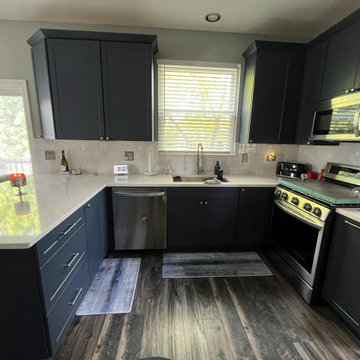
Check out our latest kitchen transformation of a worn-out kitchen into a fresh and functional space. The main goals were to replace the worn laminate countertop, update the kitchen's color scheme, and creatively utilize previously blocked-off, unused spaces. We embraced a transitional design style, featuring the Lancaster door in the stunning Midnight SuperMatte Blue color, bringing a sophisticated yet timeless look to the kitchen. Beautiful Cambria Quartz Swan Bridge countertops, replacing the old laminate, and added custom cabinets from the Kitchen Solvers Legacy Collection. The kitchen also features a new wine fridge, seamlessly incorporated into the reverse angle wall. We transformed blocked-off areas into custom wine cubbies, adding a touch of elegance and functionality. The kitchen now includes various rollouts and pull-outs, as well as a larger pantry, enhancing the overall storage and usability. The team did an outstanding job on this kitchen remodel.
 Taylor Bryan Company
Jane Beiles Photography
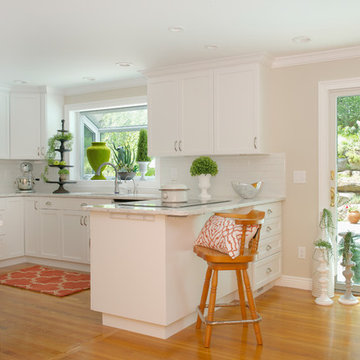
Inspiration for a small timeless medium tone wood floor eat-in kitchen remodel in Other with an undermount sink, recessed-panel cabinets, white cabinets, white backsplash, subway tile backsplash, stainless steel appliances, a peninsula and quartz countertops
Inspiration for a small timeless medium tone wood floor eat-in kitchen remodel in Other with an undermount sink, recessed-panel cabinets, white cabinets, white backsplash, subway tile backsplash, stainless steel appliances, a peninsula and quartz countertops

Sponsored
Westerville, OH

Custom Home Works
Franklin County's Award-Winning Design, Build and Remodeling Expert
 Serenité Interiors

The original layout of this kitchen was configured in a large reverse U shape with the laundry/mud room in the middle between the sink and fridge. We re-worked the layout and improved the functionality and beauty of the kitchen and laundry room.
 MAC Reno Design Build LTD ( MAC Renovations)
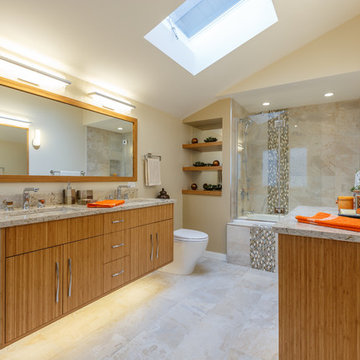
This was a master ensuite that required more natural light & space to meet the clients needs. By moving some walls, adding new windows and increasing the skylight size we were able to achieve that. We created an oasis with natural materials, light colours & clean lines to make this space zen.
 Design Q&A
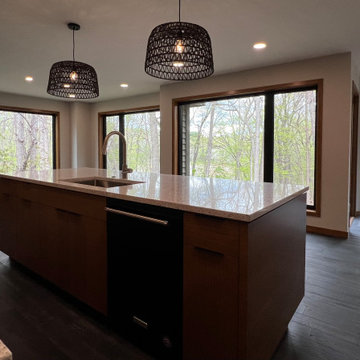
This home's owners are reverse snowbirds who love birding. They bought this home for the wooded lot but unfortunately couldn't see much from the inside. The home was dated throughout so there wasn’t a surface in this house left untouched. Besides all walls, ceilings, and floors being addressed, projects included three bath remodels and stairway railing replacement. But, the story became the kitchen where we combined it with the formal dining room and changed the orientation to add large windows towards the trees. Now the house feels like a tree house.
 Ekko Cabinetry

Example of a large southwest l-shaped ceramic tile and brown floor open concept kitchen design in Calgary with a double-bowl sink, beaded inset cabinets, distressed cabinets, quartz countertops, yellow backsplash, ceramic backsplash, stainless steel appliances, an island and gray countertops
 Duncan's Bath & Kitchen Center
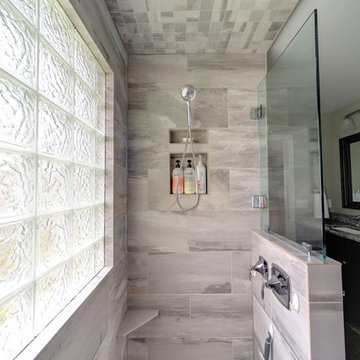
Inspiration for a large contemporary master multicolored tile and porcelain tile porcelain tile double shower remodel in Other with flat-panel cabinets, dark wood cabinets, gray walls, an undermount sink and quartz countertops
 Design Q&A
This home's owners are reverse snowbirds who love birding. They bought this home for the wooded lot but unfortunately couldn't see much from the inside. The home was dated throughout so there wasn’t a surface in this house left untouched. Besides all walls, ceilings, and floors being addressed, projects included three bath remodels and stairway railing replacement. But, the story became the kitchen where we combined it with the formal dining room and changed the orientation to add large windows towards the trees. Now the house feels like a tree house.

Sponsored
Sunbury, OH

J.Holderby - Renovations
Franklin County's Leading General Contractors - 2X Best of Houzz!
 Cabinet-S-Top

In this kitchen, Medallion Cabinetry in the Providence Reversed Raised Panel door with Painted Chai Latte was installed on the perimeter and Maple Espresso Stain on the island. A 5’ Galley Workstation with Bamboo Accessories was installed in the island. The countertop is Cambria Britannica Quartz. The backsplash is Crossville 3x12 Handwritten Series in Post Card color. Also installed is an XO Ventilation 42” Chimney Style Hood.
 Kitchen Solvers of Grayslake
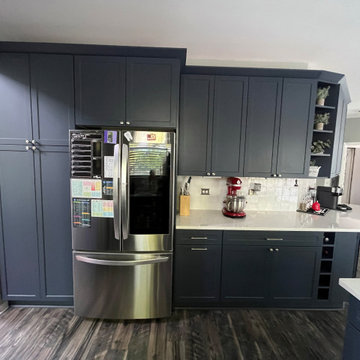
Check out our latest kitchen transformation of a worn-out kitchen into a fresh and functional space. The main goals were to replace the worn laminate countertop, update the kitchen's color scheme, and creatively utilize previously blocked-off, unused spaces. We embraced a transitional design style, featuring the Lancaster door in the stunning Midnight SuperMatte Blue color, bringing a sophisticated yet timeless look to the kitchen. Beautiful Cambria Quartz Swan Bridge countertops, replacing the old laminate, and added custom cabinets from the Kitchen Solvers Legacy Collection. The kitchen also features a new wine fridge, seamlessly incorporated into the reverse angle wall. We transformed blocked-off areas into custom wine cubbies, adding a touch of elegance and functionality. The kitchen now includes various rollouts and pull-outs, as well as a larger pantry, enhancing the overall storage and usability. The team did an outstanding job on this kitchen remodel.
 Kraft Custom Construction
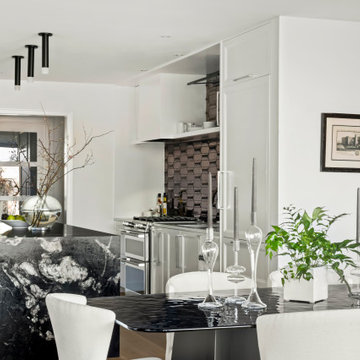
As an avid cook, this homeowner wanted to upgrade the existing apartment-sized appliances and improve the functionality of cabinets and the countertop space to support his chef skills and daily use.
We readdressed the kitchen back wall, updating the range and sink and refreshing the overall aesthetic. A stunning black Ann Saks accent tile provides a dramatic focal point and complements the sophisticated waterfall edge island countertop. We installed a microwave drawer and additional storage in the island without disrupting the prominent stone edge detail. Other changes included the integration of a reverse osmosis water system and transitioning from an induction to a gas heat source.
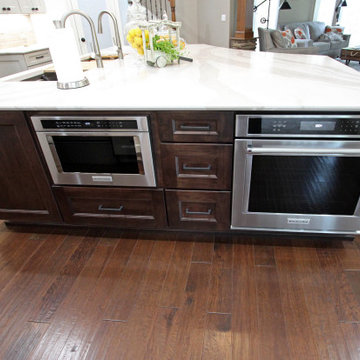 Cabinet-S-Top
In this kitchen, Medallion Cabinetry in the Providence Reversed Raised Panel door with Painted Chai Latte was installed on the perimeter and Maple Espresso Stain on the island. A 5’ Galley Workstation with Bamboo Accessories was installed in the island. The countertop is Cambria Britannica Quartz. The backsplash is Crossville 3x12 Handwritten Series in Post Card color. Also installed is an XO Ventilation 42” Chimney Style Hood.


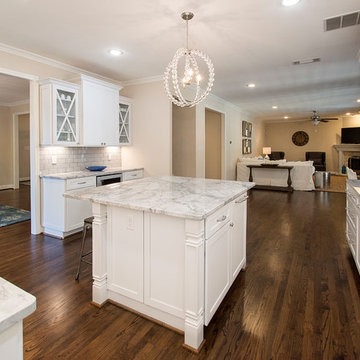
 Alair Homes Plano
The layout and feel of the old kitchen wasn't working for these homeowners. We transitioned this kitchen from traditional with awkward layout to a bright modern space with traditional touches. The island was squared up and got more counter seating. We moved the sink and range top for a better work triangle. The space now has better flow and storage with a built in pantry and larger cabinets. They also got display areas with a built in hutch. We refinished the hardwood floors with a rich brown to complement the white kitchen. Floor plan & Design by Hatfield Builders & Remodelers | Photography by Versatile Imaging

 McGuire + Co. Kitchen & Bath
Primary bathroom remodel in Medford, MA. Maple stain cabinetry, with frameless construction, shaker door with reverse raised panel. Porcelain black and white mosaic floor tiles, quartz countertop, green subway tile in shower, Newport Brass fixtures in Satin Brass, Toto sink, Toto toilet, Runtal towel warmer, Robern medicine cabinet, and Rejuvenation light fixtures and hardware.
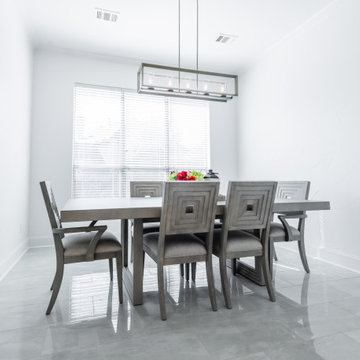
 Integrated Home Improvement
Wrapped up this kitchen for some very cool clients in Southlake, TX. Professional photos just came in. What do you think?
Project cost: ~$60K not including appliances
Scope:
- design (base design, 3d renders, turn-key material selection package)
- demolition (countertops, appliances, floor, plumbing fixtures, backsplash)
- plumbing: sink & faucet install, garbage disposal install
- electrical: under upper cabinet LED lights, retractable downdraft vent install, top of cabinet scope light install,
- cabinets: paint cabinets, create pull-out trash, modify cabinets to fit new ovens and coffee maker, 2 new glass doors, hardware install, new shoe molding
- countertops: Aviana Quartz from Arizona Tile, fab & install, island mitered edges, sink under mount, reverse osmosis hole
- flooring: Tigris ivory porcelain from the tile shop, floor installation
- painting: walls, ceiling, trim, doors
- project financing: 3%
Materials:
- SubZero Fridge
- Miele coffee maker (non-plumbed)
- Monogram oven and microwave
- Monogram cooktop
- Blanco Sink
- Moen faucet
Vision: clients purchased the house with existing Tuscan style, but they were wanting to make it their own in a style they coined as “new traditional”. They liked some of the more traditional elements of their existing home, but wanted to make it feel more new and fresh. And they didn’t want it to stand out too much from rest of home, though they plan on remodeling their bathrooms in the near future, and likely much of their home. They are very happy with the final product, and we achieved the “new traditional” look they desired. They were very impressed with our service and left an amazing, thorough review. They plan on using us for their future projects as well.
42