
Search results for "Reverse engineer" in Home Design Ideas
 Reverse Architecture
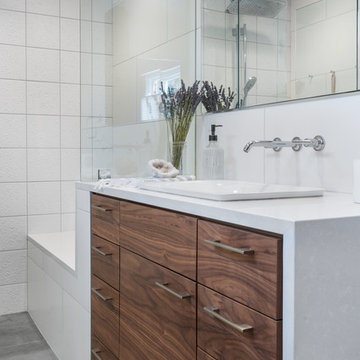
The master bathroom features subtle textures and dramatic contrasts of dark and light.
Photo © Heidi Solander
Doorless shower - mid-sized modern master white tile and porcelain tile porcelain tile and gray floor doorless shower idea in Boston with flat-panel cabinets, dark wood cabinets, a one-piece toilet, white walls, a drop-in sink, quartz countertops, a hinged shower door and white countertops
Doorless shower - mid-sized modern master white tile and porcelain tile porcelain tile and gray floor doorless shower idea in Boston with flat-panel cabinets, dark wood cabinets, a one-piece toilet, white walls, a drop-in sink, quartz countertops, a hinged shower door and white countertops
 Ben Herzog
Kitchen
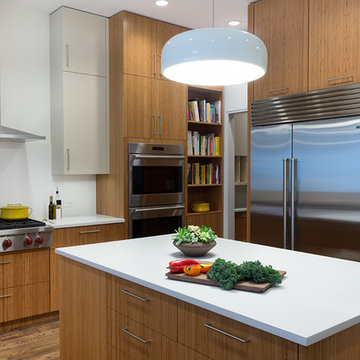
Kitchen - mid-sized contemporary medium tone wood floor kitchen idea in New York with flat-panel cabinets, medium tone wood cabinets, quartz countertops, white backsplash, stainless steel appliances and an island
Kitchen - mid-sized contemporary medium tone wood floor kitchen idea in New York with flat-panel cabinets, medium tone wood cabinets, quartz countertops, white backsplash, stainless steel appliances and an island
 Reverse Architecture
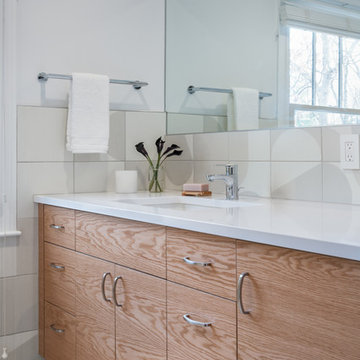
The kids' bathroom has softer tones and more pronounced pattern without being overly loud. The porcelain wall tiles have 8 designs which are arranged into a pattern that wraps both the walls and the floor. The rotary-cut oak-veneered vanity adds warmth and a natural pattern at a different scale.
Photo © Heidi Solander
Find the right local pro for your project
 Benham Design Concepts
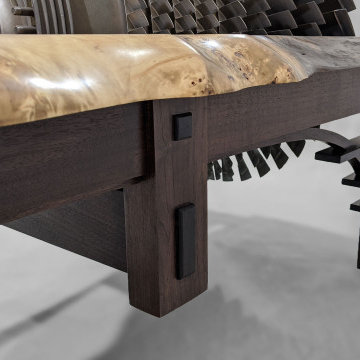
This coffee table has been one of the more unique pieces I had the pleasure of designing and building. The piece of machinery in the center of the table is a compression chamber from a jet engine out of a Bowing 727. The client that commissioned this project wanted a unique way to display the engine. After a few design iterations, we came up with a coffee table where a glass river flows out of the jet engine.
The base is made from walnut that is dyed to match some of the other millwork in the house. I reinforced the base with a hidden steel frame to help support the engine's weight. I used one of my favorite design elements to make it look like a bridge; even though the water is flowing over the top of the bridge instead of underneath it, I think the element helps tie the theme together.
The top is made from a live edge cottonwood slab, which had some beautiful burls in it. The cottonwood tree was felled here in Colorado and provided by a local arborist, who helped slab the tree and dry the wood. The glass was waterjet cut to follow the grain in the wood and wrap around the shape of the burl. I then carefully inlaid it into the top of the slab.
To get it in position at the client's place, I built a custom crate to strap the engine in and then used a mobile engine hoist/crane to place it into the back of the truck. The crate was notched specifically to sit on a dolly so it could be rolled around. I took the crane apart and loaded it into the truck with the table. Once on-site, we reassembled the crane to get it out of the truck and wheeled the engine inside over a makeshift ramp to get over any steps and thresholds. I disassembled the crane, brought it inside, and reassembled it to lift the engine in place onto the base. Then, I added the cottonwood slabs and slid the glass into place. I then reversed the process and took apart the crane to get back outside and into the back of the truck. I felt pretty proud that I pulled off a nicely choreographed bit of engineering to get it into its final resting place.

 Kristina Wolf Design
This photo shows a well balanced kitchen with both dark and light accents. The white cabinets along the walls are complimented by the black quartz countertops. The island has a reverse color scheme with a white countertop and dark wood cabinets. This subtle change gives the kitchen a more custom look. Bred Knipstein was the photographer.
 Bauer Clifton Interiors
Photographer: Inua Blevins - Juneau, AK

Open concept kitchen - small cottage galley bamboo floor open concept kitchen idea in Other with a farmhouse sink, recessed-panel cabinets, green cabinets, quartz countertops, white backsplash, ceramic backsplash, stainless steel appliances and an island
Open concept kitchen - small cottage galley bamboo floor open concept kitchen idea in Other with a farmhouse sink, recessed-panel cabinets, green cabinets, quartz countertops, white backsplash, ceramic backsplash, stainless steel appliances and an island
 Quality Cut Design | Remodel
Photo by Mark Ehlen
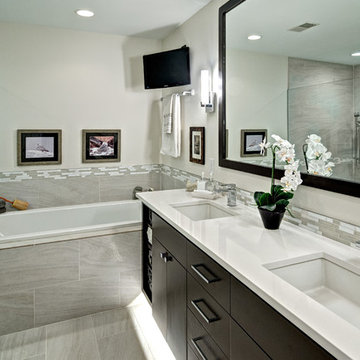
Example of a large trendy master gray tile and porcelain tile porcelain tile and gray floor bathroom design in Minneapolis with an undermount sink, flat-panel cabinets, quartz countertops, a two-piece toilet, white walls, dark wood cabinets and a hinged shower door
Example of a large trendy master gray tile and porcelain tile porcelain tile and gray floor bathroom design in Minneapolis with an undermount sink, flat-panel cabinets, quartz countertops, a two-piece toilet, white walls, dark wood cabinets and a hinged shower door


 Reverse Architecture

The green cabinetry at the bar blends into a feature wall in the living room. Walnut flooring ties the open plan together.
Small minimalist galley dark wood floor open concept kitchen photo in Boston with a single-bowl sink, flat-panel cabinets, green cabinets, quartz countertops, white backsplash, ceramic backsplash, white appliances, no island and white countertops
Small minimalist galley dark wood floor open concept kitchen photo in Boston with a single-bowl sink, flat-panel cabinets, green cabinets, quartz countertops, white backsplash, ceramic backsplash, white appliances, no island and white countertops
 DZN Partners

Powder room with wall mounted water closet.
Mid-sized minimalist green tile and porcelain tile light wood floor and white floor powder room photo in San Diego with flat-panel cabinets, medium tone wood cabinets, a wall-mount toilet, white walls, a vessel sink, quartz countertops and white countertops
Mid-sized minimalist green tile and porcelain tile light wood floor and white floor powder room photo in San Diego with flat-panel cabinets, medium tone wood cabinets, a wall-mount toilet, white walls, a vessel sink, quartz countertops and white countertops
 Studio ST Architects, P.C.

The kitchen has a mix of painted white wood and walnut cabinetry. The wood panels conceal kitchen appliances such as the fridge and dishwasher.
Mid-sized minimalist l-shaped porcelain tile and gray floor enclosed kitchen photo in New York with an undermount sink, flat-panel cabinets, dark wood cabinets, quartz countertops, white backsplash, quartz backsplash, paneled appliances, no island and white countertops
Mid-sized minimalist l-shaped porcelain tile and gray floor enclosed kitchen photo in New York with an undermount sink, flat-panel cabinets, dark wood cabinets, quartz countertops, white backsplash, quartz backsplash, paneled appliances, no island and white countertops
 4D Design + Consulting
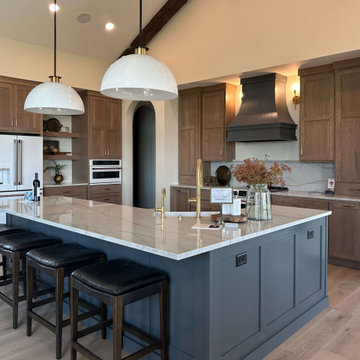
Inspiration for a mid-sized timeless l-shaped medium tone wood floor, beige floor and vaulted ceiling eat-in kitchen remodel in Other with a farmhouse sink, shaker cabinets, medium tone wood cabinets, quartz countertops, white backsplash, quartz backsplash, white appliances, an island and white countertops
 Hinman Construction
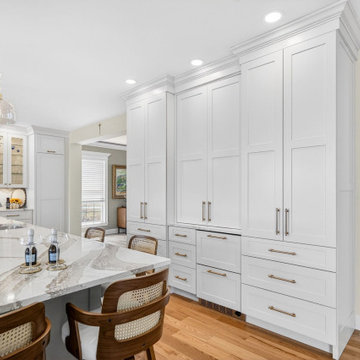
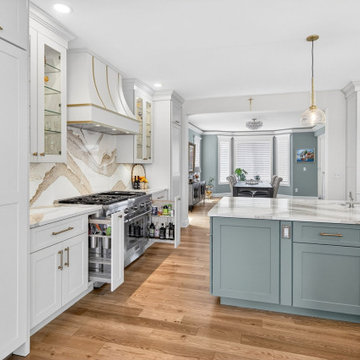
We combined two rooms into one removing bearing walls to form this large kitchen with 160" island featuring Cambria Britannica gold cool on countertops and backsplash. Installed beautifully.
Cabinets are by Greenfield Cabinetry featuring the Hemmingway door style in Edamame and Gardenia.
Hardware Bit Pulls by Top Knobs in Brushed Bronze.
Prep sink has Insinkerator Insta hot water and all include reverse osmosis filtered water. Lighting by Hudson Valley. Designed and built by us at Hinman Construction. We are designers, dealers and builders.
 Kitchen to Bath Concepts

Bathroom - mid-sized coastal master beige tile and porcelain tile porcelain tile bathroom idea in New Orleans with an undermount sink, recessed-panel cabinets, white cabinets, quartz countertops, a two-piece toilet and blue walls


 Hinman Construction
We combined two rooms into one removing bearing walls to form this large kitchen with 160" island featuring Cambria Britannica gold cool on countertops and backsplash. Installed beautifully.
Cabinets are by Greenfield Cabinetry featuring the Hemmingway door style in Edamame and Gardenia.
Hardware Bit Pulls by Top Knobs in Brushed Bronze.
Prep sink has Insinkerator Insta hot water and all include reverse osmosis filtered water. Lighting by Hudson Valley. Designed and built by us at Hinman Construction. We are designers, dealers and builders.
 The Kingston Group - Remodeling Specialists
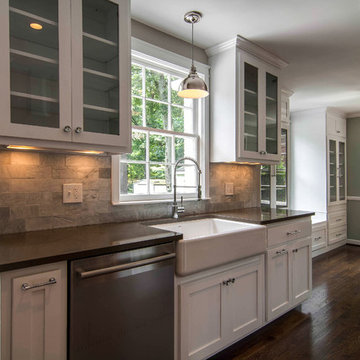
Elegant galley eat-in kitchen photo in Nashville with a farmhouse sink, shaker cabinets, white cabinets, quartz countertops, gray backsplash, stone tile backsplash and stainless steel appliances
 Hinman Construction
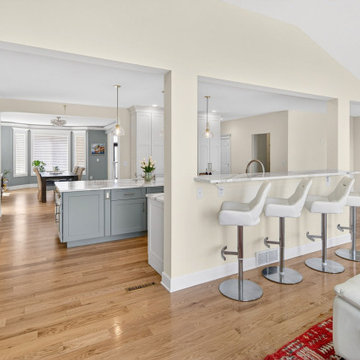
We combined two rooms into one removing bearing walls to form this large kitchen with 160" island featuring Cambria Britannica gold cool on countertops and backsplash. Installed beautifully.
Cabinets are by Greenfield Cabinetry featuring the Hemmingway door style in Edamame and Gardenia.
Hardware Bit Pulls by Top Knobs in Brushed Bronze.
Prep sink has Insinkerator Insta hot water and all include reverse osmosis filtered water. Lighting by Hudson Valley. Designed and built by us at Hinman Construction. We are designers, dealers and builders.
 Benham Design Concepts
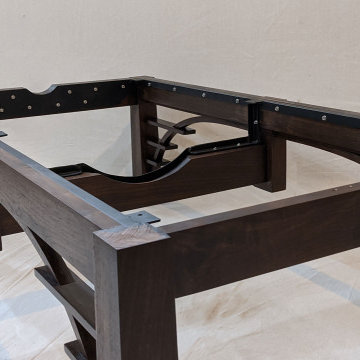
This coffee table has been one of the more unique pieces I had the pleasure of designing and building. The piece of machinery in the center of the table is a compression chamber from a jet engine out of a Bowing 727. The client that commissioned this project wanted a unique way to display the engine. After a few design iterations, we came up with a coffee table where a glass river flows out of the jet engine.
The base is made from walnut that is dyed to match some of the other millwork in the house. I reinforced the base with a hidden steel frame to help support the engine's weight. I used one of my favorite design elements to make it look like a bridge; even though the water is flowing over the top of the bridge instead of underneath it, I think the element helps tie the theme together.
The top is made from a live edge cottonwood slab, which had some beautiful burls in it. The cottonwood tree was felled here in Colorado and provided by a local arborist, who helped slab the tree and dry the wood. The glass was waterjet cut to follow the grain in the wood and wrap around the shape of the burl. I then carefully inlaid it into the top of the slab.
To get it in position at the client's place, I built a custom crate to strap the engine in and then used a mobile engine hoist/crane to place it into the back of the truck. The crate was notched specifically to sit on a dolly so it could be rolled around. I took the crane apart and loaded it into the truck with the table. Once on-site, we reassembled the crane to get it out of the truck and wheeled the engine inside over a makeshift ramp to get over any steps and thresholds. I disassembled the crane, brought it inside, and reassembled it to lift the engine in place onto the base. Then, I added the cottonwood slabs and slid the glass into place. I then reversed the process and took apart the crane to get back outside and into the back of the truck. I felt pretty proud that I pulled off a nicely choreographed bit of engineering to get it into its final resting place.

 Hinman Construction
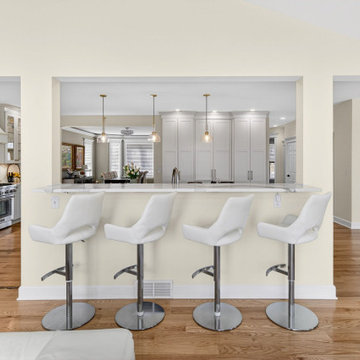
We combined two rooms into one removing bearing walls to form this large kitchen with 160" island featuring Cambria Britannica gold cool on countertops and backsplash. Installed beautifully.
Cabinets are by Greenfield Cabinetry featuring the Hemmingway door style in Edamame and Gardenia.
Hardware Bit Pulls by Top Knobs in Brushed Bronze.
Prep sink has Insinkerator Insta hot water and all include reverse osmosis filtered water. Lighting by Hudson Valley. Designed and built by us at Hinman Construction. We are designers, dealers and builders.
 Hinman Construction
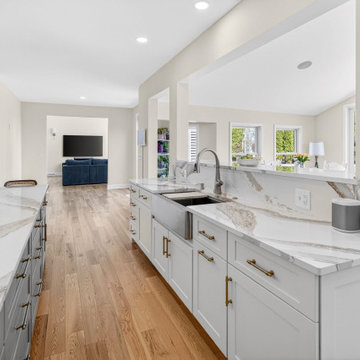
We combined two rooms into one removing bearing walls to form this large kitchen with 160" island featuring Cambria Britannica gold cool on countertops and backsplash. Installed beautifully.
Cabinets are by Greenfield Cabinetry featuring the Hemmingway door style in Edamame and Gardenia.
Hardware Bit Pulls by Top Knobs in Brushed Bronze.
Prep sink has Insinkerator Insta hot water and all include reverse osmosis filtered water. Lighting by Hudson Valley. Designed and built by us at Hinman Construction. We are designers, dealers and builders.
 Cuisine Bröder
Denis Girard Photographie
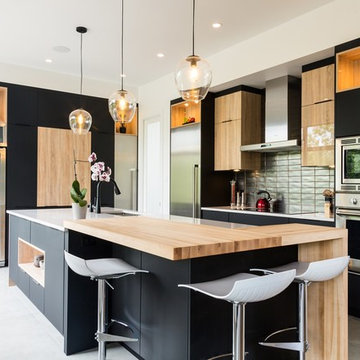
Example of a mid-sized trendy l-shaped ceramic tile and gray floor kitchen design in Montreal with an undermount sink, flat-panel cabinets, black cabinets, quartz countertops, gray backsplash, ceramic backsplash, stainless steel appliances and an island
Example of a mid-sized trendy l-shaped ceramic tile and gray floor kitchen design in Montreal with an undermount sink, flat-panel cabinets, black cabinets, quartz countertops, gray backsplash, ceramic backsplash, stainless steel appliances and an island
7