
Search results for "Reverse engineer" in Home Design Ideas

 Linden Kitchen and Bath
Dark cabinetry with wood floors, light quartz countertops and stainless steel appliances really makes this room one of elegance and beauty! Features Showplace Concord Hickory Midnight cabinetry and quartz countertops.
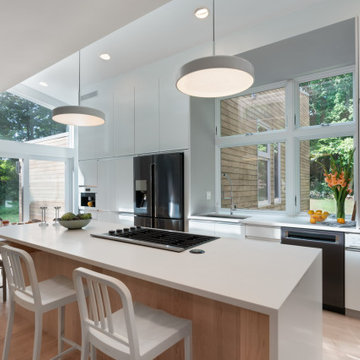
 Reverse Architecture
A large window behind the kitchen sink provides a view of the back yard framed by the house.
Example of a mid-sized minimalist single-wall light wood floor open concept kitchen design in Boston with a single-bowl sink, flat-panel cabinets, white cabinets, quartz countertops, glass sheet backsplash, black appliances, an island and white countertops
Example of a mid-sized minimalist single-wall light wood floor open concept kitchen design in Boston with a single-bowl sink, flat-panel cabinets, white cabinets, quartz countertops, glass sheet backsplash, black appliances, an island and white countertops
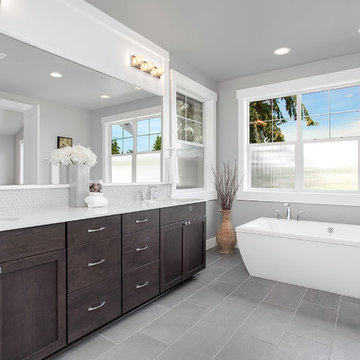
 JayMarc Homes
The master suite offers a haven of rejuvenation: find yourself in a world of calm as you enjoy the amenities of a 5-piece bath, a large walk-in closet, and beautiful views of lush greenery outside.
Find the right local pro for your project
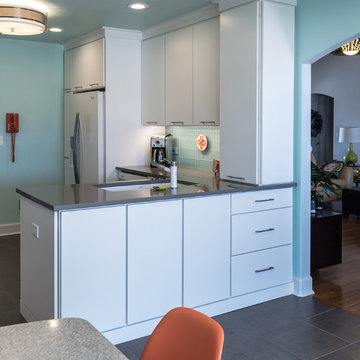
 Dana King Design Build Remodeling
A fun, hip kitchen with a mid-century modern vibe. The homeowners wanted a kitchen to make them happy. We think you can't help but smile!
NEXT Project Studio
Jerry Voloski
 A.Kitchen Design House
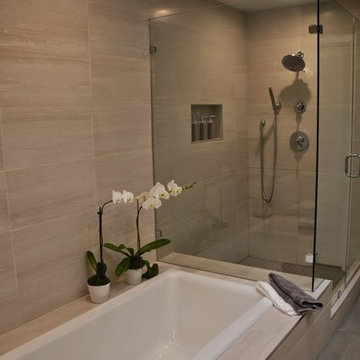
The idea behind this soft contemporary bathroom was to create a tranquil space for its owners to retreat to after a long day. The clean lines and sleek hardware keep the space looking contemporary while the neutral tones and horizontal tiles add a calming, spa-like affect. Functional storage was a key component of the bathroom. We added pull-outs below the sink, jewelry/make-up dividers in the vanity drawer and a pullout grooming organizer.
Design by Ashley Kasper, AKBD
 Reverse Architecture
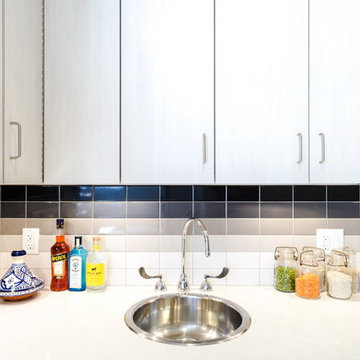
A round sink and classic gooseneck faucet add retro elements to the new renovation.
Photography and styling by Heidi Solander
Inspiration for a small contemporary l-shaped porcelain tile eat-in kitchen remodel in Boston with a drop-in sink, flat-panel cabinets, white cabinets, quartz countertops, ceramic backsplash, white appliances, no island and gray backsplash
Inspiration for a small contemporary l-shaped porcelain tile eat-in kitchen remodel in Boston with a drop-in sink, flat-panel cabinets, white cabinets, quartz countertops, ceramic backsplash, white appliances, no island and gray backsplash
 Sharer Design Group LLC
Designed by Justin Sharer
Photos by Besek Photography
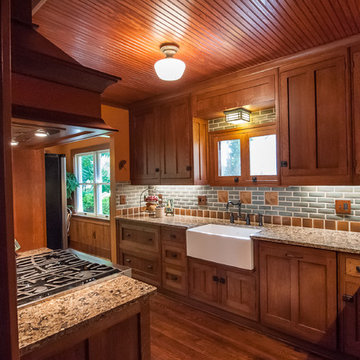
Inspiration for a small craftsman l-shaped dark wood floor enclosed kitchen remodel in Detroit with a farmhouse sink, beaded inset cabinets, medium tone wood cabinets, quartz countertops, gray backsplash, subway tile backsplash, stainless steel appliances and no island
Inspiration for a small craftsman l-shaped dark wood floor enclosed kitchen remodel in Detroit with a farmhouse sink, beaded inset cabinets, medium tone wood cabinets, quartz countertops, gray backsplash, subway tile backsplash, stainless steel appliances and no island

Sponsored
Westerville, OH

Custom Home Works
Franklin County's Award-Winning Design, Build and Remodeling Expert
 Reverse Architecture
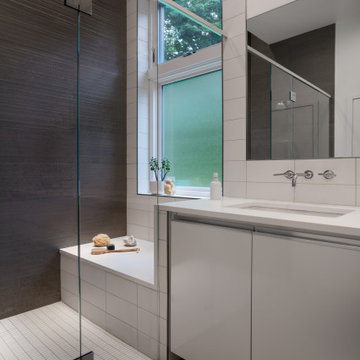
In a serene master bathroom a hidden cove light grazes the textured tile wall of the shower.
Mid-sized minimalist master gray tile and porcelain tile porcelain tile, gray floor and single-sink bathroom photo in Boston with flat-panel cabinets, white cabinets, white walls, an undermount sink, quartz countertops, a hinged shower door, white countertops and a built-in vanity
Mid-sized minimalist master gray tile and porcelain tile porcelain tile, gray floor and single-sink bathroom photo in Boston with flat-panel cabinets, white cabinets, white walls, an undermount sink, quartz countertops, a hinged shower door, white countertops and a built-in vanity
 Arch Studio, Inc.
Single Story Complete Renovation
Architect: Robin McCarthy
Builder: Lincoln Builders
Mark Pinkerton Photographer
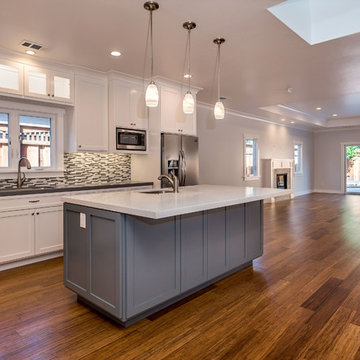
Example of a mid-sized arts and crafts l-shaped medium tone wood floor open concept kitchen design in San Francisco with an undermount sink, shaker cabinets, white cabinets, quartz countertops, multicolored backsplash, glass tile backsplash, stainless steel appliances and an island
Example of a mid-sized arts and crafts l-shaped medium tone wood floor open concept kitchen design in San Francisco with an undermount sink, shaker cabinets, white cabinets, quartz countertops, multicolored backsplash, glass tile backsplash, stainless steel appliances and an island

 Craftsman Design and Renovation
Craftsman style house opens up for better connection and more contemporary living. Removing a wall between the kitchen and dinning room and reconfiguring the stair layout allowed for more usable space and better circulation through the home. The double dormer addition upstairs allowed for a true Master Suite, complete with steam shower!
Photo: Pete Eckert

 User
UserExample of a large minimalist l-shaped porcelain tile eat-in kitchen design in Austin with a farmhouse sink, shaker cabinets, white cabinets, quartz countertops, green backsplash, stone tile backsplash, stainless steel appliances and an island
 Brakefield Design Collective
Hayley McCormick
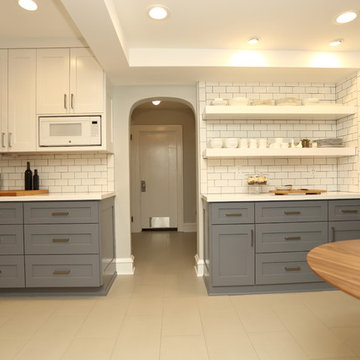
Inspiration for a mid-sized transitional u-shaped ceramic tile enclosed kitchen remodel in New York with an undermount sink, shaker cabinets, gray cabinets, quartz countertops, white backsplash, subway tile backsplash, stainless steel appliances and no island
Inspiration for a mid-sized transitional u-shaped ceramic tile enclosed kitchen remodel in New York with an undermount sink, shaker cabinets, gray cabinets, quartz countertops, white backsplash, subway tile backsplash, stainless steel appliances and no island
 SDH Studio Architecture and Interior Design
SDH Studio - Architecture and Design

Location: Golden Beach, Florida, USA
Overlooking the canal in Golden Beach 96 GB was designed around a 27 foot triple height space that would be the heart of this home. With an emphasis on the natural scenery, the interior architecture of the house opens up towards the water and fills the space with natural light and greenery.


 Noah Construction & Design
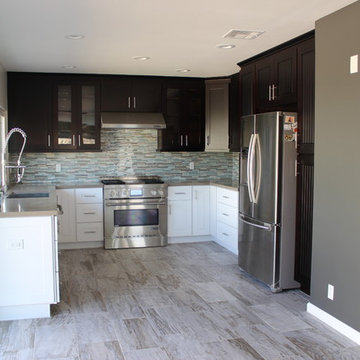
Eat-in kitchen - mid-sized modern u-shaped porcelain tile eat-in kitchen idea in Los Angeles with an undermount sink, shaker cabinets, dark wood cabinets, quartz countertops, mosaic tile backsplash, stainless steel appliances, no island and blue backsplash
 Sharer Design Group LLC
Designed by Justin Sharer
Photos by Besek Photography
Small arts and crafts l-shaped dark wood floor enclosed kitchen photo in Detroit with a farmhouse sink, beaded inset cabinets, medium tone wood cabinets, quartz countertops, gray backsplash, subway tile backsplash, stainless steel appliances and no island
Small arts and crafts l-shaped dark wood floor enclosed kitchen photo in Detroit with a farmhouse sink, beaded inset cabinets, medium tone wood cabinets, quartz countertops, gray backsplash, subway tile backsplash, stainless steel appliances and no island
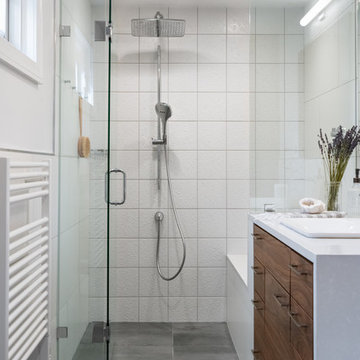 Reverse Architecture
The master bathroom in this home was expanded in 2 directions. The walnut vanity extends into the glass shower to become a seat. Note the raised pattern on the white tiles at the back wall of the shower.
Photo © Heidi Solander.
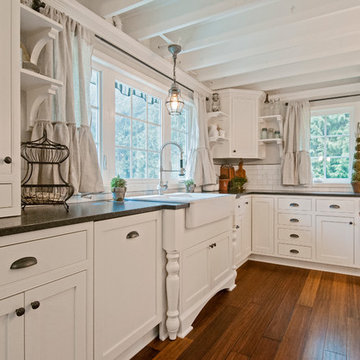
 Vertical Construction Group LLC
Dan Farmer
Example of a farmhouse u-shaped medium tone wood floor and brown floor eat-in kitchen design in Seattle with a farmhouse sink, shaker cabinets, white cabinets, quartz countertops, white backsplash, subway tile backsplash, stainless steel appliances and an island
Example of a farmhouse u-shaped medium tone wood floor and brown floor eat-in kitchen design in Seattle with a farmhouse sink, shaker cabinets, white cabinets, quartz countertops, white backsplash, subway tile backsplash, stainless steel appliances and an island

Sponsored
Columbus, OH

Trish Takacs Design
Award Winning & Highly Skilled Kitchen & Bath Designer in Columbus
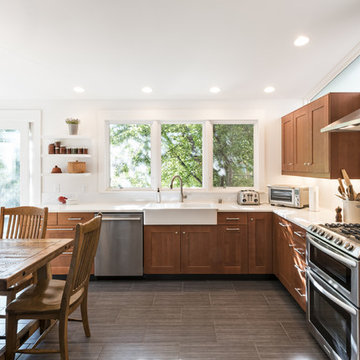
 Rock Paper Hammer
Photography by Andrew Hyslop.
Construction by Rock Paper Hammer.
Mid-sized minimalist l-shaped ceramic tile eat-in kitchen photo in Louisville with a farmhouse sink, shaker cabinets, medium tone wood cabinets, quartz countertops, white backsplash, subway tile backsplash, stainless steel appliances and no island
Mid-sized minimalist l-shaped ceramic tile eat-in kitchen photo in Louisville with a farmhouse sink, shaker cabinets, medium tone wood cabinets, quartz countertops, white backsplash, subway tile backsplash, stainless steel appliances and no island
 Reverse Architecture
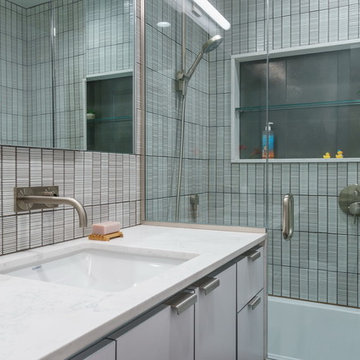
We renovated the family bathroom as a second phase of this project. The walls are finished with a textured glazed ceramic tile with a large framed niche cut out in the shower. The wall hung vanity has a white quartz top and extends to the edge of the tub in order to maximize space in a small bathroom.
 Profile Cabinet
Matt Koucerek

Large arts and crafts u-shaped dark wood floor eat-in kitchen photo in Kansas City with a farmhouse sink, raised-panel cabinets, white cabinets, quartz countertops, white backsplash, terra-cotta backsplash, stainless steel appliances and an island
Large arts and crafts u-shaped dark wood floor eat-in kitchen photo in Kansas City with a farmhouse sink, raised-panel cabinets, white cabinets, quartz countertops, white backsplash, terra-cotta backsplash, stainless steel appliances and an island
6