
Search results for "Reverse engineer" in Home Design Ideas
 Milano Granite
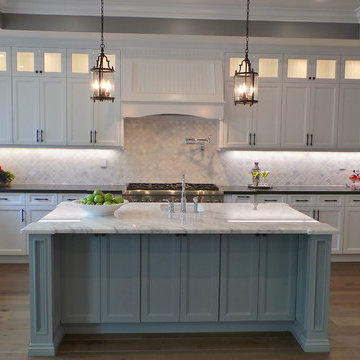
Large elegant l-shaped medium tone wood floor open concept kitchen photo in Los Angeles with a farmhouse sink, shaker cabinets, white cabinets, quartz countertops, white backsplash, mosaic tile backsplash, stainless steel appliances and an island
 Reverse Architecture
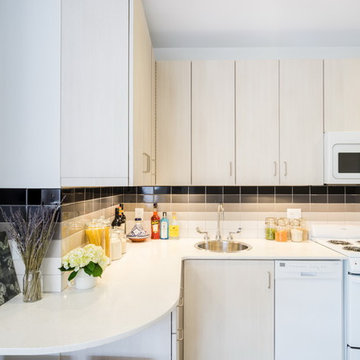
The dramatic horizontal lines of the kitchen reach out toward the living area. The cabinets have an Italian laminate face with raised wood grain texture.
Photography and styling by Heidi Solander

 Jennifer Stoner Interiors
This was a unique nook off of the kitchen where we created a cozy wine bar. I encouraged the builder to extend the dividing wall to create space for this corner banquette for the owners to enjoy a glass of wine or their morning meal.
Photo credit: John Magor Photography
Find the right local pro for your project
 Reverse Architecture

2 images showing the maple butcher block table moving in and out of the island. Also there is a hidden counter behind folding pocketing doors for storing countertop appliances.
 Reverse Architecture
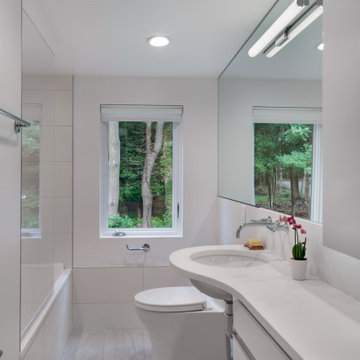
The guest bathroom was remodeled with all new fixtures. A custom floating vanity makes this very narrow bathroom feel more spacious.
Example of a mid-sized minimalist porcelain tile and white tile porcelain tile, gray floor and single-sink alcove bathtub design in Boston with flat-panel cabinets, white cabinets, white walls, an undermount sink, quartz countertops, white countertops, a two-piece toilet and a floating vanity
Example of a mid-sized minimalist porcelain tile and white tile porcelain tile, gray floor and single-sink alcove bathtub design in Boston with flat-panel cabinets, white cabinets, white walls, an undermount sink, quartz countertops, white countertops, a two-piece toilet and a floating vanity
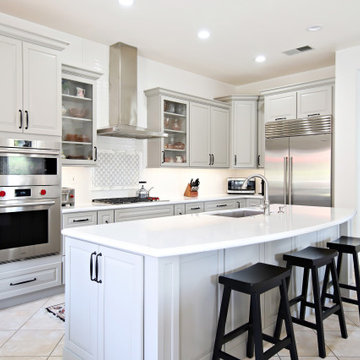
 La Costa Cabinets & Design
Out with the oak, and in with the stately and calming tones in this open plan kitchen. Moonstone Grey by DuraSupreme offers a subtle color tone that compliments the tones of the travertine tile floor. Calacutta Gold countertops bring in subtle warm tones while marrying the grey in the marble printed tile backsplash accent mosaic in a field of simple 3x12 subway tile. High end Wolf appliances give the space a luxe feel with modern appliance updates. Glass cabinets and a large single level island gives the feeling of light and airiness to the space.
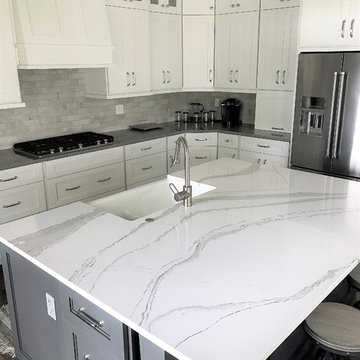
 Creative Surfaces Countertops & Tile
This homeowner recently remodeled their lake home. To add character to the kitchen, they used two finishes on the cabinets and two different quartz designs on the countertops. In this lake home you'll see Cambria Brittanicca quartz kitchen countertops on painted gray cabinets; and Cambria Carrick quartz on the painted soft white perimeter cabinets. Moving to the master bath, you'll find a painted white vanity with Cambria Swanbridge quartz tops and the lower level wet bar of painted gray cabinets with Cambria Oakmoor quartz.

Sponsored
Westerville, OH

Custom Home Works
Franklin County's Award-Winning Design, Build and Remodeling Expert
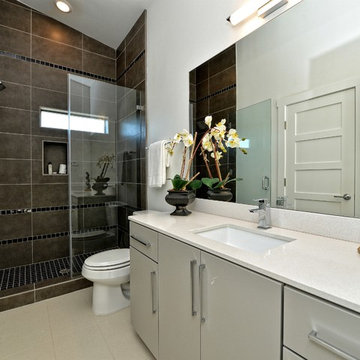
 Daniel Boardman Residential Design
Inspiration for a mid-sized contemporary 3/4 brown tile and porcelain tile porcelain tile and beige floor walk-in shower remodel in Austin with flat-panel cabinets, gray cabinets, white walls, an undermount sink, quartz countertops and a hinged shower door

Example of a large arts and crafts galley dark wood floor open concept kitchen design in New York with a farmhouse sink, beaded inset cabinets, white cabinets, quartz countertops, white backsplash, subway tile backsplash, stainless steel appliances and an island
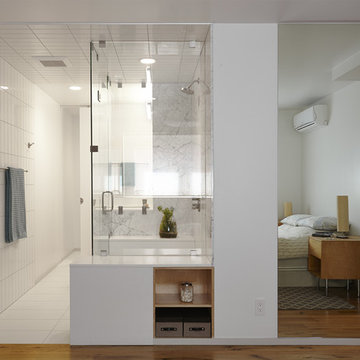 Reverse Architecture
Looking into the open master bathroom from the master bedroom. The bathroom is finished in all white materials of different kinds: white quartz counters, statuario marble on the walls, white porcelain on the floor, white ceramic tile on the walls and ceiling. Beyond is a separate toilet room accessed by a full height sliding pocket door.
Photo copyright Timothy Bell
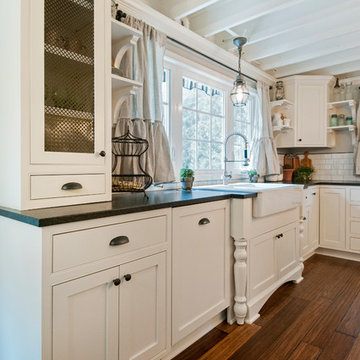
 Vertical Construction Group LLC
Dan Farmer
Eat-in kitchen - cottage u-shaped medium tone wood floor and brown floor eat-in kitchen idea in Seattle with a farmhouse sink, shaker cabinets, white cabinets, quartz countertops, white backsplash, subway tile backsplash, stainless steel appliances and an island
Eat-in kitchen - cottage u-shaped medium tone wood floor and brown floor eat-in kitchen idea in Seattle with a farmhouse sink, shaker cabinets, white cabinets, quartz countertops, white backsplash, subway tile backsplash, stainless steel appliances and an island
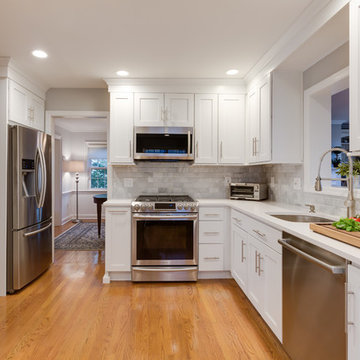
 Kitchen Intuitions
This small kitchen is bright and beautiful with white shaker cabinets, pure white countertop, beveled marble backsplash, stainless appliances, and a warm wood floor. Functional and decorative pantry area contains a small wine cooler and deep drawers for snacks. Blackstock Photography
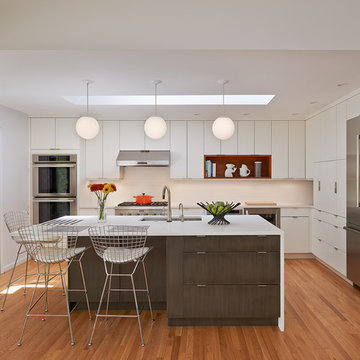
Example of a 1950s l-shaped medium tone wood floor kitchen design in Los Angeles with quartz countertops, an undermount sink, flat-panel cabinets, white cabinets, white backsplash, stainless steel appliances and an island

Sponsored
Columbus, OH

Trish Takacs Design
Award Winning & Highly Skilled Kitchen & Bath Designer in Columbus
 Linden Kitchen and Bath

Dark cabinetry with wood floors, light quartz countertops and stainless steel appliances really makes this room one of elegance and beauty! Features Showplace Concord Hickory Midnight cabinetry and quartz countertops.

 Susan Brook Interiors
Huge re-model including taking ceiling from a flat ceiling to a complete transformation. Bamboo custom cabinetry was given a grey stain, mixed with walnut strip on the bar and the island given a different stain. Huge amounts of storage from deep pan corner drawers, roll out trash, coffee station, built in refrigerator, wine and alcohol storage, appliance garage, pantry and appliance storage, the amounts go on and on. Floating shelves with a back that just grabs the eye takes this kitchen to another level. The clients are thrilled with this huge difference from their original space.
 Reverse Architecture
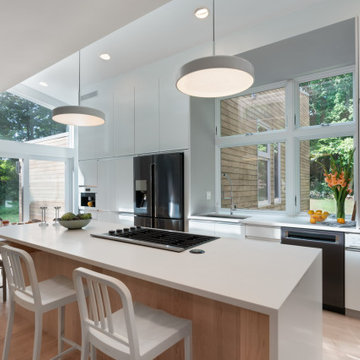
A large window behind the kitchen sink provides a view of the back yard framed by the house.
Example of a mid-sized minimalist single-wall light wood floor open concept kitchen design in Boston with a single-bowl sink, flat-panel cabinets, white cabinets, quartz countertops, glass sheet backsplash, black appliances, an island and white countertops
Example of a mid-sized minimalist single-wall light wood floor open concept kitchen design in Boston with a single-bowl sink, flat-panel cabinets, white cabinets, quartz countertops, glass sheet backsplash, black appliances, an island and white countertops
 JayMarc Homes
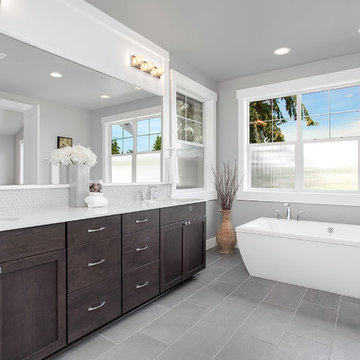
The master suite offers a haven of rejuvenation: find yourself in a world of calm as you enjoy the amenities of a 5-piece bath, a large walk-in closet, and beautiful views of lush greenery outside.


 Streamline Development

Large trendy 3/4 multicolored tile and subway tile medium tone wood floor and brown floor bathroom photo in San Diego with a vessel sink, gray cabinets, quartz countertops, a one-piece toilet and gray walls
 Dana King Design Build Remodeling
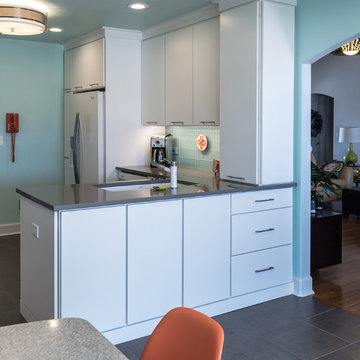
A fun, hip kitchen with a mid-century modern vibe. The homeowners wanted a kitchen to make them happy. We think you can't help but smile!
NEXT Project Studio
Jerry Voloski
 Karen Parham - KMP Interiors
Photography by Melodie Hayes
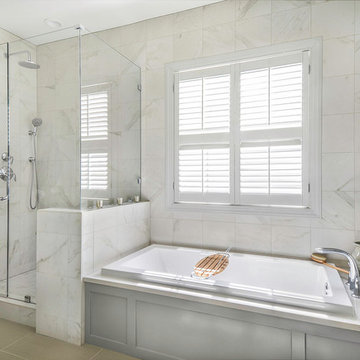
Mid-sized transitional master white tile and porcelain tile porcelain tile bathroom photo in Atlanta with recessed-panel cabinets, gray cabinets, quartz countertops and white walls
Mid-sized transitional master white tile and porcelain tile porcelain tile bathroom photo in Atlanta with recessed-panel cabinets, gray cabinets, quartz countertops and white walls
5