
Search results for "Reverse engineer" in Home Design Ideas

 Carolyn Elleman - Case Design Remodeling Inc.
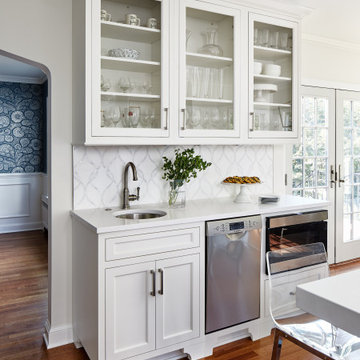
Inspiration for a small transitional single-wall gray floor eat-in kitchen remodel in DC Metro with shaker cabinets, white cabinets, quartz countertops, white backsplash, porcelain backsplash, no island, an undermount sink, stainless steel appliances and white countertops

 Charlie & Co. Design, Ltd
Kitchen - contemporary light wood floor and beige floor kitchen idea in Minneapolis with an undermount sink, flat-panel cabinets, white cabinets, quartz countertops, gray backsplash, marble backsplash, paneled appliances, an island and white countertops

 Tailored Designs
Inspiration for a large timeless l-shaped light wood floor eat-in kitchen remodel in Charlotte with a farmhouse sink, shaker cabinets, blue cabinets, quartz countertops, white backsplash, quartz backsplash, an island and white countertops
Find the right local pro for your project

 Lola Interiors
Photo: Jessie Preza Photography
Bathroom - large traditional master porcelain tile, gray floor and single-sink bathroom idea in Atlanta with shaker cabinets, white cabinets, beige walls, an undermount sink, quartz countertops, a hinged shower door, gray countertops and a built-in vanity
Bathroom - large traditional master porcelain tile, gray floor and single-sink bathroom idea in Atlanta with shaker cabinets, white cabinets, beige walls, an undermount sink, quartz countertops, a hinged shower door, gray countertops and a built-in vanity
 Signature Designs Kitchen | Bath | Interiors

Light and Airy shiplap bathroom was the dream for this hard working couple. The goal was to totally re-create a space that was both beautiful, that made sense functionally and a place to remind the clients of their vacation time. A peaceful oasis. We knew we wanted to use tile that looks like shiplap. A cost effective way to create a timeless look. By cladding the entire tub shower wall it really looks more like real shiplap planked walls.
 KS Designs LLC

This modern farmhouse bathroom has an extra large vanity with double sinks to make use of a longer rectangular bathroom. The wall behind the vanity has counter to ceiling Jeffrey Court white subway tiles that tie into the shower. There is a playful mix of metals throughout including the black framed round mirrors from CB2, brass & black sconces with glass globes from Shades of Light , and gold wall-mounted faucets from Phylrich. The countertop is quartz with some gold veining to pull the selections together. The charcoal navy custom vanity has ample storage including a pull-out laundry basket while providing contrast to the quartz countertop and brass hexagon cabinet hardware from CB2. This bathroom has a glass enclosed tub/shower that is tiled to the ceiling. White subway tiles are used on two sides with an accent deco tile wall with larger textured field tiles in a chevron pattern on the back wall. The niche incorporates penny rounds on the back using the same countertop quartz for the shelves with a black Schluter edge detail that pops against the deco tile wall.
Photography by LifeCreated.
 The WhiteHouse Collection

Large transitional master gray tile and porcelain tile porcelain tile and gray floor bathroom photo in Portland with shaker cabinets, white cabinets, gray walls, an undermount sink, quartz countertops and gray countertops

Sponsored
Sunbury, OH

J.Holderby - Renovations
Franklin County's Leading General Contractors - 2X Best of Houzz!
 Alison Giese Interiors

A complete kitchen redesign that improved the layout, functionality, and let the homeowner's personality shine. Mushroom colored shaker-style cabinets were paired with Silestone in lagoon. Brass and polished nickel accents temper the stainless appliances, warming up the space. Clear globe pendants keep the room from feeling heavy.
Photo by Robert Radifera
 WINN Design+Build
Example of a mid-sized transitional u-shaped medium tone wood floor and brown floor eat-in kitchen design in DC Metro with a farmhouse sink, recessed-panel cabinets, blue cabinets, quartz countertops, white backsplash, marble backsplash, paneled appliances, an island and white countertops
 John Van Rooy Architecture
Photo Credit: Edgar Visuals

Huge elegant master white tile and marble tile marble floor bathroom photo in Milwaukee with raised-panel cabinets, dark wood cabinets, gray walls, an undermount sink, marble countertops and a hinged shower door
Huge elegant master white tile and marble tile marble floor bathroom photo in Milwaukee with raised-panel cabinets, dark wood cabinets, gray walls, an undermount sink, marble countertops and a hinged shower door
 B&G Cabinet, LLC

Eat-in kitchen - large transitional l-shaped medium tone wood floor eat-in kitchen idea in Boston with an undermount sink, shaker cabinets, white cabinets, quartz countertops, white backsplash, stainless steel appliances, an island and white countertops

Large l-shaped light wood floor and brown floor eat-in kitchen photo in Dallas with green cabinets, an island, gray countertops, shaker cabinets, white backsplash, ceramic backsplash, colored appliances, an undermount sink and quartz countertops

 Barton + Barton Interiors
Chantal Vu
Inspiration for a mid-sized contemporary u-shaped medium tone wood floor and brown floor open concept kitchen remodel in San Diego with an undermount sink, beaded inset cabinets, gray cabinets, quartz countertops, white backsplash, ceramic backsplash, stainless steel appliances, an island and turquoise countertops
Inspiration for a mid-sized contemporary u-shaped medium tone wood floor and brown floor open concept kitchen remodel in San Diego with an undermount sink, beaded inset cabinets, gray cabinets, quartz countertops, white backsplash, ceramic backsplash, stainless steel appliances, an island and turquoise countertops

Sponsored
Columbus, OH

Trish Takacs Design
Award Winning & Highly Skilled Kitchen & Bath Designer in Columbus

 Metropolitan Cabinets & Countertops
White custom cabinets
Cambria Brittanicca countertops
Eat-in kitchen - transitional u-shaped medium tone wood floor and brown floor eat-in kitchen idea in Boston with white cabinets, quartz countertops, blue backsplash, porcelain backsplash, stainless steel appliances, an island, gray countertops, an undermount sink and shaker cabinets
Eat-in kitchen - transitional u-shaped medium tone wood floor and brown floor eat-in kitchen idea in Boston with white cabinets, quartz countertops, blue backsplash, porcelain backsplash, stainless steel appliances, an island, gray countertops, an undermount sink and shaker cabinets
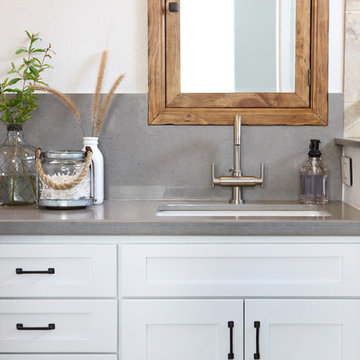
 Jennifer Bishop Design
This track home Master Bathroom was transformed by widening the shower and extending it to the new semi custom vanity. An updated shaker style vanity replaced the shorter, honey oak cabinet. A quartz counter and a backsplash with inset, rustic medicine cabinets finish the look.
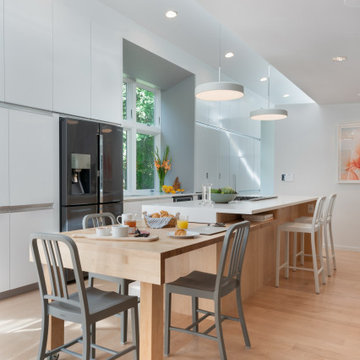
 Reverse Architecture

High clerestory windows flood the kitchen - dining - living room with natural light. A built-in dining table made of maple butcher block interlocks with the island and rolls out to accommodate guests.
 Reverse Architecture
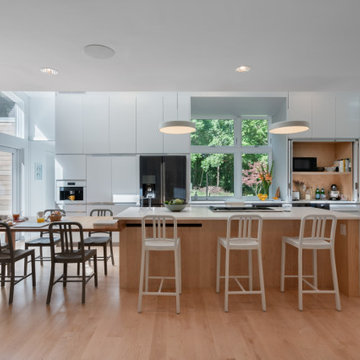
2 images showing the maple butcher block table moving in and out of the island. Also there is a hidden counter behind folding pocketing doors for storing countertop appliances.


 Reverse Architecture
2 images showing the maple butcher block table moving in and out of the island. Also there is a hidden counter behind folding pocketing doors for storing countertop appliances.
 b Studio Architecture

Modern Kitchen, dark cabinets
Photo: Keen Eye Marketing
Mid-sized trendy l-shaped light wood floor and beige floor kitchen photo in Charleston with a farmhouse sink, flat-panel cabinets, gray cabinets, quartz countertops, white backsplash, subway tile backsplash, stainless steel appliances, an island and white countertops
Mid-sized trendy l-shaped light wood floor and beige floor kitchen photo in Charleston with a farmhouse sink, flat-panel cabinets, gray cabinets, quartz countertops, white backsplash, subway tile backsplash, stainless steel appliances, an island and white countertops
4