
Search results for "Reverse sitting" in Home Design Ideas

 Markalunas Architecture and Design, LLC
Open concept kitchen - rustic u-shaped medium tone wood floor open concept kitchen idea in Denver with an undermount sink, raised-panel cabinets, beige cabinets, granite countertops and an island

 Pioneer Architecture, LLC.
Huge transitional l-shaped light wood floor enclosed kitchen photo in Miami with flat-panel cabinets, dark wood cabinets, marble countertops, stainless steel appliances, two islands, an undermount sink, gray backsplash and stone slab backsplash
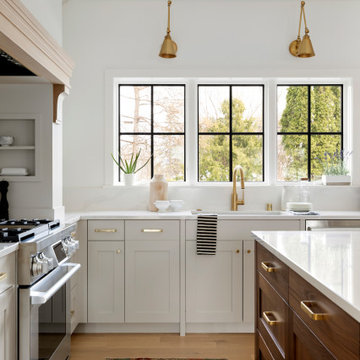

Find the right local pro for your project

 Cummings Architecture + Interiors
Mathew and his team at Cummings Architects have a knack for being able to see the perfect vision for a property. They specialize in identifying a building’s missing elements and crafting designs that simultaneously encompass the large scale, master plan and the myriad details that make a home special. For this Winchester home, the vision included a variety of complementary projects that all came together into a single architectural composition.
Starting with the exterior, the single-lane driveway was extended and a new carriage garage that was designed to blend with the overall context of the existing home. In addition to covered parking, this building also provides valuable new storage areas accessible via large, double doors that lead into a connected work area.
For the interior of the house, new moldings on bay windows, window seats, and two paneled fireplaces with mantles dress up previously nondescript rooms. The family room was extended to the rear of the house and opened up with the addition of generously sized, wall-to-wall windows that served to brighten the space and blur the boundary between interior and exterior.
The family room, with its intimate sitting area, cozy fireplace, and charming breakfast table (the best spot to enjoy a sunlit start to the day) has become one of the family’s favorite rooms, offering comfort and light throughout the day. In the kitchen, the layout was simplified and changes were made to allow more light into the rear of the home via a connected deck with elongated steps that lead to the yard and a blue-stone patio that’s perfect for entertaining smaller, more intimate groups.
From driveway to family room and back out into the yard, each detail in this beautiful design complements all the other concepts and details so that the entire plan comes together into a unified vision for a spectacular home.
Photos By: Eric Roth

 328 Design Group
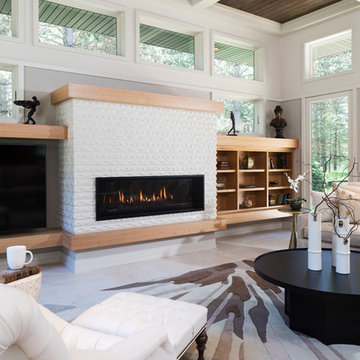
Example of a mid-sized trendy open concept light wood floor and brown floor family room design in Denver with brown walls, a two-sided fireplace, a concrete fireplace and a wall-mounted tv
 TOTAL CONCEPTS

Example of a country gray floor bedroom design in San Francisco with white walls and a standard fireplace

Sponsored
Columbus, OH

Wannemacher Interiors
Customized Award-Winning Interior Design Solutions in Franklin Cnty OH

 YORK ENTERPRISES LLC

The homeowners' dreamed of an Ofuro style soaking tub. We worked together to make that a reality. Our employees custom milled a surround of Ofuro cedar for the soaking tub. The steps are removable for cleaning and to lessen the occurrence of trapped moisture. The shelves are also custom cedar with a "fish scale" tile backing. A cedar shelf holds the mirrors. The vanity is floating with a toe kick light. The wood bench in the corner was custom made with a live edge from a tree from another job site. The tiled shower is sloped towards a curtain drain. The shower boasts a tiled bench, niche and wand with a rain shower head.
 Gulick Group, Inc.

Owners' suite sitting area with double-sided fireplace
Large transitional master carpeted and beige floor bedroom photo in DC Metro with a two-sided fireplace and beige walls
Large transitional master carpeted and beige floor bedroom photo in DC Metro with a two-sided fireplace and beige walls
 WINN Design+Build
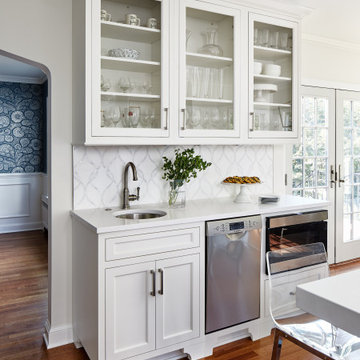
Example of a mid-sized transitional u-shaped medium tone wood floor and brown floor eat-in kitchen design in DC Metro with a farmhouse sink, recessed-panel cabinets, blue cabinets, quartz countertops, white backsplash, marble backsplash, paneled appliances, an island and white countertops
 Essence Design Studio

Inspiration for a large transitional master white tile and porcelain tile porcelain tile and black floor corner shower remodel in Other with shaker cabinets, white cabinets, gray walls, an undermount sink, marble countertops, a hinged shower door and gray countertops
 Classic Interiors

A master bedroom by linda Cotter. Sunburst mirror over upholstered bed. The arm lounge chair and ottomans are the reverse fabric of the bed. Extra long bolster pillow on Legacy bedding. Golden washed finish walls flank the onyx fireplace. A simple Capel area rug is in front of the fireplace. A Theodore & Alexander eglomise desk sits at the window and a chaise for reading is opposite it.

Sponsored
Sunbury, OH

J.Holderby - Renovations
Franklin County's Leading General Contractors - 2X Best of Houzz!
 Michael Sagouspe Design, Inc
©Ciro Coelho/CiroCoelho.com

Dining room - transitional medium tone wood floor dining room idea in San Luis Obispo with beige walls and a standard fireplace
Dining room - transitional medium tone wood floor dining room idea in San Luis Obispo with beige walls and a standard fireplace
 User
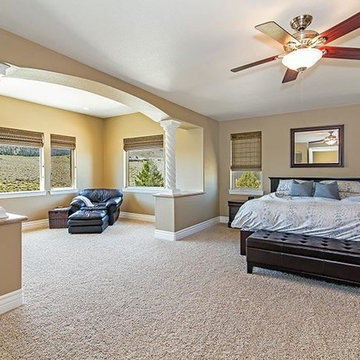
UserAn open master bedroom with a view.
Bedroom - huge mediterranean master carpeted bedroom idea in Other with beige walls and no fireplace
Bedroom - huge mediterranean master carpeted bedroom idea in Other with beige walls and no fireplace
 Fratantoni Interior Designers

This Italian Masterpiece features a beautifully decorated living room with neutral tones. A beige sectional sofa sits in the center facing the built-in fireplace. A crystal chandelier hangs from the custom coffered ceiling.


Sponsored
Sunbury, OH
J.Holderby - Renovations
Franklin County's Leading General Contractors - 2X Best of Houzz!
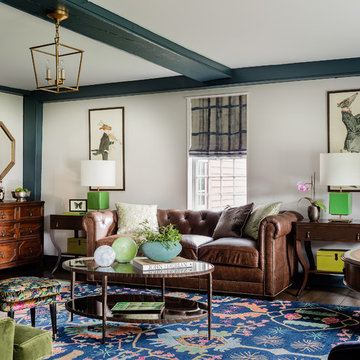


 designs by human.
Capture the essence of modern elegance with this stylish bathroom featuring crisp white subway tiles, a sophisticated marble-top vanity, and luxurious brushed gold fixtures. This design blends timeless elements with contemporary aesthetics, perfect for a chic and inviting space.
 North Country Custom Builders
Dennis J. Blosberg
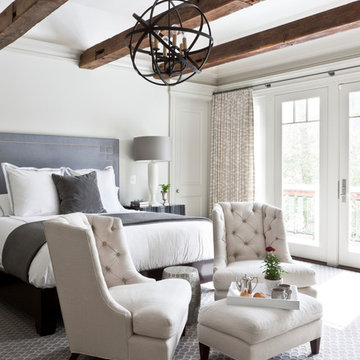
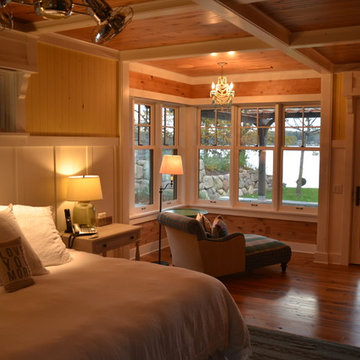
Inspiration for a craftsman bedroom remodel in Minneapolis
Inspiration for a craftsman bedroom remodel in Minneapolis
4