
Search results for "Reverse sitting" in Home Design Ideas
 Homes by Chris
Mark McDonald

Entryway - mid-sized craftsman medium tone wood floor entryway idea in Kansas City with beige walls and a black front door
Entryway - mid-sized craftsman medium tone wood floor entryway idea in Kansas City with beige walls and a black front door
 Nordin Builders, Inc.
Exceptional Frames Photography
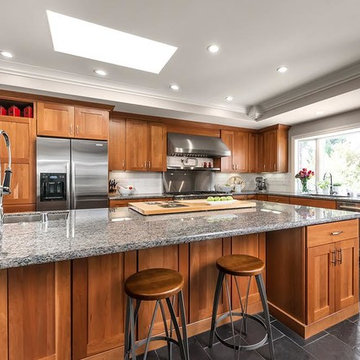
Inspiration for a large modern u-shaped slate floor eat-in kitchen remodel in San Francisco with a single-bowl sink, shaker cabinets, medium tone wood cabinets, granite countertops, white backsplash, ceramic backsplash, stainless steel appliances and an island
Inspiration for a large modern u-shaped slate floor eat-in kitchen remodel in San Francisco with a single-bowl sink, shaker cabinets, medium tone wood cabinets, granite countertops, white backsplash, ceramic backsplash, stainless steel appliances and an island
 Tamara Rosenbloom Design LLC

This exquisite master suite combines rough hewn reclaimed wood, custom milled reclaimed fir, VG fir, hot rolled steel, custom barn doors, stone, concrete counters and hearths and limestone plaster for a truly one of kind space. The suite's entrance hall showcases three gorgeous barn doors hand made from from reclaimed jarrah and fir. Behind one of the doors is the office, which was designed to precisely suit my clients' needs. The built in's house a small desk, Sub Zero undercounter refrigerator and Miele built in espresso machine. The leather swivel chairs, slate and iron end tables from a Montana artist and dual function ottomans keep the space very usable while still beautiful. The walls are painted in dry erase paint, allowing every square inch of wall space to be used for business strategizing and planning. The limestone plaster fireplace warms the space and brings another texture to the room. Through another barn door is the stunning 20' x 23' master bedroom. The VG fir beams have a channel routed in the top containing LED rope light, illuminating the soaring VG fir ceiling. The bronze chandelier from France is a free form shape, providing contrast to all the horizontal lines in the room. The show piece is definitely the 150 year old reclaimed jarrah wood used on the bed wall. The gray tones coordinate beautifully with all the warmth from the fir. We custom designed the panelized fireplace surround with inset wood storage in hot rolled steel. The cantilevered concrete hearth adds depth to the sleek steel. Opposite the bed is a fir 18' wide bifold door, allowing my outdoor-loving clients to feel as one with their gorgeous property. The final space is a dream bath suite, with sauna, steam shower, sunken tub, fireplace and custom vanities. The glazed wood vanities were designed with all drawers to maximize function. We topped the vanities with antique corbels and a reclaimed fir soffit and corner column for a dramatic design. The corner column houses spring loaded magnetic doors, hiding away all the bathroom necessities that require plugs. The concrete countertop on the vanities has integral sinks and a low profile contemporary design. The soaking tub is sunk into a bed of Mexican beach pebbles and clad in reclaimed jarrah and steel. The custom steel and tile fireplace is beautiful and warms the bathroom nicely on cool Pacific Northwest days.
www.cascadepromedia.com
Find the right local pro for your project


 OSMOND DESIGNS
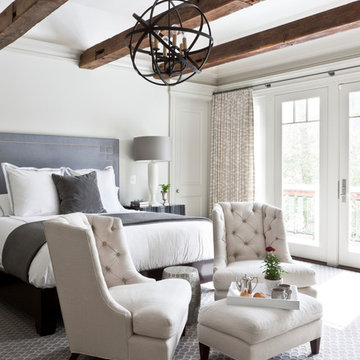
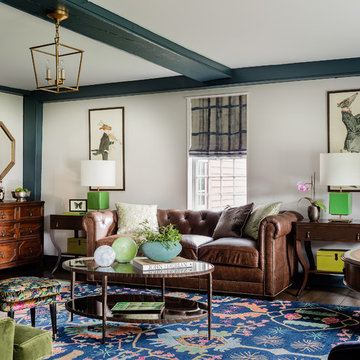
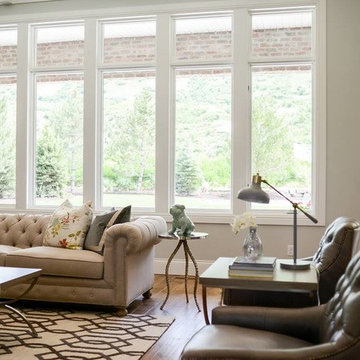
Living room by Osmond Designs.
Example of a classic living room design in Salt Lake City
Example of a classic living room design in Salt Lake City
 Carl Mattison Design

North side porch.
Small elegant front porch photo in Atlanta with a roof extension
Small elegant front porch photo in Atlanta with a roof extension

Sponsored
Sunbury, OH

J.Holderby - Renovations
Franklin County's Leading General Contractors - 2X Best of Houzz!
 The Cabinet en-Counter, Inc.
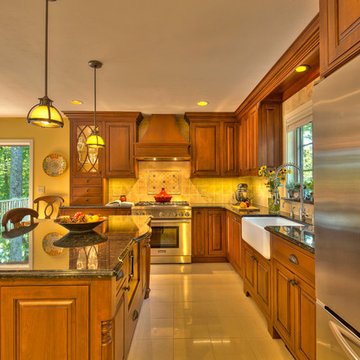
Custom kitchen with Crystal cabinets and granite countertops. This kitchen features a decorative wood hood, a large apron front sink, and island with seating for two people. The stainless steel appliances work well with the medium tone wood of the cabinets and the beautiful granite countertops. The lighting and backsplash tile finish off this gorgeous kitchen. Photo by Greg Bruce Hubbard.
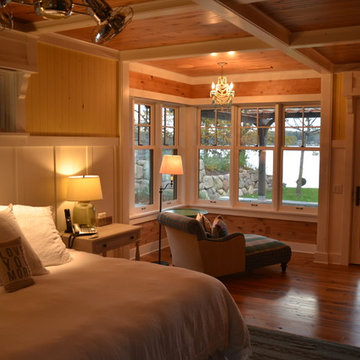
 North Country Custom Builders
Dennis J. Blosberg
Inspiration for a craftsman bedroom remodel in Minneapolis
Inspiration for a craftsman bedroom remodel in Minneapolis
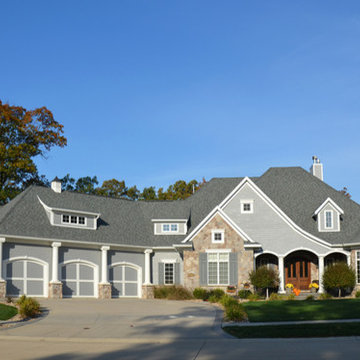
 User
User
Ranch house plan - 70-1063 from Houseplans.com
Questions? Call us at 1-800-913-2350
Photographs may show modified designs. All images are copyrighted.
Plan 70-1063
3104 sq ft
2 beds
2.50 baths
126' wide
76' deep
×
Plans
Main Floor Plan
Reverse
Other Floor Plan
Reverse
Plan Description
This amazing ranch home will enthrall you with columns and a pergola defining the garage as well as a comfortable porch graced with columns. Nearly every room has a unique ceiling design including the entry where you’ll find a step ceiling, the great room with its cathedral ceiling, the dining room with an octagonal peaked ceiling, and the master where there’s another step ceiling. An open floor plan makes this home desirable and functional. The main floor master impresses with a large bay window for a sitting area, a corner Jacuzzi tub and a spacious walk-in closet. A second bedroom can be found to the left of the entry, while an entire guest suite that features an on-suite bath and large walk-in closet are found in the bonus area above the garage. A three-stall, angled garage completes the home.
Specifications
Plan Styles
Ranch
Additional Rooms
Unfinished Future Space
Den Office Study Computer
Great Room Living Room
Bonus Play Flex Room
Ceiling
Ceiling Details
Entry and Master Bedroom 11' Step, Great Room Cathedral, Dining Room Vaulted
Main Ceiling Ft
10'
Exterior Wall Framing
Exterior Wall Finish
Siding, Shake, Stone
Insulation
19
Framing
2 x 6
Area
Garage Sq Ft
1426 sq ft
Total Sq Ft
3104 sq ft
Bonus Sq Ft
734 sq ft
Main Floor Sq Ft
3109 sq ft
Dimension
Depth
76'
Width
126'
Height
34'
Kitchen Features
Peninsula Eating Bar
Walk In Pantry Cabinet Pantry
Nook Breakfast Area Dining
Kitchen Island
Lot Characteristics
Suited For Corner Lot
Basic Features
Bedrooms
2
Garage Stalls
3
Baths
2.50
Stories
1
Garage
Side Entry Garage
Roof
Roof Load
47
Primary Pitch
12:12
Roof Framing
Truss
Bedroom Features
Walk In Closet
Outdoor Spaces
Covered Rear Porch
Covered Front Porch
Grill
 User
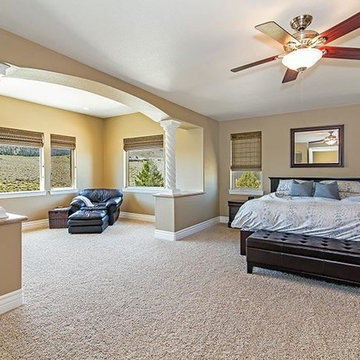
UserAn open master bedroom with a view.
Bedroom - huge mediterranean master carpeted bedroom idea in Other with beige walls and no fireplace
Bedroom - huge mediterranean master carpeted bedroom idea in Other with beige walls and no fireplace


 Classic Interiors
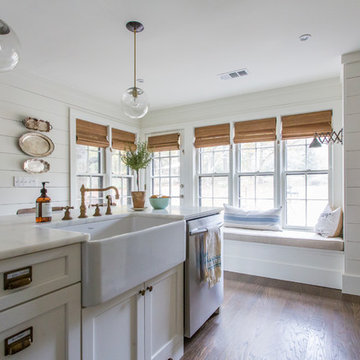
A master bedroom by linda Cotter. Sunburst mirror over upholstered bed. The arm lounge chair and ottomans are the reverse fabric of the bed. Extra long bolster pillow on Legacy bedding. Golden washed finish walls flank the onyx fireplace. A simple Capel area rug is in front of the fireplace. A Theodore & Alexander eglomise desk sits at the window and a chaise for reading is opposite it.

Sponsored
Sunbury, OH
J.Holderby - Renovations
Franklin County's Leading General Contractors - 2X Best of Houzz!


 David Charlez Designs
An entertainers paradise with a walk behind wet bar which features, a dishwasher, wine refrigerator, and tap beer. Guests can sit at the bar or in the booth style seating. Photo by Space Crafting

 Michael Pagnotta Architects pc
Beautiful reversed living home on narrow lot on Long Beach Island.
Home design - small coastal home design idea in New York
Home design - small coastal home design idea in New York
 Symmetry Architects

Inspiration for a mediterranean master dark wood floor bedroom remodel in Dallas with white walls and a standard fireplace


 Ground One Landscape Design + Build
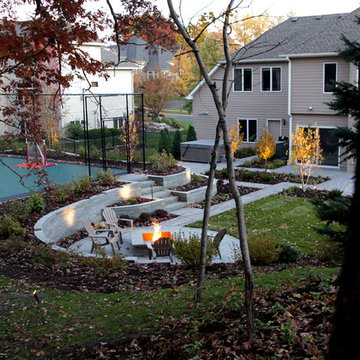
This visually simple, modern solution is unique within its suburban context, and gives this family the custom landscape of their dreams. The homeowners’ wish list included a modern design and clearly defined spaces: a larger dining patio, firepit patio, hot tub, and a 4-season sport court (which gets flooded for ice hockey in the winter).
Circulation and screening were key in Ground One’s landscape design. A sport court could overwhelm the entire backyard, so it was raised three feet above the primary backyard to physically separate different spaces, and minimize its visual impact. Rectangular bluestone in a running bond pattern was used in all the gathering spaces (dining, firepit, hot tub). Bluestone walls reinforce a simple material palette.
A larger dining patio was installed near the house for greater entertaining flexibility. Plank paver paths connect to a private hot tub area and allow kids to don hockey gear and enter the sport court without messing up the house. The firepit patio is at the back of the property, nestled into the existing hillside under a large oak and below the sport court terrace.
Plantings reinforce the geometry of each gathering space, provide focal points, and create layers of screening and separation from any given vantage point. Hardy species were selected for their low-maintenance requirements and various seasons of interest. Landscape lighting was incorporated to provide way finding between the patios, accent various hardscape elements, and highlight the trees.

5