
Search results for "Reverse" in Home Design Ideas

 RL Hoelting
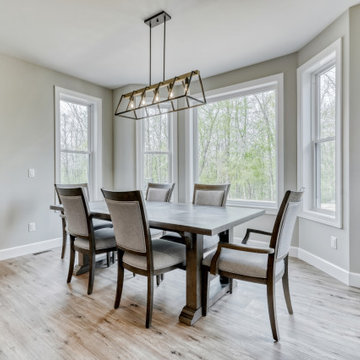
Example of a mid-sized arts and crafts medium tone wood floor and brown floor kitchen/dining room combo design in Kansas City with gray walls and no fireplace
 RL Hoelting
Mid-sized medium tone wood floor and red floor kitchen/dining room combo photo in Kansas City with beige walls and no fireplace

Find the right local pro for your project
 Lilola Home
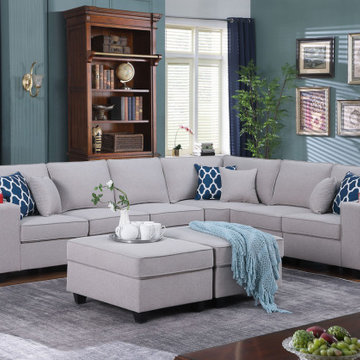
The Cooper Collection has all the important features you want – comfort, style, quality! This beautiful modular sofa sectional with chaise and ottoman will fit into any living room and impress your guests! The modular pieces allow you to customize the layout your way. The sectional has built-in cupholders on both arm rests to hold your most refreshing drinks. The comfortable linen fabric with 6 matching throw pillows will light up your living room with the trendiest of looks. You can welcome multiple guests where everyone will be able to enjoy entertainment together.

 Eldorado Stone
Oyster - Cut Coarse Stone
Cut Coarse Stone is reminiscent of a saw-cut Turkish Limestone. The highly textural and yet contemporary linear-style installs with a clean, dry-stack application. This stone is the perfect scale for an efficient installation, appealing to both commercial and residential exteriors and interiors. The stones include three different heights of 3″, 6″ and 9″ and various lengths from 12″ to 24″. The muted color palette is indicative of natural limestone.
Get a Sample of Cut Coarse Stone: https://shop.eldoradostone.com/products/cut-coarse-stone-sample

 Trinity Builders & Design, Inc.
Example of a huge transitional beige floor enclosed kitchen design in Los Angeles with gray backsplash, an island, a farmhouse sink, shaker cabinets, gray cabinets, quartz countertops, stone slab backsplash, stainless steel appliances and gray countertops

 Denise Davies
JANE BEILES
Inspiration for a mid-sized transitional u-shaped dark wood floor and brown floor enclosed kitchen remodel in New York with a farmhouse sink, shaker cabinets, white cabinets, marble countertops, stone tile backsplash, stainless steel appliances, an island and gray backsplash
Inspiration for a mid-sized transitional u-shaped dark wood floor and brown floor enclosed kitchen remodel in New York with a farmhouse sink, shaker cabinets, white cabinets, marble countertops, stone tile backsplash, stainless steel appliances, an island and gray backsplash

 EHL Kitchens
Mid-sized elegant u-shaped medium tone wood floor kitchen photo with a farmhouse sink, raised-panel cabinets, marble countertops, metallic backsplash, subway tile backsplash, stainless steel appliances, an island and gray cabinets

 Robert Holgate Design
Living room - eclectic open concept living room idea in San Francisco with yellow walls

 Alisberg Parker
Example of a cottage master beige floor freestanding bathtub design in New York with light wood cabinets, white walls, an undermount sink, a hinged shower door, gray countertops and flat-panel cabinets

 Stone Acorn Builders
Large cottage l-shaped light wood floor and beige floor open concept kitchen photo in Austin with stainless steel appliances, a farmhouse sink, shaker cabinets, turquoise cabinets, marble countertops, white backsplash, ceramic backsplash, an island and white countertops
 Lilola Home
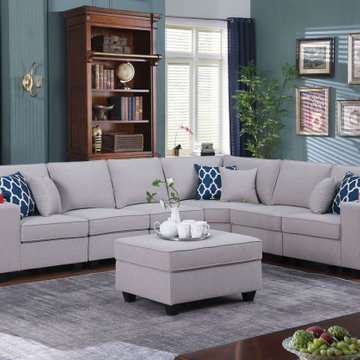
The Cooper Collection has all the important features you want – comfort, style, quality! This beautiful modular sofa sectional with chaise and ottoman will fit into any living room and impress your guests! The modular pieces allow you to customize the layout your way. The sectional has built-in cupholders on both arm rests to hold your most refreshing drinks. The comfortable linen fabric with 6 matching throw pillows will light up your living room with the trendiest of looks. You can welcome multiple guests where everyone will be able to enjoy entertainment together.
 Ela Construction
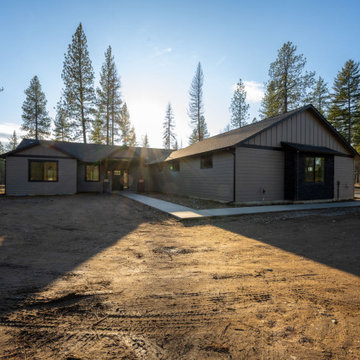
This new construction home is sat in a gated community on 5 acres near the heart of Blanchard, Idaho. With 2,252 sqft total, this home has 3 bedrooms and 3 bathrooms with an attached garage.

 cityhomeCOLLECTIVE
Lucy Call
Example of an eclectic enclosed kitchen design in Salt Lake City with a single-bowl sink, glass-front cabinets, gray cabinets, marble countertops and stainless steel appliances
Example of an eclectic enclosed kitchen design in Salt Lake City with a single-bowl sink, glass-front cabinets, gray cabinets, marble countertops and stainless steel appliances

 American Deck and Patio
Craig Westerman
Large elegant backyard exterior home photo in Baltimore with a roof extension
Large elegant backyard exterior home photo in Baltimore with a roof extension

 PIQUE llc
alan brandt
Inspiration for a contemporary u-shaped seated home bar remodel with flat-panel cabinets and white cabinets
Inspiration for a contemporary u-shaped seated home bar remodel with flat-panel cabinets and white cabinets

 Closet Organizing Systems
Since the laundry originates primarily on the second floor and the area above this space was acceptable to a Laundry Shoot, careful placement of the cabinets allows the flow of laundry into a center cabinet on the back wall with a stationary top door. All cabinets on that rear wall were made 28” Deep for the Stackables and to house more laundry. Detergents and Laundry Items are stored on Pull Outs below. The sink cabinet had to be narrower than most drop sink requirements but the clients were able to find the perfect smaller version to enhance the area and provide the ability for the occasional hand washables with a rod above for drip drying. Donna Siben/ Designer for Closet Organizing Systems

 Reverse Architecture
View from the sunken entry area, clad in porcelain floor which wraps up the wall to surround the fireplace. The prefab firebox is open on 3 sides. To the right a floating counter that sets the edge of the open kitchen. Beyond is a 10-foot wall of glass which looks out onto the back yard.
Photo copyright Nathan Eikelberg

 The Barn Door LLC
Roof: Weathered Wood Siding: Charcoal Doors: Weaver Craft
Options: 8' Reverse Gable, Window in Reverse Gable, Carriage Style Doors, Window in 36" Door, Arched Braces
Porch Nooks Standard Features
• 4'x7' porch
• 2 posts and 1 railing
• 36" solid pre-hung door
• 1 set of double doors
• 3 - 18"x36" windows

129