
Search results for "Reviewing" in Home Design Ideas

 Brave Custom Woodworking
Custom Cabinets for Every Room of The Your Home:
Custom built Paint Finish or Stain grade finishes. All cabinets are designed, fabricated and installed by Brave Custom Woodworking Solutions. See over 400 photos at our extensive website at www.cwcabinet.com call us at 703-367-0477 photos by Rob, BraveCWS

 Home For A Change
Lakehome designed by Home For A Change starting from the blueprint review and designing cabinets, selection of flooring,paint,furnishings and accessories along with all finishes, doors, hardward, lighting.

 Blue Fox Landscape Design Inc
Blue Fox Landscape is a customer-oriented design, build, maintenance company located in Gibsonia. To see what customers think of our service, please browse our reviews on Houzz and Facebook. For more information about a specific project, please visit our website or call our office 724-444-5700.
Find the right local pro for your project

 Thayer Architecture Inc.
The scope of work for this new custom home included Preliminary Design, Design Review submittal and approval, Architectural Design, Site Planning and Building Permit submittal and approval. Thayer Architecture Inc. worked closely with the Owner to create an aesthetically pleasing and functional design that fit the requirements of the Town, the Owner and the Site. Lighting and interior design were by others.
 Blue Fox Landscape Design Inc
Blue Fox Landscape is a customer-oriented design, build, maintenance company located in Gibsonia. To see what customers think of our service, please browse our reviews on Houzz and Facebook. For more information about a specific project, please visit our website or call our office 724-444-5700.
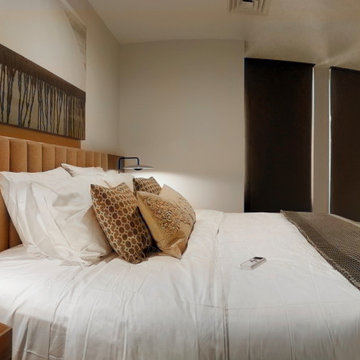
 Gordon's Window Decor
After reviewing the wants and needs and aesthetics of The Treehouse, we decided that motorized EcoSmart roller shades with a high tech fabric that is made out of 85% recycled material was the right choice ethically, and aesthetically for the project.

 Sudlow Concrete
FOR BEST SERVICE PLEASE CALL or TXT (404) 285-5995. Please include name, address, telephone, and nature of the job and we can get you pricing ASAP. Serving Atlanta for 15+ years. We are a customer service driven company that specializes in outdoor concrete work. We hold an A+ rating with the Better Business Bureau, and proudly boast over 150 positive online reviews.


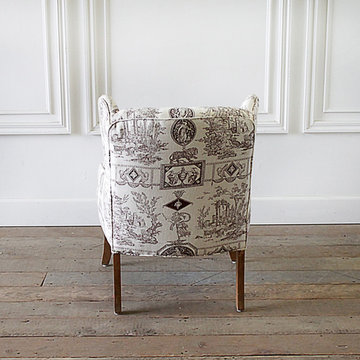
 Full Bloom Cottage
Petite wing chair upholstered in brown Toile fabric. Could be used for a child’s chair, this is petite. Please review sizes. They have natural wood finished legs. Dimensions: 21" W x 27.5" D x 30" H Seat height 16.5" Seat depth 17.5" Arm height 19.5".
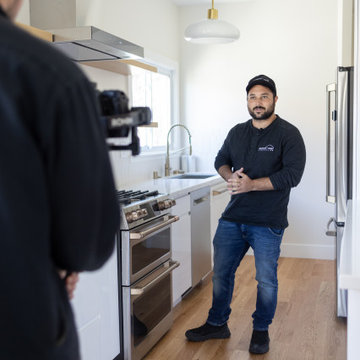
 Mission Home Remodeling
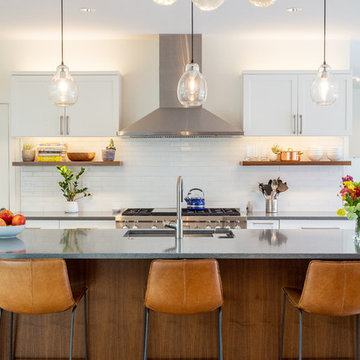
Our team reviews the completed contemporary kitchen, showcasing white shaker cabinetry, quartz countertops, floating wood shelves, and quality craftsmanship designed for modern Bay Area living.
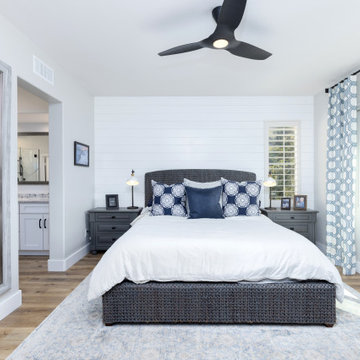


 Thayer Architecture Inc.
The scope of work for this new custom home included Preliminary Design, Design Review submittal and approval, Architectural Design, Site Planning and Building Permit submittal and approval. Thayer Architecture Inc. worked closely with the Owner to create an aesthetically pleasing and functional design that fit the requirements of the Town, the Owner and the Site. Lighting and interior design were by others.

 MIREWORKS
Another successful remodel! This home featured a large but dated and dysfunctional kitchen and an oddly configured master bath, which was in desperate need of a complete rework. After meeting with the homeowners to discuss their desires and needs for the space, Mireworks was able to provide them with multiple design options. Once our clients reviewed and decided on a combination of the options, a preliminary design was developed and reviewed in the 3D. Detailed plans were prepared, and work began. We could not be more pleased with the finished product!


 Kitchen Design Concepts
Avid cooks and entertainers purchased this 1925 Tudor home that had only been partially renovated in the 80's. Cooking is a very important part of this hobby chef's life and so we really had to make the best use of space and storage in this kitchen. Modernizing while achieving maximum functionality, and opening up to the family room were all on the "must" list, and a custom banquette and large island helps for parties and large entertaining gatherings.
Cabinets are from Cabico, their Elmwood series in both white paint, and walnut in a natural stained finish. Stainless steel counters wrap the perimeter, while Caesarstone quartz is used on the island. The seated part of the island is walnut to match the cabinetry. The backsplash is a mosaic from Marble Systems. The shelving unit on the wall is custom built to utilize the small wall space and get additional open storage for everyday items.
A 3 foot Galley sink is the main focus of the island, and acts as a workhorse prep and cooking space. This is aired with a faucet from Waterstone, with a matching at the prep sink on the exterior wall and a potfiller over the Dacor Range. Built-in Subzero Refrigerator and Freezer columns provide plenty of fresh food storage options. In the prep area along the exterior wall, a built in ice maker, microwave drawer, warming drawer, and additional/secondary dishwasher drawer helps the second cook during larger party prep.

 Builders' General Supply
Example of a large transitional master porcelain tile alcove shower design in New York with shaker cabinets, dark wood cabinets, blue walls, a vessel sink and marble countertops
 Meridith Baer Home
Photographer: John Moery
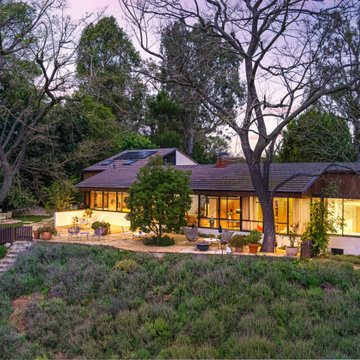
Mid-century modern one-story gable roof idea in Los Angeles with a shingle roof and a brown roof
Mid-century modern one-story gable roof idea in Los Angeles with a shingle roof and a brown roof

 Town Line Wallpaper & Paint Inc.
Modern bedroom painted with full-spectrum C2 Paint.
Inspiration for a mid-sized modern master medium tone wood floor and brown floor bedroom remodel in Boston with blue walls and no fireplace
Inspiration for a mid-sized modern master medium tone wood floor and brown floor bedroom remodel in Boston with blue walls and no fireplace

193