
Search results for "Reviewing" in Home Design Ideas


 Costa Bella Builders
This sustainable project was completed on a private 80 acre view parcel in the hills above Corralitos, CA. The owners were drawn to us through the Green Building link on our website and after an initial meeting, hired us to manage the preliminary feasibility studies, site work, design and eventual construction.
With this type of project, we start at the beginning; making sure that development on the site is both possible and practical before we spend a lot of our client’s budget on plans that may not be suitable. After we determined that building on the property would be permitted by the Santa Cruz County Building and Planning Departments, we completed several feasibility steps that included:
•A geologic review
• Percolation test (for septic)
• Water well probability analysis
• Grading analysis
• Biologic review
• Site survey and topographic mapping
• Earthquake zone and archeological clearances
With these steps finished, we set up interviews with several local architects that we partner with to find the one that was most appealing to our client. The owners were integral to the process and agreed with our choice of Daniel Silvernail, Architect. He impressed the clients with his gracious nature and open attitude; welcoming feedback and the preferences they had throughout the design process. In addition to being very reasonably priced, Mr. Silvernail quickly gave his attention to the preliminary design plans. After client reviews and approval the full architectural and construction blueprints were finished. We had the complete ready-to-submit-for-permit documents in less than 10 weeks; this included structural engineering, energy calculations and Green Building ratings. We were all impressed by his professionalism throughout the design and building process.

 Sudlow Concrete
FOR BEST SERVICE PLEASE CALL or TXT (404) 285-5995. Please include name, address, telephone, and nature of the job and we can get you pricing ASAP. Serving Atlanta for 15+ years. We are a customer service driven company that specializes in outdoor concrete work. We hold an A+ rating with the Better Business Bureau, and proudly boast over 150 positive online reviews.
Find the right local pro for your project
 Sudlow Concrete
FOR BEST SERVICE PLEASE CALL or TXT (404) 285-5995. Please include name, address, telephone, and nature of the job and we can get you pricing ASAP. Serving Atlanta for 15+ years. We are a customer service driven company that specializes in outdoor concrete work. We hold an A+ rating with the Better Business Bureau, and proudly boast over 150 positive online reviews.

 Thayer Architecture Inc.
The scope of work for this new custom home included Preliminary Design, Design Review submittal and approval, Architectural Design, Site Planning and Building Permit submittal and approval. Thayer Architecture Inc. worked closely with the Owner to create an aesthetically pleasing and functional design that fit the requirements of the Town, the Owner and the Site. Lighting and interior design were by others.

 MIREWORKS
Another successful remodel! This home featured a large but dated and dysfunctional kitchen and an oddly configured master bath, which was in desperate need of a complete rework. After meeting with the homeowners to discuss their desires and needs for the space, Mireworks was able to provide them with multiple design options. Once our clients reviewed and decided on a combination of the options, a preliminary design was developed and reviewed in the 3D. Detailed plans were prepared, and work began. We could not be more pleased with the finished product!





 Coastal Bath and Kitchen
A classically serene kitchen is created with light grey cabinets, white quartz counter tops, and an artful marble mosaic backsplash.
Large transitional medium tone wood floor kitchen photo in Atlanta with gray cabinets, quartz countertops, gray backsplash, stone tile backsplash, stainless steel appliances, an island, an undermount sink and raised-panel cabinets
Large transitional medium tone wood floor kitchen photo in Atlanta with gray cabinets, quartz countertops, gray backsplash, stone tile backsplash, stainless steel appliances, an island, an undermount sink and raised-panel cabinets


 AG Millworks
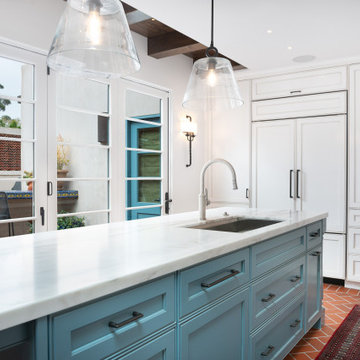
Opening outward, these doors provided a solution for the narrow kitchen and played a key role in Jeff Hines' decision to choose AG Millworks bi-folds. Hines noted, "Custom options made it easier to design folding doors that complemented the existing doors and windows and met historical review requirements."

 Hans Krug Fine European Cabinetry
Example of a mid-sized minimalist gender-neutral light wood floor reach-in closet design in Charlotte with flat-panel cabinets and gray cabinets

 Eileen Gordon Design
The owners of this traditional home have engaged in multiple stages of rebuilding, refinement and remodeling, beginning in the mid-1990s and finishing in 2009 with a new kitchen, breakfast room, family room, and paneled study. All stages have been seamlessly integrated with each detail carefully reviewed to preserve the home’s original character.



 Rain Garden Nursery LandscapeMakeoverDesignStaging
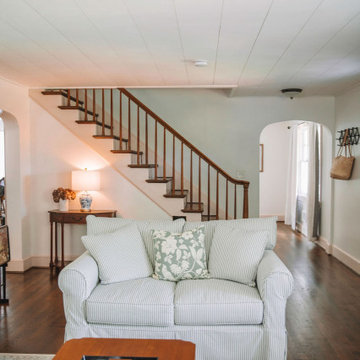
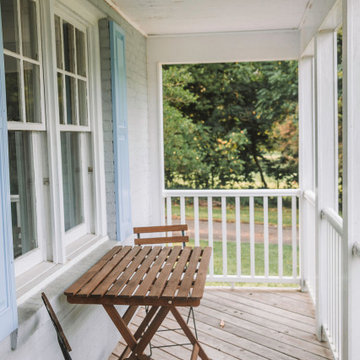
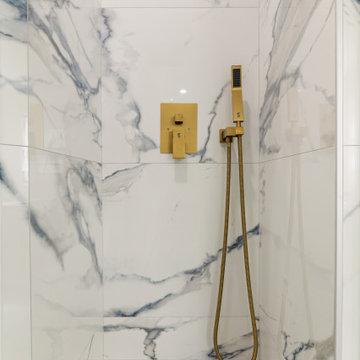
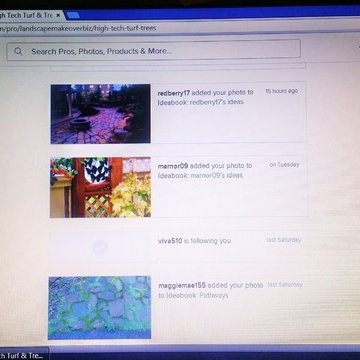
Scott & Catherine Buley, HTT&T, High Tech Turf & Trees, LandscapeMakeover.biz, Rain Garden Nursery. We really enjoy the "support" we feel we get everyday we review our Houzz.com pages. Here we saw two patio types we'd installed, and Landscape art elements we love adding to our projects. Thank You Houzz!
 Screenmobile of Gainesville and Northeast Georgia
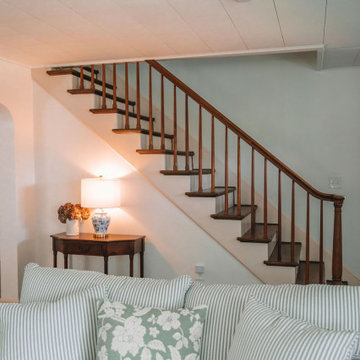
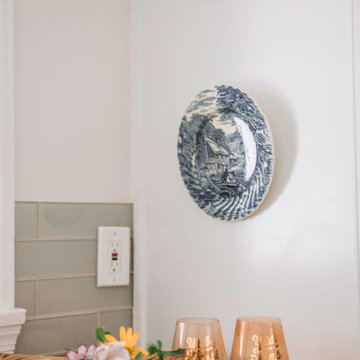
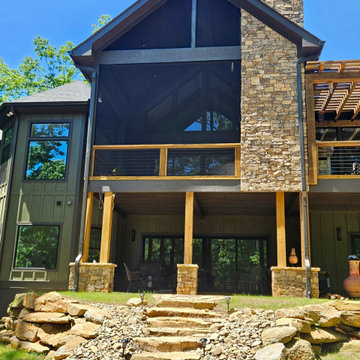
Screenmobile of Northeast Georgia recently finished this beautiful screened porch. With nearly 400 five star reviews, we are the trusted name for screens in Northeast Georgia. #screenmobile #screenedporch #screenedinporch #screenmobilenega
195