
Search results for "Reviewing" in Home Design Ideas

 Nanke Signature Group
Ian Whitehead
Eat-in kitchen - huge southwestern u-shaped medium tone wood floor eat-in kitchen idea in Phoenix with a drop-in sink, medium tone wood cabinets, granite countertops, beige backsplash, stone tile backsplash, stainless steel appliances, an island and beaded inset cabinets
Eat-in kitchen - huge southwestern u-shaped medium tone wood floor eat-in kitchen idea in Phoenix with a drop-in sink, medium tone wood cabinets, granite countertops, beige backsplash, stone tile backsplash, stainless steel appliances, an island and beaded inset cabinets

 Eurodale Developments Inc
Peter Sellar - photoklik.com
Example of a mid-sized transitional master medium tone wood floor and brown floor bedroom design in Toronto with beige walls
Example of a mid-sized transitional master medium tone wood floor and brown floor bedroom design in Toronto with beige walls

 CounterKULTURE | Character Builders Corp.
Example of an eclectic plywood floor living room design in Albuquerque with a standard fireplace
Find the right local pro for your project

 Exterior Designs, Inc. by Beverly Katz
This backyard retreat blends traditional New Orleans style with a modern twist. The brick wall running the length of the pool pays homage to traditional New Orleans style while creating a unique water feature. The square hardscaping maintains a modern element to the quintessential southern design.
Exterior Designs, Inc. by Beverly Katz
New Orleans Landscape Designer

 Silver Leaf Interiors
The wonderful thing about working with clients who have great taste and a house with good bones is you get to create a kitchen that feels like its always been there. When we were called to create a new kitchen space in this mid-century modern home in Middleton, we really were cognizant of the feel of the home. We didn’t want to create a kitchen that didn’t flow with the rest of the home and it was a home run. The house has a unique center island wall of cabinets as well as a wood ceiling that we embraced in the design. The kitchen back wall was created with a built in furniture look using wall of cabinets that feature a coffee bar, built in pantries and a long horizontal open display ledge. We found the perfect tile to use as a backdrop to the beautiful floating shelves that house the dishes and glasses. The cabinets are custom made and locally built using grain matched quarter sawn Douglas Fir. Douglas Fir was the perfect wood choice for this homes earthy natural feel and the contemporary minimal hardware really honors the design. The layout of the kitchen remained the same but the look is quite different. In addition to designing and project managing this kitchen remodel, we also refinished the existing wood floors, updated a small powder bathroom as well as designed, built and installed a new floating mantel in the family room.

 Harry Braswell Inc.
A Jack Daniel's whiskey barrel creates a point of interest as it collects rain water for garden use.
In Old Town Alexandria, homeowners of a beautiful historic home built a colonial garden on an adjacent corner lot. They had vision and patience. The lot was home to a 1920’s stucco-covered storefront with eight garage bays, which included a delicatessen and drycleaners. The process of building the garden took three years from start to finish, including Old and Historic Alexandria Board of Architecture Review approval, re-routing utility lines, a grading plan, and an archaeological dig.
Photography by Greg Hadley

 The Fabricsmith
Design by Young Home These by-pass rings allow the panels to be opened and closed over the brackets on a large slider door. Provided by The Fabricsmith.


 Talon Construction Inc.
Lovely master bedroom remodel with a tray ceiling and custom rolling barn doors for the walk-in closet and a luxurious bathroom attached
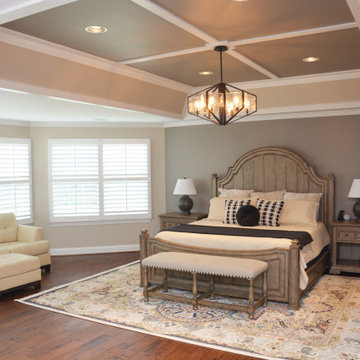
Large transitional master dark wood floor and tray ceiling bedroom photo in DC Metro with gray walls
Large transitional master dark wood floor and tray ceiling bedroom photo in DC Metro with gray walls

 Garden Lights Landscape and Pool Development Inc.
Steve Lambert
This is an example of a modern shade backyard retaining wall landscape in San Francisco for fall.
This is an example of a modern shade backyard retaining wall landscape in San Francisco for fall.

 Mary Kirk Menefee, Landscape Designer
A springtime view out from the house shows the pond well-situated in the landscape beyond. Designed by Mary Kirk Menefee; installed by Merrifield Garden Center.
Photo: Homeowner


 Opustone
Neve Terrazzo Perpetua
Inspiration for a small contemporary 3/4 beige tile and stone slab doorless shower remodel in Miami with beige walls
Inspiration for a small contemporary 3/4 beige tile and stone slab doorless shower remodel in Miami with beige walls


 Thayer Architecture Inc.
Matt McCourtney, McCourtney Photographics
The scope of work for this new custom home included Preliminary Design, Design Review submittal and approval, Architectural Design, Site Planning and Building Permit submittal and approval. Thayer Architecture Inc. worked closely with the Owner to create an aesthetically pleasing and functional design that fit the requirements of the Town, the Owner and the Site. Lighting and interior design were by others.

 SGA Companies
Comprised of two single family semi-detached homes, this project includes roof terraces overlooking river and monument views, gourmet chefs kitchens, and 1,000 sq ft master suites. The master bedroom suites take over the entire second floor and boast fireplaces and beautifully designed built-ins within sizeable walk-in closets. Both units also contain 1,000 sq ft basement in-law suites with their own entrances. Situated amongst historic homes within Old Town Alexandria, this project required approval by the Board of Architectural Review.

 Sudlow Concrete
FOR BEST SERVICE PLEASE CALL or TXT (404) 285-5995. Please include name, address, telephone, and nature of the job and we can get you pricing ASAP. Serving Atlanta for 15+ years. We are a customer service driven company that specializes in outdoor concrete work. We hold an A+ rating with the Better Business Bureau, and proudly boast over 150 positive online reviews.
 Thayer Architecture Inc.
The scope of work for this new custom home included Preliminary Design, Design Review submittal and approval, Architectural Design, Site Planning and Building Permit submittal and approval. Thayer Architecture Inc. worked closely with the Owner to create an aesthetically pleasing and functional design that fit the requirements of the Town, the Owner and the Site. Lighting and interior design were by others.
 Thayer Architecture Inc.
Matt McCourtney, McCourtney Photographics
The scope of work for this new custom home included Preliminary Design, Design Review submittal and approval, Architectural Design, Site Planning and Building Permit submittal and approval. Thayer Architecture Inc. worked closely with the Owner to create an aesthetically pleasing and functional design that fit the requirements of the Town, the Owner and the Site. Lighting and interior design were by others.

 Centre Sky Architecture Ltd
The home contains large glazing to take in the surrounding views
Photos by Gibeon Photography
Minimalist gray three-story wood house exterior photo
Minimalist gray three-story wood house exterior photo
235