
Search results for "Revision" in Home Design Ideas

 ReVision Design + Build
© Lassiter Photography

Inspiration for a small transitional kids' multicolored tile and mirror tile porcelain tile and gray floor bathroom remodel in Charlotte with shaker cabinets, white cabinets, beige walls, a drop-in sink and granite countertops
Inspiration for a small transitional kids' multicolored tile and mirror tile porcelain tile and gray floor bathroom remodel in Charlotte with shaker cabinets, white cabinets, beige walls, a drop-in sink and granite countertops
Find the right local pro for your project
 Revision LLC
Spacecrafting
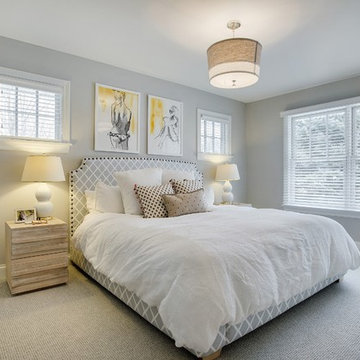
Inspiration for a mid-sized contemporary master carpeted and gray floor bedroom remodel in Minneapolis with gray walls and no fireplace
Inspiration for a mid-sized contemporary master carpeted and gray floor bedroom remodel in Minneapolis with gray walls and no fireplace
 ReVision Design + Build
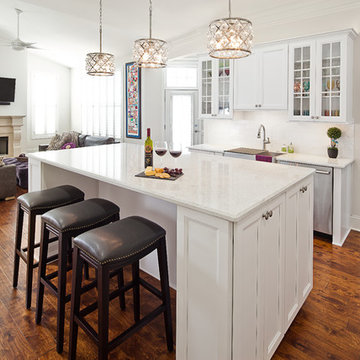
Winner of the 2017 NARI Charlotte Chapter Contractor of the Year Award for Best Residential Kitchen from $60,001 to $100,000 and the 2017 NARI Charlotte Chapter Contractor of the Year People's Choice Award.
© Lassiter Photography
 ReVision Design + Build
© Deborah Scannell Photography.

Utility room - mid-sized transitional single-wall porcelain tile utility room idea in Charlotte with a single-bowl sink, white cabinets, quartz countertops, gray walls, a stacked washer/dryer and recessed-panel cabinets
Utility room - mid-sized transitional single-wall porcelain tile utility room idea in Charlotte with a single-bowl sink, white cabinets, quartz countertops, gray walls, a stacked washer/dryer and recessed-panel cabinets
 ReVision Design + Build

The Victoria and Albert Amiata freestanding tub with wall mounted tub filler makes this bathroom complete. Plantation shutters provide privacy while allowing natural light tom come through. The blown glass and brass drink table provides a place for products and won't be damaged by water.
Project Developer: Brad Little | Designer: Chelsea Allard | Project Manager: Tom O'Neil | © Deborah Scannell Photography
 ReVision Design + Build

The integrated Thermador refrigerator blends into the kitchen cabinetry. A simple, cabinet style hood over the Walker Zanger Tuilleries ceramic backsplash creates a classic and timeless look in this Myers Park kitchen remodel. © Deborah Scannell Photography
 ReVision Design + Build
© Ascendant Imaging
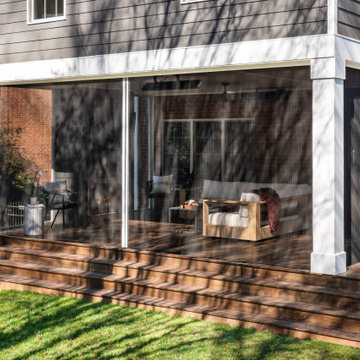
Large transitional wood railing back porch photo in Charlotte with a fireplace, decking and a roof extension
Large transitional wood railing back porch photo in Charlotte with a fireplace, decking and a roof extension
 Revision LLC
Spacecrafting

Example of a mid-sized classic dark wood floor and brown floor enclosed dining room design in Minneapolis with gray walls, a standard fireplace and a stone fireplace
Example of a mid-sized classic dark wood floor and brown floor enclosed dining room design in Minneapolis with gray walls, a standard fireplace and a stone fireplace
 Revision LLC
Spacecrafting

Freestanding bathtub - large country master medium tone wood floor and brown floor freestanding bathtub idea in Minneapolis with louvered cabinets, gray cabinets, gray walls, an undermount sink, granite countertops and brown countertops
Freestanding bathtub - large country master medium tone wood floor and brown floor freestanding bathtub idea in Minneapolis with louvered cabinets, gray cabinets, gray walls, an undermount sink, granite countertops and brown countertops
 ReVision Design + Build
© Deborah Scannell Photography
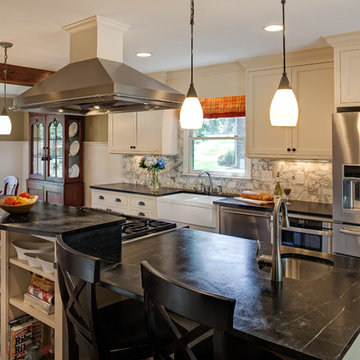
Example of a small classic galley dark wood floor eat-in kitchen design in Charlotte with soapstone countertops, a farmhouse sink, flat-panel cabinets, white cabinets, gray backsplash, stone tile backsplash, stainless steel appliances and an island
Example of a small classic galley dark wood floor eat-in kitchen design in Charlotte with soapstone countertops, a farmhouse sink, flat-panel cabinets, white cabinets, gray backsplash, stone tile backsplash, stainless steel appliances and an island
 Revision LLC
Spacecrafting

Small trendy white tile and ceramic tile powder room photo in Minneapolis with a two-piece toilet, a pedestal sink and multicolored walls
Small trendy white tile and ceramic tile powder room photo in Minneapolis with a two-piece toilet, a pedestal sink and multicolored walls
 Steve Gray Renovations Inc.

Inspiration for a large farmhouse l-shaped medium tone wood floor open concept kitchen remodel in Indianapolis with an undermount sink, recessed-panel cabinets, white cabinets, marble countertops, stainless steel appliances and an island
 ReVision Design + Build
© Lassiter Photography | ReVisionCharlotte.com

Mid-sized country master white tile and subway tile porcelain tile, black floor, double-sink and wainscoting bathroom photo in Charlotte with shaker cabinets, medium tone wood cabinets, an undermount tub, a two-piece toilet, white walls, an undermount sink, quartz countertops, a hinged shower door, black countertops and a built-in vanity
Mid-sized country master white tile and subway tile porcelain tile, black floor, double-sink and wainscoting bathroom photo in Charlotte with shaker cabinets, medium tone wood cabinets, an undermount tub, a two-piece toilet, white walls, an undermount sink, quartz countertops, a hinged shower door, black countertops and a built-in vanity
 Rossoto Art LLC
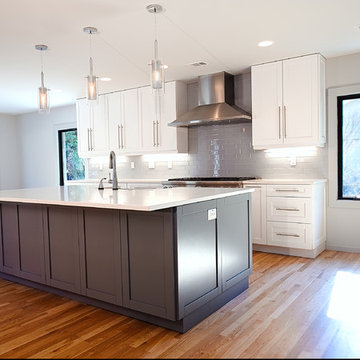
New Kitchen. Photo by William Rossoto of Rossoto Art LLC
Example of a mid-sized minimalist single-wall light wood floor and brown floor eat-in kitchen design in Other with an undermount sink, shaker cabinets, white cabinets, quartzite countertops, gray backsplash, subway tile backsplash, stainless steel appliances, an island and white countertops
Example of a mid-sized minimalist single-wall light wood floor and brown floor eat-in kitchen design in Other with an undermount sink, shaker cabinets, white cabinets, quartzite countertops, gray backsplash, subway tile backsplash, stainless steel appliances, an island and white countertops
 ReVision Design + Build
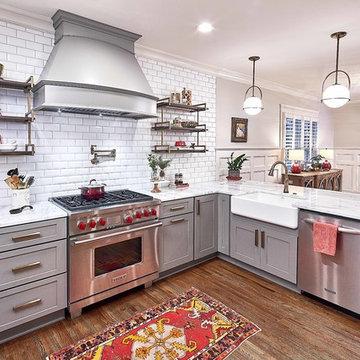
A Kohler cast iron apron front sink and paneled legs capping the peninsula add detail and charm appropriate for this 1920's Dilworth home.
© Lassiter Photography.
 Foss by Design LLC
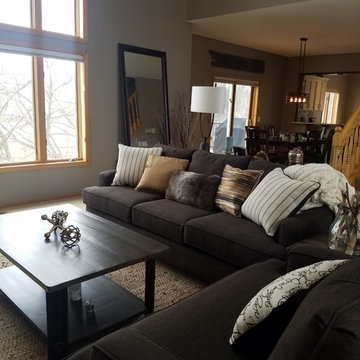
Example of a mid-sized mountain style open concept carpeted and beige floor living room design in Minneapolis with gray walls, a standard fireplace and a tile fireplace
 ReVision Design + Build

WINNER OF THE 2017 SOUTHEAST REGION NATIONAL ASSOCIATION OF THE REMODELING INDUSTRY (NARI) CONTRACTOR OF THE YEAR (CotY) AWARD FOR BEST KITCHEN OVER $150k |
© Deborah Scannell Photography
 ReVision Design + Build
© Deborah Scannell Photography
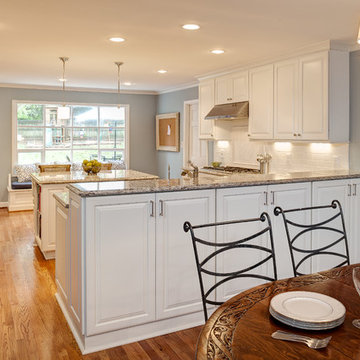
Inspiration for a mid-sized transitional l-shaped light wood floor eat-in kitchen remodel in Charlotte with an undermount sink, raised-panel cabinets, white cabinets, granite countertops, white backsplash, subway tile backsplash, stainless steel appliances and an island
Inspiration for a mid-sized transitional l-shaped light wood floor eat-in kitchen remodel in Charlotte with an undermount sink, raised-panel cabinets, white cabinets, granite countertops, white backsplash, subway tile backsplash, stainless steel appliances and an island
18