
Search results for "Revision" in Home Design Ideas
 ReVision Design + Build
© Deborah Scannell Photography
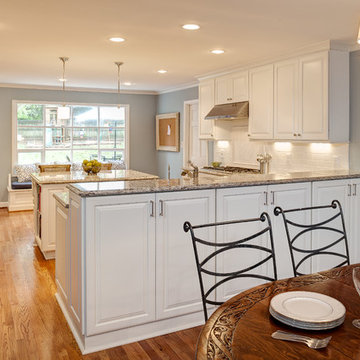
Inspiration for a mid-sized transitional l-shaped light wood floor eat-in kitchen remodel in Charlotte with an undermount sink, raised-panel cabinets, white cabinets, granite countertops, white backsplash, subway tile backsplash, stainless steel appliances and an island
Inspiration for a mid-sized transitional l-shaped light wood floor eat-in kitchen remodel in Charlotte with an undermount sink, raised-panel cabinets, white cabinets, granite countertops, white backsplash, subway tile backsplash, stainless steel appliances and an island
 ReVision Design + Build

Removing the seldom used bar sink provided more functional counter space for entertaining. A solid quartzite slab backsplash makes it feel more formal and separate from the kitchen. © Deborah Scannell Photography
 Revision LLC
Spacecrafting

Bedroom - mid-sized traditional master dark wood floor bedroom idea in Minneapolis with beige walls and a standard fireplace
Bedroom - mid-sized traditional master dark wood floor bedroom idea in Minneapolis with beige walls and a standard fireplace
Find the right local pro for your project
 Revision LLC
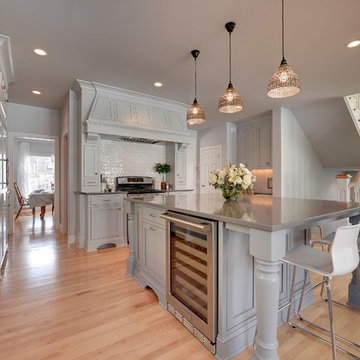
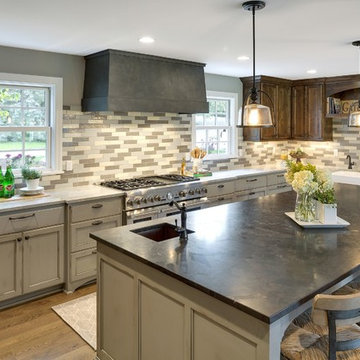
Large minimalist l-shaped medium tone wood floor and brown floor open concept kitchen photo in Minneapolis with an undermount sink, shaker cabinets, gray cabinets, solid surface countertops, white backsplash, subway tile backsplash, stainless steel appliances and an island
 Revision LLC
Spacecrafting
Open concept kitchen - large farmhouse l-shaped brown floor and medium tone wood floor open concept kitchen idea in Minneapolis with a farmhouse sink, solid surface countertops, multicolored backsplash, stainless steel appliances, an island, recessed-panel cabinets, gray cabinets and porcelain backsplash
Open concept kitchen - large farmhouse l-shaped brown floor and medium tone wood floor open concept kitchen idea in Minneapolis with a farmhouse sink, solid surface countertops, multicolored backsplash, stainless steel appliances, an island, recessed-panel cabinets, gray cabinets and porcelain backsplash
 Revision LLC
Spacecrafting

Basement - mid-sized contemporary underground carpeted and gray floor basement idea in Minneapolis with gray walls
Basement - mid-sized contemporary underground carpeted and gray floor basement idea in Minneapolis with gray walls
 Revision LLC
Spacecrafting
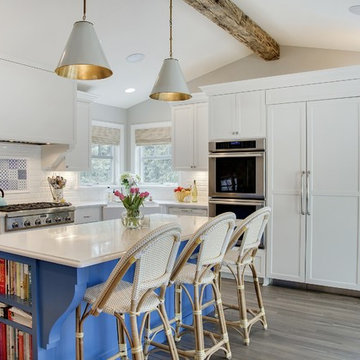
Eat-in kitchen - large scandinavian l-shaped brown floor and medium tone wood floor eat-in kitchen idea in Minneapolis with a farmhouse sink, shaker cabinets, white cabinets, white backsplash, subway tile backsplash, white appliances, an island, quartzite countertops and white countertops
Eat-in kitchen - large scandinavian l-shaped brown floor and medium tone wood floor eat-in kitchen idea in Minneapolis with a farmhouse sink, shaker cabinets, white cabinets, white backsplash, subway tile backsplash, white appliances, an island, quartzite countertops and white countertops
 ReVision Design + Build
© Lassiter Photography | **Any product tags listed as “related,” “similar,” or “sponsored” are done so by Houzz and are not the actual products specified. They have not been approved by, nor are they endorsed by ReVision Design/Remodeling.**
 ReVision Design + Build
© Lassiter Photography
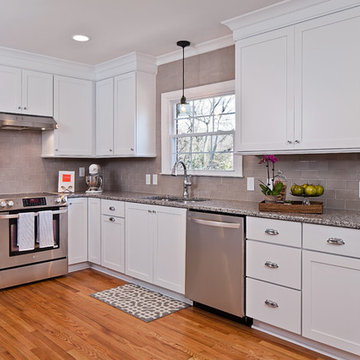
Mid-sized transitional u-shaped light wood floor eat-in kitchen photo in Charlotte with an undermount sink, shaker cabinets, white cabinets, granite countertops, gray backsplash, ceramic backsplash, stainless steel appliances and a peninsula
Mid-sized transitional u-shaped light wood floor eat-in kitchen photo in Charlotte with an undermount sink, shaker cabinets, white cabinets, granite countertops, gray backsplash, ceramic backsplash, stainless steel appliances and a peninsula
 ReVision Design + Build
© Lassiter Photography | ReVisionCharlotte.com

Mid-sized 1960s white one-story mixed siding and board and batten exterior home photo in Charlotte with a shingle roof and a gray roof
Mid-sized 1960s white one-story mixed siding and board and batten exterior home photo in Charlotte with a shingle roof and a gray roof
 ReVision Design + Build
© Lassiter Photography | ReVisionCharlotte.com


Mid-sized cottage l-shaped medium tone wood floor and brown floor open concept kitchen photo in Charlotte with a single-bowl sink, shaker cabinets, green cabinets, quartzite countertops, white backsplash, subway tile backsplash, stainless steel appliances, an island and white countertops
Mid-sized cottage l-shaped medium tone wood floor and brown floor open concept kitchen photo in Charlotte with a single-bowl sink, shaker cabinets, green cabinets, quartzite countertops, white backsplash, subway tile backsplash, stainless steel appliances, an island and white countertops
 ReVision Design + Build
© Deborah Scannell Photography
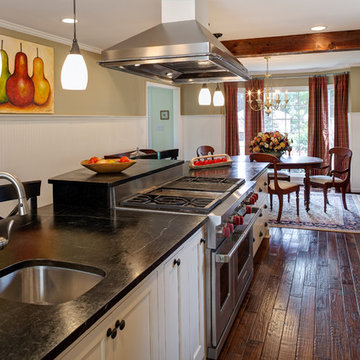
Inspiration for a small timeless galley dark wood floor eat-in kitchen remodel in Charlotte with soapstone countertops, a farmhouse sink, flat-panel cabinets, white cabinets, gray backsplash, stone tile backsplash, stainless steel appliances and an island
Inspiration for a small timeless galley dark wood floor eat-in kitchen remodel in Charlotte with soapstone countertops, a farmhouse sink, flat-panel cabinets, white cabinets, gray backsplash, stone tile backsplash, stainless steel appliances and an island

 Stalburg Design
This stunning Art Deco Kitchen was a labor of love and vision for our creative homeowners who were ready to update their kitchen of 30+ years. By removing the peninsula island and creating space for a seated banquette, we were able to custom design and a curved mahogany island and curved bench to offset the straight dramatic dark lines of the main kitchen. With gold metallic tile and the new Litze Faucet in split finish of gold and black, we think drama in the kitchen looks fabulous indeed!
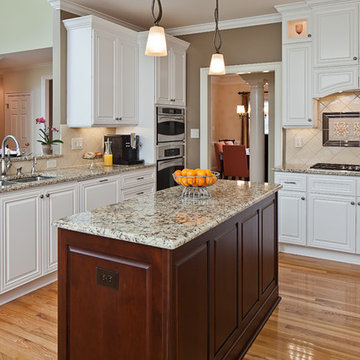 ReVision Design + Build
(C) Lassiter Photography
Eat-in kitchen - mid-sized traditional u-shaped light wood floor eat-in kitchen idea in Charlotte with an undermount sink, raised-panel cabinets, white cabinets, granite countertops, beige backsplash, ceramic backsplash, stainless steel appliances and an island
Eat-in kitchen - mid-sized traditional u-shaped light wood floor eat-in kitchen idea in Charlotte with an undermount sink, raised-panel cabinets, white cabinets, granite countertops, beige backsplash, ceramic backsplash, stainless steel appliances and an island
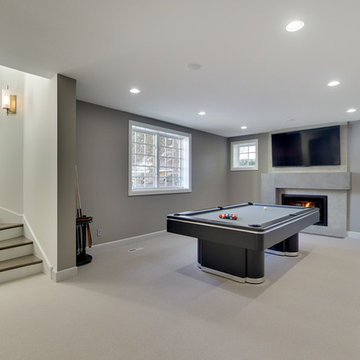 Revision LLC
Spacecrafting
Inspiration for a mid-sized contemporary underground carpeted basement remodel in Minneapolis with gray walls and a standard fireplace
Inspiration for a mid-sized contemporary underground carpeted basement remodel in Minneapolis with gray walls and a standard fireplace
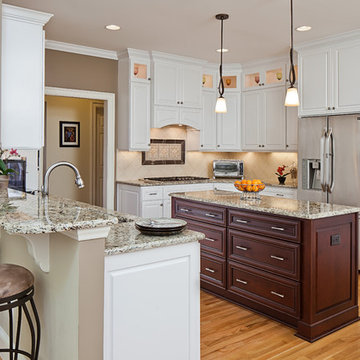 ReVision Design + Build
(C) Lassiter Photography
Inspiration for a mid-sized timeless u-shaped light wood floor eat-in kitchen remodel in Charlotte with an undermount sink, raised-panel cabinets, white cabinets, granite countertops, beige backsplash, ceramic backsplash, stainless steel appliances and an island
Inspiration for a mid-sized timeless u-shaped light wood floor eat-in kitchen remodel in Charlotte with an undermount sink, raised-panel cabinets, white cabinets, granite countertops, beige backsplash, ceramic backsplash, stainless steel appliances and an island

 Rossoto Art LLC
New Master Bathroom. Photo by William Rossoto, Rossoto Art LLC
Bathroom - mid-sized modern master gray tile and marble tile marble floor and gray floor bathroom idea in Other with shaker cabinets, gray cabinets, a two-piece toilet, gray walls, an undermount sink, marble countertops and white countertops
Bathroom - mid-sized modern master gray tile and marble tile marble floor and gray floor bathroom idea in Other with shaker cabinets, gray cabinets, a two-piece toilet, gray walls, an undermount sink, marble countertops and white countertops
 Revision LLC
Spacecrafting
Mid-sized trendy open concept light wood floor living room photo in Minneapolis with gray walls, a standard fireplace, a brick fireplace and a wall-mounted tv
Mid-sized trendy open concept light wood floor living room photo in Minneapolis with gray walls, a standard fireplace, a brick fireplace and a wall-mounted tv
 ReVision Design + Build
© Lassiter Photography | ReVisionCharlotte.com
Example of a small transitional formal and open concept dark wood floor, brown floor and vaulted ceiling living room design in Charlotte with white walls, a standard fireplace, a stone fireplace and a media wall
Example of a small transitional formal and open concept dark wood floor, brown floor and vaulted ceiling living room design in Charlotte with white walls, a standard fireplace, a stone fireplace and a media wall
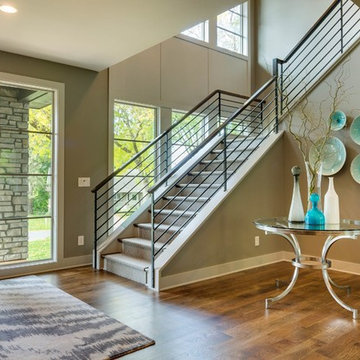 Revision LLC
Spacecrafting
Inspiration for a large contemporary medium tone wood floor and brown floor entryway remodel in Minneapolis with beige walls and a dark wood front door
Inspiration for a large contemporary medium tone wood floor and brown floor entryway remodel in Minneapolis with beige walls and a dark wood front door
19