
Search results for "Revision" in Home Design Ideas
 Revision LLC
Spacecrafting

Alcove shower - mid-sized contemporary master white tile and mosaic tile ceramic tile alcove shower idea in Minneapolis with flat-panel cabinets, white cabinets, a two-piece toilet, gray walls, an undermount sink and solid surface countertops
Alcove shower - mid-sized contemporary master white tile and mosaic tile ceramic tile alcove shower idea in Minneapolis with flat-panel cabinets, white cabinets, a two-piece toilet, gray walls, an undermount sink and solid surface countertops
 ReVision Design + Build
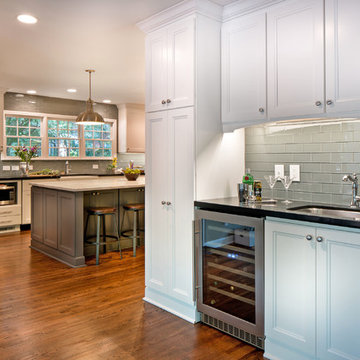
WINNER OF THE 2015 NARI CHARLOTTE CHAPTER CotY AWARD for Best Residential Kitchen $60k-100k |
© Deborah Scannell Photography.
Inspiration for a mid-sized transitional l-shaped dark wood floor and brown floor eat-in kitchen remodel in Charlotte with a farmhouse sink, recessed-panel cabinets, white cabinets, marble countertops, gray backsplash, glass sheet backsplash, stainless steel appliances and an island
Inspiration for a mid-sized transitional l-shaped dark wood floor and brown floor eat-in kitchen remodel in Charlotte with a farmhouse sink, recessed-panel cabinets, white cabinets, marble countertops, gray backsplash, glass sheet backsplash, stainless steel appliances and an island
 ReVision Design + Build
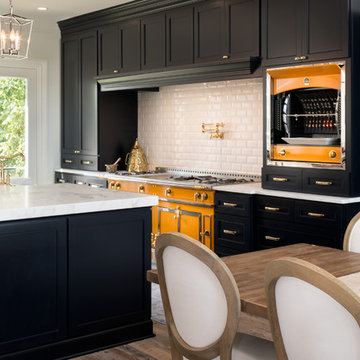
WINNER OF THE 2017 SOUTHEAST REGION NATIONAL ASSOCIATION OF THE REMODELING INDUSTRY (NARI) CONTRACTOR OF THE YEAR (CotY) AWARD FOR BEST KITCHEN OVER $150k |
© Deborah Scannell Photography
Find the right local pro for your project
 ReVision Design + Build

Double vanities with tall towers and a dozen drawers provide ample storage space. The grey quartz counters and white vanities coordinate perfectly with the marble patterned floor tile. Rose gold pendant lights offer an unexpected splash of warmth in this otherwise cool space. © Lassiter Photography **Any product tags listed as “related,” “similar,” or “sponsored” are done so by Houzz and are not the actual products specified. They have not been approved by, nor are they endorsed by ReVision Design/Remodeling.**
 Revision LLC
Spacecrafting

Mid-sized trendy underground carpeted basement photo in Minneapolis with gray walls and a standard fireplace
Mid-sized trendy underground carpeted basement photo in Minneapolis with gray walls and a standard fireplace
 Revisions Interior Design
Revisions Interior Design

Inspiration for a small contemporary beige tile bathroom remodel in Charlotte with a vessel sink and beige walls
Inspiration for a small contemporary beige tile bathroom remodel in Charlotte with a vessel sink and beige walls
 ReVision Design + Build

Shake siding, black trim and copper gutters create an elegant and charming look that blends in perfectly with the gardens and stacked stone walls. © Lassiter Photography
 ReVision Design + Build

A new vanity, pendant and sparkly wallpaper bring new life to this power room. © Lassiter Photography 2019
Example of a small transitional dark wood floor and brown floor powder room design in Charlotte with furniture-like cabinets, gray cabinets, a two-piece toilet, beige walls, an undermount sink, marble countertops and gray countertops
Example of a small transitional dark wood floor and brown floor powder room design in Charlotte with furniture-like cabinets, gray cabinets, a two-piece toilet, beige walls, an undermount sink, marble countertops and gray countertops
 Revisions Interior Design
Revisions Interior Design

Mid-sized transitional master beige tile and glass tile porcelain tile alcove bathtub photo in Charlotte with an undermount sink, white cabinets, brown walls, quartz countertops and beaded inset cabinets
Mid-sized transitional master beige tile and glass tile porcelain tile alcove bathtub photo in Charlotte with an undermount sink, white cabinets, brown walls, quartz countertops and beaded inset cabinets
 ReVision Design + Build
© Lassiter Photography | ReVisionCharlotte.com

Inspiration for a mid-sized farmhouse master medium tone wood floor, brown floor, exposed beam and shiplap wall bedroom remodel in Charlotte with white walls
Inspiration for a mid-sized farmhouse master medium tone wood floor, brown floor, exposed beam and shiplap wall bedroom remodel in Charlotte with white walls
 Revision LLC
Spacecrafting

Example of a large danish l-shaped light wood floor and brown floor eat-in kitchen design in Minneapolis with a farmhouse sink, shaker cabinets, white cabinets, granite countertops, white backsplash, subway tile backsplash, white appliances and an island
Example of a large danish l-shaped light wood floor and brown floor eat-in kitchen design in Minneapolis with a farmhouse sink, shaker cabinets, white cabinets, granite countertops, white backsplash, subway tile backsplash, white appliances and an island
 ReVision Design + Build
© Lassiter Photography | ReVisionCharlotte.com
| Interior Design: Valery Huffenus

Inspiration for a small contemporary formal and open concept medium tone wood floor and brown floor living room remodel in Charlotte with white walls, a standard fireplace, a metal fireplace and a wall-mounted tv
Inspiration for a small contemporary formal and open concept medium tone wood floor and brown floor living room remodel in Charlotte with white walls, a standard fireplace, a metal fireplace and a wall-mounted tv
 ReVision Design + Build
© Deborah Scannell Photography.
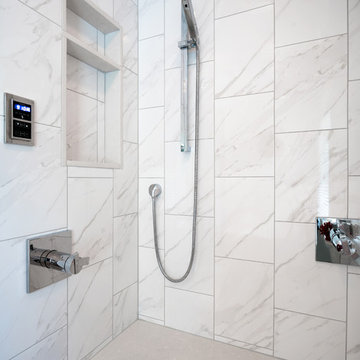
Winner of the 2016 NARI Charlotte Chapter Contractor of the Year Award for Best Residential Bath from $50,001-$75,000.
 ReVision Design + Build

Winner of the 2016 NARI Charlotte Chapter Contractor of the Year Award for Best Residential Kitchen from $100,001-$150,000 and Best of Show.
© Deborah Scannell Photography.
 Revision LLC
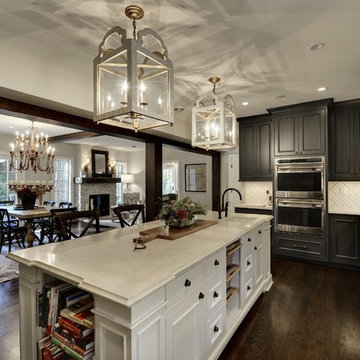
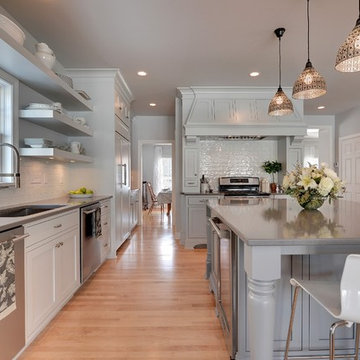
Large minimalist l-shaped medium tone wood floor and brown floor open concept kitchen photo in Minneapolis with an undermount sink, shaker cabinets, gray cabinets, solid surface countertops, white backsplash, subway tile backsplash, stainless steel appliances and an island
 ReVision Design + Build
© Lassiter Photography | ReVisionCharlotte.com
| Interior Design: Valery Huffenus

Mid-sized trendy l-shaped medium tone wood floor and brown floor eat-in kitchen photo in Charlotte with a farmhouse sink, recessed-panel cabinets, black cabinets, quartz countertops, white backsplash, marble backsplash, black appliances, an island and white countertops
Mid-sized trendy l-shaped medium tone wood floor and brown floor eat-in kitchen photo in Charlotte with a farmhouse sink, recessed-panel cabinets, black cabinets, quartz countertops, white backsplash, marble backsplash, black appliances, an island and white countertops

 Revision LLC
Spacecrafting
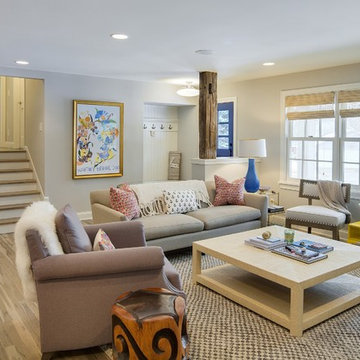
Example of a mid-sized southwest open concept light wood floor living room design in Minneapolis with gray walls, a standard fireplace, a brick fireplace and a wall-mounted tv
Example of a mid-sized southwest open concept light wood floor living room design in Minneapolis with gray walls, a standard fireplace, a brick fireplace and a wall-mounted tv
21