
Search results for "Revision" in Home Design Ideas
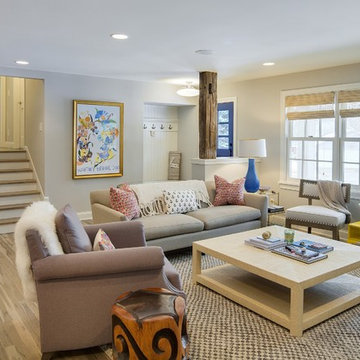
 Revision LLC
Spacecrafting
Example of a mid-sized southwest open concept light wood floor living room design in Minneapolis with gray walls, a standard fireplace, a brick fireplace and a wall-mounted tv
Example of a mid-sized southwest open concept light wood floor living room design in Minneapolis with gray walls, a standard fireplace, a brick fireplace and a wall-mounted tv
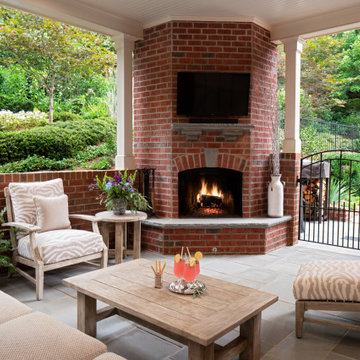
 ReVision Design + Build
The new covered structure, stone floor, and corner fireplace blends in with the existing retaining wall and original iron gate. © Deborah Scannell Photography
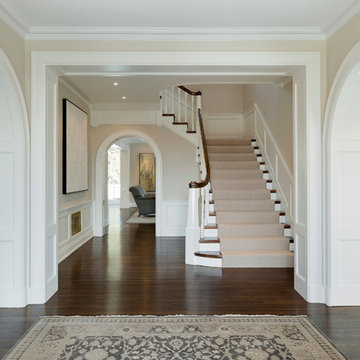 Revision LLC
Spacecrafting
Inspiration for a mid-sized timeless dark wood floor foyer remodel in Minneapolis with beige walls and a white front door
Inspiration for a mid-sized timeless dark wood floor foyer remodel in Minneapolis with beige walls and a white front door
Find the right local pro for your project

 Revisions Interior Design
Revisions Interior Design
Bathroom - small contemporary beige tile bathroom idea in Charlotte with a vessel sink and beige walls
Bathroom - small contemporary beige tile bathroom idea in Charlotte with a vessel sink and beige walls
 Re:Vision Architecture
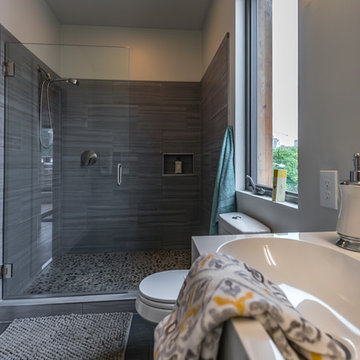
Modern bathroom with large stand-up shower.
Example of a mid-sized minimalist master gray tile and ceramic tile ceramic tile and gray floor bathroom design in Philadelphia with an integrated sink, a one-piece toilet and white walls
Example of a mid-sized minimalist master gray tile and ceramic tile ceramic tile and gray floor bathroom design in Philadelphia with an integrated sink, a one-piece toilet and white walls
 Revision LLC
Spacecrafting

Large transitional open concept medium tone wood floor and brown floor game room photo in Minneapolis with beige walls, a stone fireplace, a wall-mounted tv and no fireplace
Large transitional open concept medium tone wood floor and brown floor game room photo in Minneapolis with beige walls, a stone fireplace, a wall-mounted tv and no fireplace
 ReVision Design + Build
© Lassiter Photography | **Any product tags listed as “related,” “similar,” or “sponsored” are done so by Houzz and are not the actual products specified. They have not been approved by, nor are they endorsed by ReVision Design/Remodeling.**
 ReVision Design + Build

WINNER OF THE 2015 NARI CHARLOTTE CHAPTER CotY AWARD for Best Residential Bathroom $25k-50k |
© Deborah Scannell Photography.
Bathroom - mid-sized transitional master gray tile and stone tile marble floor and white floor bathroom idea in Charlotte with an undermount sink, raised-panel cabinets, dark wood cabinets, quartz countertops, blue walls and a hinged shower door
Bathroom - mid-sized transitional master gray tile and stone tile marble floor and white floor bathroom idea in Charlotte with an undermount sink, raised-panel cabinets, dark wood cabinets, quartz countertops, blue walls and a hinged shower door
 ReVision Design + Build
© Ascendant Imaging
Alcove shower - small transitional 3/4 multicolored tile and porcelain tile porcelain tile, multicolored floor and single-sink alcove shower idea in Charlotte with furniture-like cabinets, medium tone wood cabinets, a two-piece toilet, multicolored walls, an integrated sink, quartz countertops, a hinged shower door, white countertops, a niche and a freestanding vanity
Alcove shower - small transitional 3/4 multicolored tile and porcelain tile porcelain tile, multicolored floor and single-sink alcove shower idea in Charlotte with furniture-like cabinets, medium tone wood cabinets, a two-piece toilet, multicolored walls, an integrated sink, quartz countertops, a hinged shower door, white countertops, a niche and a freestanding vanity
 ReVision Design + Build
© Lassiter Photography
**Any product tags listed as “related,” “similar,” or “sponsored” are done so by Houzz and are not the actual products specified. They have not been approved by, nor are they endorsed by ReVision Design/Remodeling.**
 Revision LLC
Spacecrafting
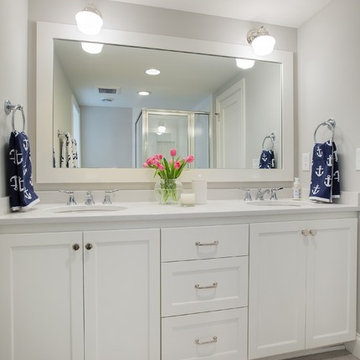
Inspiration for a mid-sized contemporary master white tile and ceramic tile porcelain tile corner shower remodel in Minneapolis with shaker cabinets, white cabinets, a two-piece toilet, gray walls, an undermount sink and solid surface countertops
Inspiration for a mid-sized contemporary master white tile and ceramic tile porcelain tile corner shower remodel in Minneapolis with shaker cabinets, white cabinets, a two-piece toilet, gray walls, an undermount sink and solid surface countertops
 ReVision Design + Build

Turquoise cabinets with brushed brass hexagon kenos and matching pulls are the focal point of this master bathroom. Calacatta quartz countertops with mitered edge and decorative backsplash create an elegant look while being maintenance free.
Project Developer: Brad Little | Designer: Chelsea Allard | Project Manager: Tom O'Neil | © Deborah Scannell Photography
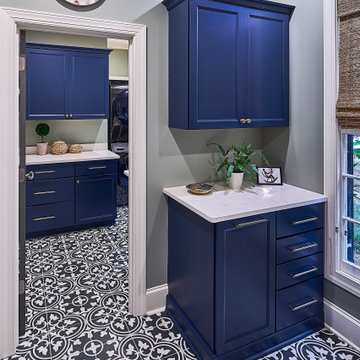 ReVision Design + Build
Black and white cement floor tile paired with navy cabinets and white countertops keeps this mudroom and laundry room interesting. The low maintenance materials keep this hard working space clean.
© Lassiter Photography **Any product tags listed as “related,” “similar,” or “sponsored” are done so by Houzz and are not the actual products specified. They have not been approved by, nor are they endorsed by ReVision Design/Remodeling.**
 Revision LLC
Spacecrafting
Inspiration for a large scandinavian l-shaped light wood floor and brown floor eat-in kitchen remodel in Minneapolis with a farmhouse sink, shaker cabinets, white cabinets, granite countertops, white backsplash, subway tile backsplash, white appliances and an island
Inspiration for a large scandinavian l-shaped light wood floor and brown floor eat-in kitchen remodel in Minneapolis with a farmhouse sink, shaker cabinets, white cabinets, granite countertops, white backsplash, subway tile backsplash, white appliances and an island

 Peregrine Design Build
photo by Ryan Bent
Example of a small transitional vinyl floor sunroom design in Burlington with a wood stove and a standard ceiling
Example of a small transitional vinyl floor sunroom design in Burlington with a wood stove and a standard ceiling
 ReVision Design + Build
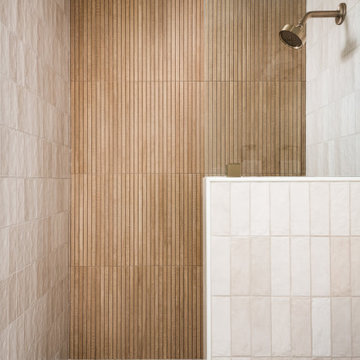
The taupe hexagon mosaic floor tile has a rough texture making it slip resistant - perfect for a shower floor. To continue the hexagon motif, we chose a matching drain cover from Newport Brass, which is easily removable for regular cleaning.
Project Developer: Brad Little | Designer: Chelsea Allard | Project Manager: Tom O'Neil | © Deborah Scannell Photography
 ReVision Design + Build
WINNER OF THE 2017 SOUTHEAST REGION NATIONAL ASSOCIATION OF THE REMODELING INDUSTRY (NARI) CONTRACTOR OF THE YEAR (CotY) AWARD FOR BEST KITCHEN OVER $150k |
© Deborah Scannell Photography
 Revisions Interior Design
Revisions Interior Design
Mid-sized transitional carpeted dining room photo in Charlotte with beige walls
Mid-sized transitional carpeted dining room photo in Charlotte with beige walls
 ReVision Design + Build

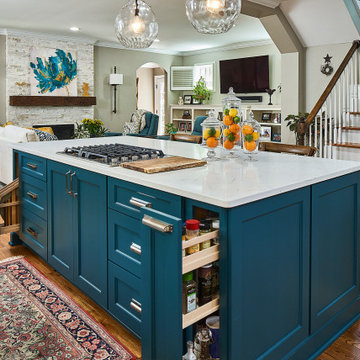
Professional grade appliances ensure this hardworking kitchen can handle the needs of this growing family.
© Deborah Scannell Photography
Mid-sized country l-shaped medium tone wood floor and brown floor eat-in kitchen photo in Charlotte with a farmhouse sink, recessed-panel cabinets, gray cabinets, quartz countertops, white backsplash, wood backsplash, stainless steel appliances, an island and white countertops
Mid-sized country l-shaped medium tone wood floor and brown floor eat-in kitchen photo in Charlotte with a farmhouse sink, recessed-panel cabinets, gray cabinets, quartz countertops, white backsplash, wood backsplash, stainless steel appliances, an island and white countertops
 ReVision Design + Build
Changing the wall locations created a more open kitchen for this young family of five. Double doors open up to the previously completed mudroom and laundry room addition.
© Lassiter Photography
22