
Search results for "Revision" in Home Design Ideas
 ReVision Design + Build


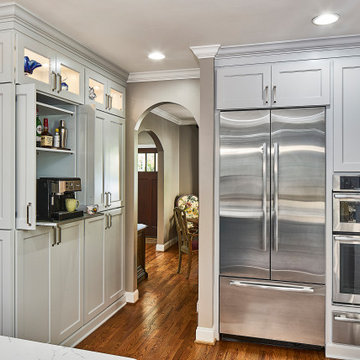
Part bar and part drop-zone, this multi-use space provides functional storage and counter space whether they're hosting a party or organizing the kids' schedules.
© Deborah Scannell Photography
 ReVision Design + Build

Winner of the 2016 NARI Charlotte Chapter Contractor of the Year Award for Best Residential Kitchen from $100,001-$150,000 and Best of Show.
© Deborah Scannell Photography.
Find the right local pro for your project
 ReVision Design + Build
© Lassiter Photography | ReVisionCharlotte.com
Small country single-wall dry bar photo in Charlotte with no sink, floating shelves, dark wood cabinets, quartz countertops, white backsplash and white countertops
Small country single-wall dry bar photo in Charlotte with no sink, floating shelves, dark wood cabinets, quartz countertops, white backsplash and white countertops
 Revision LLC
Spacecrafting

Example of a large transitional carpeted u-shaped staircase design in Minneapolis with carpeted risers
Example of a large transitional carpeted u-shaped staircase design in Minneapolis with carpeted risers
 ReVision Design + Build
© Ascendant Imaging
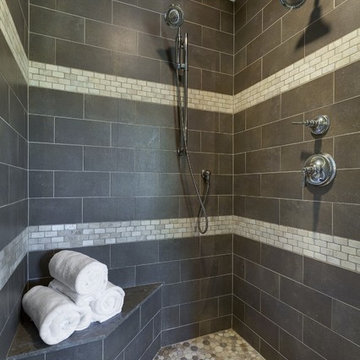
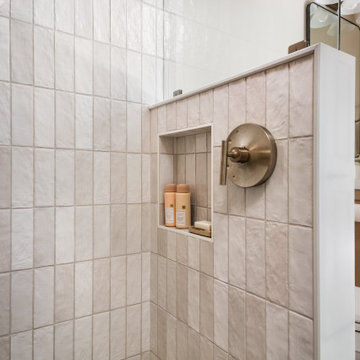
Example of a small transitional 3/4 multicolored tile and porcelain tile porcelain tile, multicolored floor and single-sink alcove shower design in Charlotte with furniture-like cabinets, medium tone wood cabinets, a two-piece toilet, multicolored walls, an integrated sink, quartz countertops, a hinged shower door, white countertops, a niche and a freestanding vanity
Example of a small transitional 3/4 multicolored tile and porcelain tile porcelain tile, multicolored floor and single-sink alcove shower design in Charlotte with furniture-like cabinets, medium tone wood cabinets, a two-piece toilet, multicolored walls, an integrated sink, quartz countertops, a hinged shower door, white countertops, a niche and a freestanding vanity
 ReVision Design + Build

A hidden laundry room sink keeps messes out of sight from the mudroom, where the entrance to the garage is.
© Lassiter Photography **Any product tags listed as “related,” “similar,” or “sponsored” are done so by Houzz and are not the actual products specified. They have not been approved by, nor are they endorsed by ReVision Design/Remodeling.**
 ReVision Design + Build
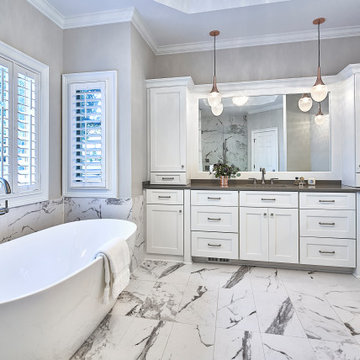
The oval freestanding tub paired combined with the curves of the plumbing fixtures contrasts with the rectangular floor tile, vanities and sinks creating a transitional aesthetic. The marble-look porcelain floor tile and wainscot are set in a soldier stack to lend a more contemporary look. © Lassiter Photography **Any product tags listed as “related,” “similar,” or “sponsored” are done so by Houzz and are not the actual products specified. They have not been approved by, nor are they endorsed by ReVision Design/Remodeling.**
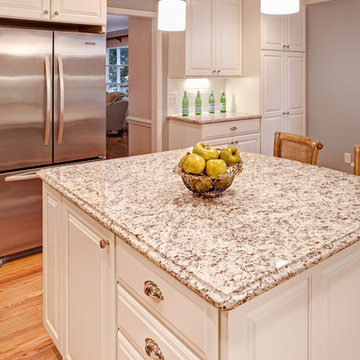 ReVision Design + Build
© Deborah Scannell Photography
Mid-sized transitional l-shaped light wood floor eat-in kitchen photo in Charlotte with an undermount sink, raised-panel cabinets, white cabinets, granite countertops, white backsplash, subway tile backsplash, stainless steel appliances and an island
Mid-sized transitional l-shaped light wood floor eat-in kitchen photo in Charlotte with an undermount sink, raised-panel cabinets, white cabinets, granite countertops, white backsplash, subway tile backsplash, stainless steel appliances and an island
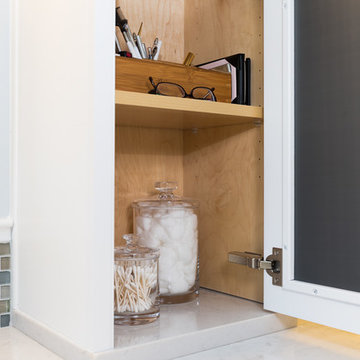 ReVision Design + Build
© Deborah Scannell Photography.
Example of a small transitional kids' white tile and porcelain tile porcelain tile bathroom design in Charlotte with an undermount sink, beaded inset cabinets, white cabinets, quartz countertops, a two-piece toilet and gray walls
Example of a small transitional kids' white tile and porcelain tile porcelain tile bathroom design in Charlotte with an undermount sink, beaded inset cabinets, white cabinets, quartz countertops, a two-piece toilet and gray walls
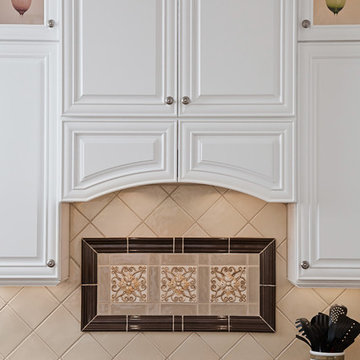 ReVision Design + Build
(C) Lassiter Photography
Mid-sized elegant u-shaped light wood floor eat-in kitchen photo in Charlotte with an undermount sink, raised-panel cabinets, white cabinets, granite countertops, beige backsplash, ceramic backsplash, stainless steel appliances and an island
Mid-sized elegant u-shaped light wood floor eat-in kitchen photo in Charlotte with an undermount sink, raised-panel cabinets, white cabinets, granite countertops, beige backsplash, ceramic backsplash, stainless steel appliances and an island
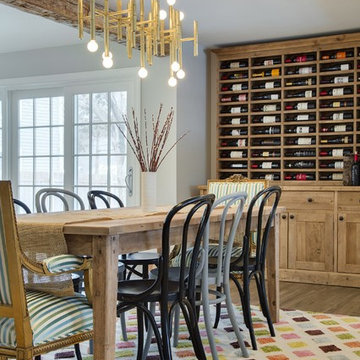 Revision LLC
Spacecrafting
Mid-sized trendy light wood floor and brown floor kitchen/dining room combo photo in Minneapolis with gray walls and no fireplace
Mid-sized trendy light wood floor and brown floor kitchen/dining room combo photo in Minneapolis with gray walls and no fireplace
 ReVision Design + Build
© Lassiter Photography | ReVisionCharlotte.com
| Interior Design: Valery Huffenus

Large trendy master white tile and marble tile marble floor, white floor and double-sink bathroom photo in Charlotte with recessed-panel cabinets, light wood cabinets, a two-piece toilet, white walls, an undermount sink, marble countertops, white countertops, a niche and a freestanding vanity
Large trendy master white tile and marble tile marble floor, white floor and double-sink bathroom photo in Charlotte with recessed-panel cabinets, light wood cabinets, a two-piece toilet, white walls, an undermount sink, marble countertops, white countertops, a niche and a freestanding vanity
 ReVision Design + Build
© Ascendant Imaging
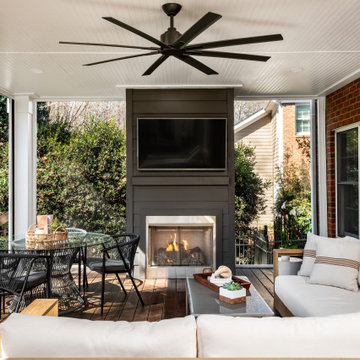
Large transitional wood railing back porch idea in Charlotte with a fireplace, decking and a roof extension
Large transitional wood railing back porch idea in Charlotte with a fireplace, decking and a roof extension
 ReVision Design + Build

The new sunroom addition provides easy access to the gardens and acts as a year round transition space bring the outdoors in.
© Lassiter Photography
Example of a small eclectic concrete floor and brown floor sunroom design in Charlotte with a glass ceiling
Example of a small eclectic concrete floor and brown floor sunroom design in Charlotte with a glass ceiling
 ReVision Design + Build
© Lassiter Photography
**Any product tags listed as “related,” “similar,” or “sponsored” are done so by Houzz and are not the actual products specified. They have not been approved by, nor are they endorsed by ReVision Design/Remodeling.**
29