
Search results for "Revision" in Home Design Ideas
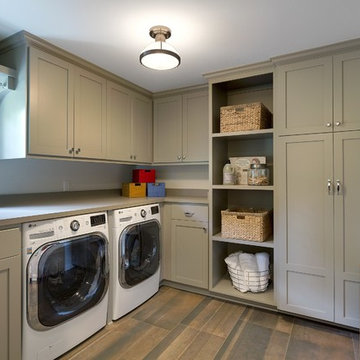
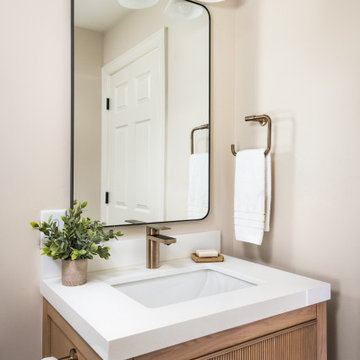
 ReVision Design + Build
© Ascendant Imaging
Alcove shower - small transitional 3/4 multicolored tile and porcelain tile porcelain tile, multicolored floor and single-sink alcove shower idea in Charlotte with furniture-like cabinets, medium tone wood cabinets, a two-piece toilet, multicolored walls, an integrated sink, quartz countertops, a hinged shower door, white countertops, a niche and a freestanding vanity
Alcove shower - small transitional 3/4 multicolored tile and porcelain tile porcelain tile, multicolored floor and single-sink alcove shower idea in Charlotte with furniture-like cabinets, medium tone wood cabinets, a two-piece toilet, multicolored walls, an integrated sink, quartz countertops, a hinged shower door, white countertops, a niche and a freestanding vanity
 Revision LLC
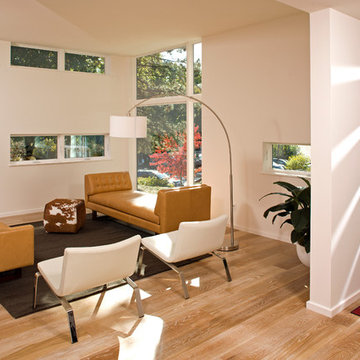
Mid-sized trendy formal and open concept light wood floor and brown floor living room photo in Minneapolis with white walls, a two-sided fireplace, a metal fireplace and no tv
Find the right local pro for your project
 ReVision Design + Build
© Lassiter Photography | ReVisionCharlotte.com

Inspiration for a mid-sized 1960s master light wood floor, brown floor and wallpaper bedroom remodel in Charlotte with white walls
Inspiration for a mid-sized 1960s master light wood floor, brown floor and wallpaper bedroom remodel in Charlotte with white walls
 ReVision Design + Build
© Deborah Scannell Photography.
Inspiration for a small transitional kids' white tile and ceramic tile ceramic tile bathroom remodel in Charlotte with an undermount sink, white cabinets, quartz countertops, a two-piece toilet, pink walls and recessed-panel cabinets
Inspiration for a small transitional kids' white tile and ceramic tile ceramic tile bathroom remodel in Charlotte with an undermount sink, white cabinets, quartz countertops, a two-piece toilet, pink walls and recessed-panel cabinets
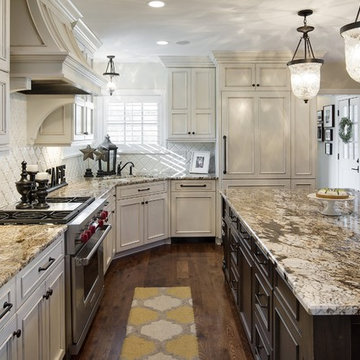 Revision LLC
Spacecrafting
Eat-in kitchen - large contemporary l-shaped dark wood floor and brown floor eat-in kitchen idea in Minneapolis with a double-bowl sink, shaker cabinets, white cabinets, granite countertops, white backsplash, porcelain backsplash, stainless steel appliances and an island
Eat-in kitchen - large contemporary l-shaped dark wood floor and brown floor eat-in kitchen idea in Minneapolis with a double-bowl sink, shaker cabinets, white cabinets, granite countertops, white backsplash, porcelain backsplash, stainless steel appliances and an island
 ReVision Design + Build
The contemporary island features two mitered counter top surfaces, a prep sink, ice maker, hidden warming drawer, trash and recycling, and a paneled wine refrigerator for maximum storage and efficiency for entertaining.
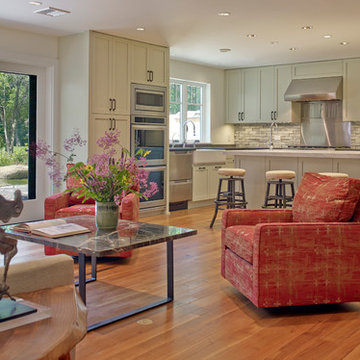
 Re:Vision Architecture
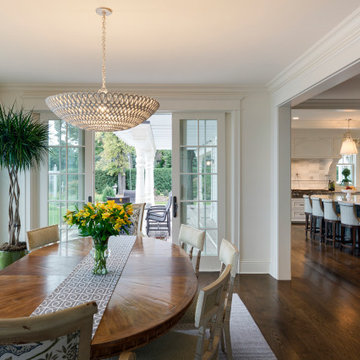
The kitchen opens to a sitting area and entrance to patio to the landscaped property.
Photo Credit: Don Pearse Photographers
Eat-in kitchen - small traditional l-shaped medium tone wood floor and brown floor eat-in kitchen idea in Philadelphia with a farmhouse sink, white cabinets, beige backsplash, stone tile backsplash, stainless steel appliances, an island, shaker cabinets and marble countertops
Eat-in kitchen - small traditional l-shaped medium tone wood floor and brown floor eat-in kitchen idea in Philadelphia with a farmhouse sink, white cabinets, beige backsplash, stone tile backsplash, stainless steel appliances, an island, shaker cabinets and marble countertops
 Revisions Interior Design
Revisions Interior Design
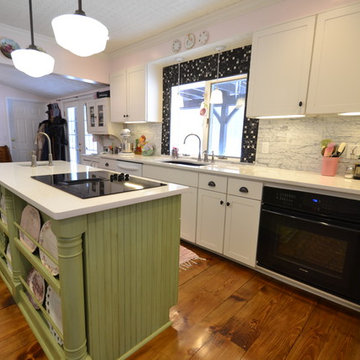
Eat-in kitchen - large cottage u-shaped medium tone wood floor eat-in kitchen idea in Charlotte with distressed cabinets, an island, an undermount sink, louvered cabinets, quartz countertops, white backsplash, stone tile backsplash and black appliances
Eat-in kitchen - large cottage u-shaped medium tone wood floor eat-in kitchen idea in Charlotte with distressed cabinets, an island, an undermount sink, louvered cabinets, quartz countertops, white backsplash, stone tile backsplash and black appliances
 Revisions Interior Design
Revisions Interior Design
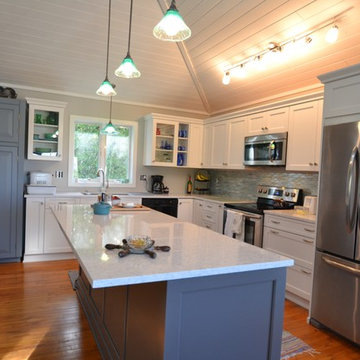
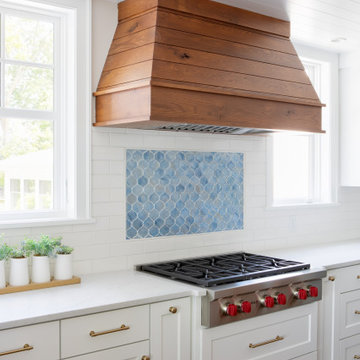
Example of a mid-sized beach style l-shaped medium tone wood floor and brown floor open concept kitchen design in Charlotte with blue backsplash, stainless steel appliances, an island, an undermount sink, shaker cabinets, white cabinets, quartz countertops and glass tile backsplash
Example of a mid-sized beach style l-shaped medium tone wood floor and brown floor open concept kitchen design in Charlotte with blue backsplash, stainless steel appliances, an island, an undermount sink, shaker cabinets, white cabinets, quartz countertops and glass tile backsplash
 ReVision Design + Build
© Lassiter Photography | ReVision Design/Remodeling | ReVisionCharlotte.com
Small 1950s freestanding desk ceramic tile, gray floor and wall paneling home office photo in Charlotte with beige walls
Small 1950s freestanding desk ceramic tile, gray floor and wall paneling home office photo in Charlotte with beige walls
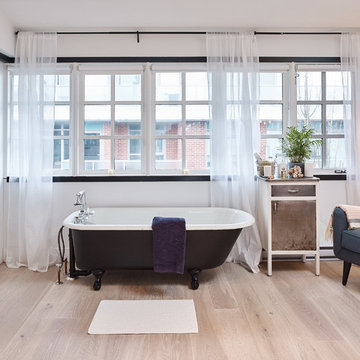
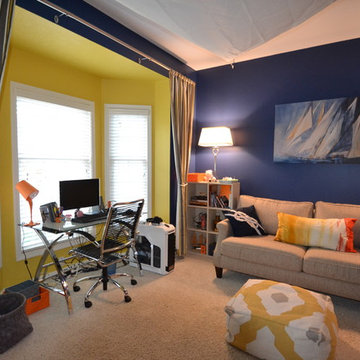 Revisions Interior Design
Revisions Interior Design
Example of a mid-sized trendy freestanding desk carpeted study room design in Charlotte with blue walls
Example of a mid-sized trendy freestanding desk carpeted study room design in Charlotte with blue walls
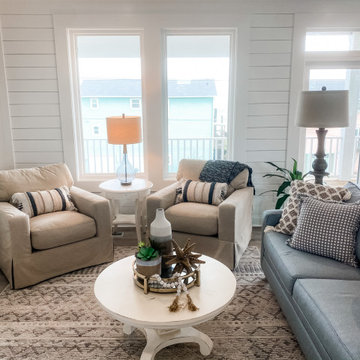
 Revisions of Wilmington, LLC
Turnkey design for short term ocean front rental
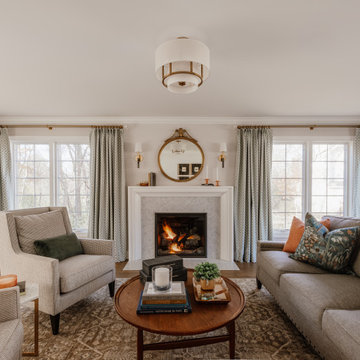
Living room - coastal living room idea in Other
Living room - coastal living room idea in Other
 Revisions Interior Design
Revisions Interior Design
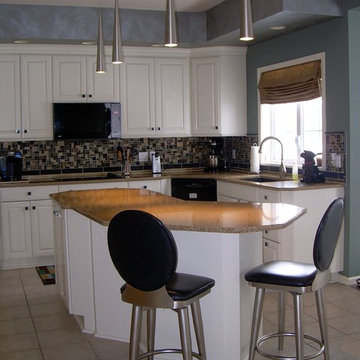
Kitchen - mid-sized contemporary kitchen idea in Charlotte with white cabinets, multicolored backsplash and an island
Kitchen - mid-sized contemporary kitchen idea in Charlotte with white cabinets, multicolored backsplash and an island
 reVISION Custom Home Renovations Inc.
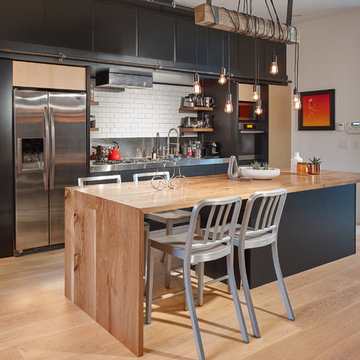
Mid-sized eclectic single-wall open concept kitchen photo in Vancouver with black cabinets, wood countertops, white backsplash, ceramic backsplash, stainless steel appliances and an island
31