
Search results for "Revision" in Home Design Ideas
 Revisions Interior Design
Revisions Interior Design
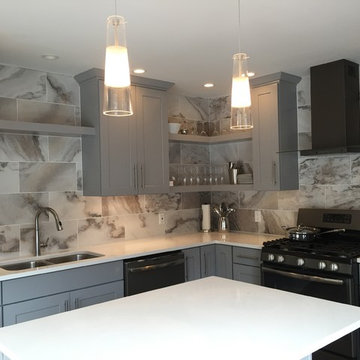
Inspiration for a small contemporary l-shaped dark wood floor and brown floor enclosed kitchen remodel in Charlotte with gray cabinets, an island, shaker cabinets, quartz countertops, porcelain backsplash, an undermount sink, multicolored backsplash and stainless steel appliances
Inspiration for a small contemporary l-shaped dark wood floor and brown floor enclosed kitchen remodel in Charlotte with gray cabinets, an island, shaker cabinets, quartz countertops, porcelain backsplash, an undermount sink, multicolored backsplash and stainless steel appliances
 Revision LLC
Spacecrafting
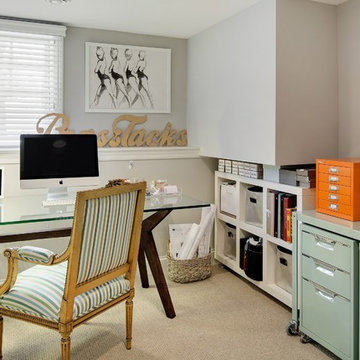
Example of a mid-sized trendy freestanding desk carpeted home office design in Minneapolis with gray walls
Example of a mid-sized trendy freestanding desk carpeted home office design in Minneapolis with gray walls
 Hudson Street Design
Empire Contracting Inc
707.884.9789
Photos By: Sea Ranch Images
www.searanchimages.com
707.653.6866
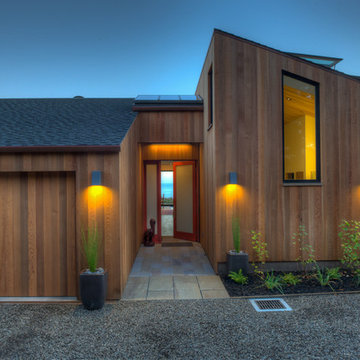
1950s exterior home photo in San Francisco
1950s exterior home photo in San Francisco
Find the right local pro for your project
 Revisions Interior Design
Revisions Interior Design
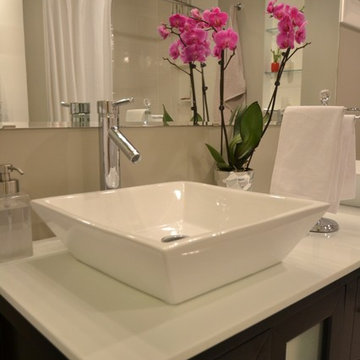
Small trendy beige tile bathroom photo in Charlotte with a vessel sink and beige walls
Small trendy beige tile bathroom photo in Charlotte with a vessel sink and beige walls
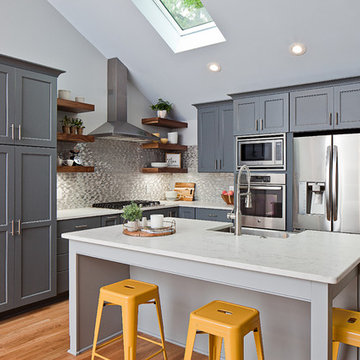
 ReVision Design + Build
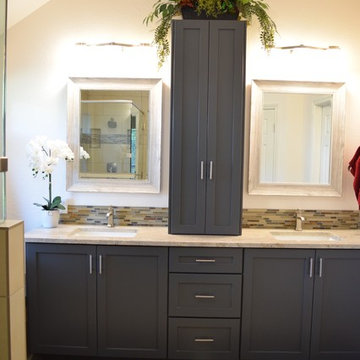
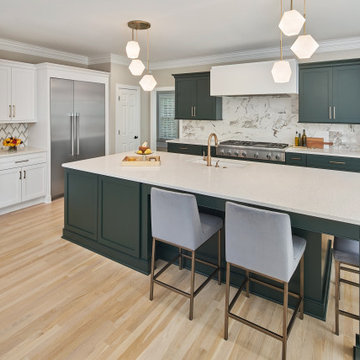
Dark colors tend to recede, while lighter colors come forward. This creates an illusion that the kitchen is larger than it actually is. White quartz counters bring the two colors together.
© Lassiter Photography
 ReVision Design + Build
© Lassiter Photography
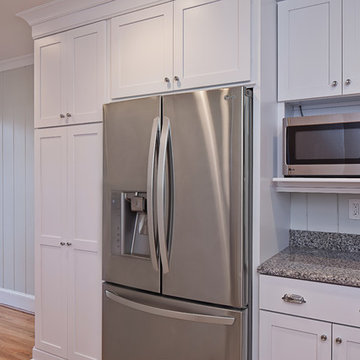
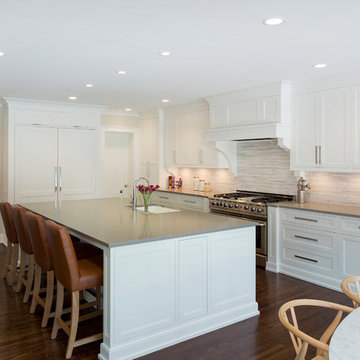
Mid-sized transitional u-shaped light wood floor eat-in kitchen photo in Charlotte with an undermount sink, shaker cabinets, white cabinets, granite countertops, gray backsplash, ceramic backsplash, stainless steel appliances and a peninsula
Mid-sized transitional u-shaped light wood floor eat-in kitchen photo in Charlotte with an undermount sink, shaker cabinets, white cabinets, granite countertops, gray backsplash, ceramic backsplash, stainless steel appliances and a peninsula
 Re:Vision Architecture
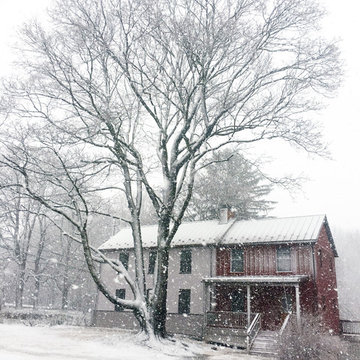
Prior to its complete transformation, the Carversville Farmhouse had a dark, cave-like feel with low ceilings, cramped spaces, and crumbling surfaces. And yet, there were elements of charm in the 1850s farmhouse that were worth saving. In addition, the property was under an agricultural easement that prevented modification of the building footprint. So, Re:Vision set to work with what ‘should’ be saved, and what ‘needed’ to be. Using Passive House building principles, continuous insulation was added to the building exterior which was then re-clad. Major moves on the interior included resetting floor locations to add head height, and removing an attic to make a vaulted ceiling. Wood from the floors and log cabin addition were re-purposed for architectural woodwork on the interior; stone walls were also salvaged for re-use. An existing fireplace was restored and made into a center point by creating circulation around it, and by featuring a previously hidden massive wood lintel. The resulting building evokes warmth in materials and character while remaining thoroughly modern in its openness, lightness, and energy efficiency.
Photo Credit: Re:Vision Architecture
 Re:Vision Architecture
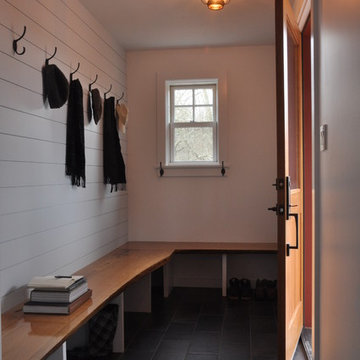
Prior to its complete transformation, the Carversville Farmhouse had a dark, cave-like feel with low ceilings, cramped spaces, and crumbling surfaces. And yet, there were elements of charm in the 1850s farmhouse that were worth saving. In addition, the property was under an agricultural easement that prevented modification of the building footprint. So, Re:Vision set to work with what ‘should’ be saved, and what ‘needed’ to be. Using Passive House building principles, continuous insulation was added to the building exterior which was then re-clad. Major moves on the interior included resetting floor locations to add head height, and removing an attic to make a vaulted ceiling. Wood from the floors and log cabin addition were re-purposed for architectural woodwork on the interior; stone walls were also salvaged for re-use. An existing fireplace was restored and made into a center point by creating circulation around it, and by featuring a previously hidden massive wood lintel. The resulting building evokes warmth in materials and character while remaining thoroughly modern in its openness, lightness, and energy efficiency.
Photo Credit: Re:Vision Architecture
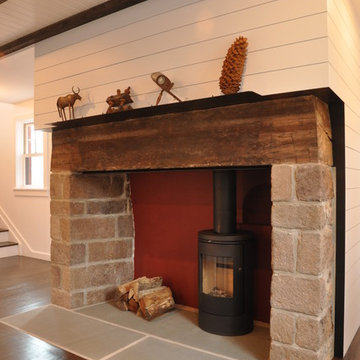 Re:Vision Architecture
Prior to its complete transformation, the Carversville Farmhouse had a dark, cave-like feel with low ceilings, cramped spaces, and crumbling surfaces. And yet, there were elements of charm in the 1850s farmhouse that were worth saving. In addition, the property was under an agricultural easement that prevented modification of the building footprint. So, Re:Vision set to work with what ‘should’ be saved, and what ‘needed’ to be. Using Passive House building principles, continuous insulation was added to the building exterior which was then re-clad. Major moves on the interior included resetting floor locations to add head height, and removing an attic to make a vaulted ceiling. Wood from the floors and log cabin addition were re-purposed for architectural woodwork on the interior; stone walls were also salvaged for re-use. An existing fireplace was restored and made into a center point by creating circulation around it, and by featuring a previously hidden massive wood lintel. The resulting building evokes warmth in materials and character while remaining thoroughly modern in its openness, lightness, and energy efficiency.
Photo Credit: Re:Vision Architecture
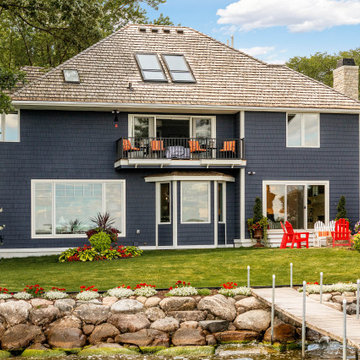 Revision LLC
Nestled along the tranquil shores of Sunrise Avenue, this custom lake home, aptly named Sunrise, is a seamless blend of timeless craftsmanship and lakeside charm. Designed and built by Revision, a remodeling company by Stonewood with over four generations of experience, this thoughtfully reimagined residence captures the spirit of relaxed Minnesota living.
A collaboration rooted in tradition and trust, Sunrise reflects our commitment to quality, character, and architectural integrity. The home’s exterior features classic Craftsman and coastal influences, with cedar shake siding, stone accents, and a welcoming front porch that anchors the home to its natural surroundings. Large windows and carefully placed outdoor spaces offer sweeping views of the water, enhancing the connection between indoor comfort and outdoor serenity.
Inside, the design celebrates warmth and functionality. A sun-drenched kitchen and open living areas invite gathering and connection, while private bedrooms and quiet nooks provide space for retreat. Each detail from custom millwork to natural material selections has been curated to reflect the client's vision and the home’s lakeside setting.
Built with care, precision, and a deep respect for heritage, Sunrise is a testament to enduring craftsmanship and the beauty of home.
Remodeled by Revision Remodeling Company by Stonewood | Sunrise Avenue

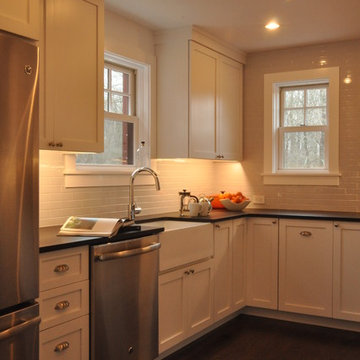 Re:Vision Architecture
Prior to its complete transformation, the Carversville Farmhouse had a dark, cave-like feel with low ceilings, cramped spaces, and crumbling surfaces. And yet, there were elements of charm in the 1850s farmhouse that were worth saving. In addition, the property was under an agricultural easement that prevented modification of the building footprint. So, Re:Vision set to work with what ‘should’ be saved, and what ‘needed’ to be. Using Passive House building principles, continuous insulation was added to the building exterior which was then re-clad. Major moves on the interior included resetting floor locations to add head height, and removing an attic to make a vaulted ceiling. Wood from the floors and log cabin addition were re-purposed for architectural woodwork on the interior; stone walls were also salvaged for re-use. An existing fireplace was restored and made into a center point by creating circulation around it, and by featuring a previously hidden massive wood lintel. The resulting building evokes warmth in materials and character while remaining thoroughly modern in its openness, lightness, and energy efficiency.
Photo Credit: Re:Vision Architecture
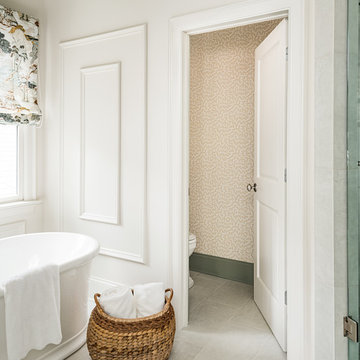 ReVision Design + Build
© Ascendant Imaging
Bathroom - large transitional master white tile and porcelain tile porcelain tile, beige floor, double-sink and wallpaper bathroom idea in Charlotte with furniture-like cabinets, green cabinets, a two-piece toilet, white walls, an undermount sink, quartz countertops, a hinged shower door, white countertops, a niche and a built-in vanity
Bathroom - large transitional master white tile and porcelain tile porcelain tile, beige floor, double-sink and wallpaper bathroom idea in Charlotte with furniture-like cabinets, green cabinets, a two-piece toilet, white walls, an undermount sink, quartz countertops, a hinged shower door, white countertops, a niche and a built-in vanity
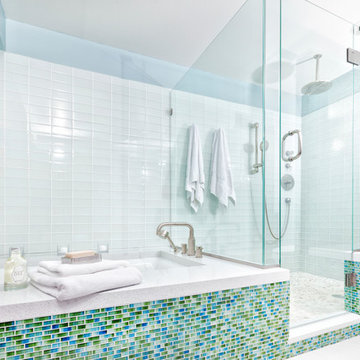
 ReVision Design + Build
© Lassiter Photography | **Any product tags listed as “related,” “similar,” or “sponsored” are done so by Houzz and are not the actual products specified. They have not been approved by, nor are they endorsed by ReVision Design/Remodeling.**
 Revision LLC
Spacecrafting
Inspiration for a mid-sized timeless l-shaped dark wood floor open concept kitchen remodel in Minneapolis with a farmhouse sink, shaker cabinets, white cabinets, granite countertops, beige backsplash, matchstick tile backsplash, white appliances and an island
Inspiration for a mid-sized timeless l-shaped dark wood floor open concept kitchen remodel in Minneapolis with a farmhouse sink, shaker cabinets, white cabinets, granite countertops, beige backsplash, matchstick tile backsplash, white appliances and an island
 ReVision Design + Build
© Deborah Scannell Photography
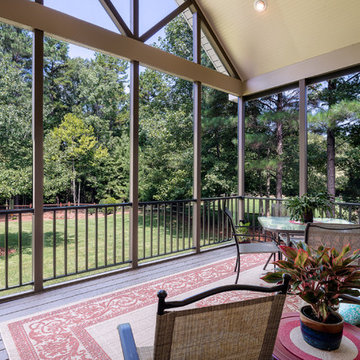
Mid-sized classic screened-in back porch idea in Charlotte with decking and a roof extension
Mid-sized classic screened-in back porch idea in Charlotte with decking and a roof extension
30