
Search results for "Revision" in Home Design Ideas

 ReVision Design + Build
Widening the cased opening from the kitchen to the hallways and a coffee bar allows more light to spill into the home and provides a feeling of spaciousness. © Lassiter Photography | **Any product tags listed as “related,” “similar,” or “sponsored” are done so by Houzz and are not the actual products specified. They have not been approved by, nor are they endorsed by ReVision Design/Remodeling.**
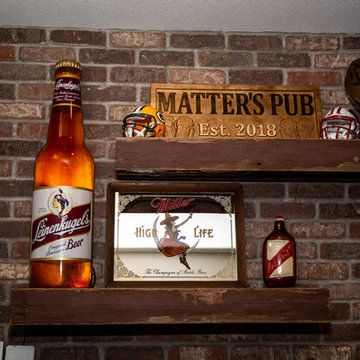
 Property Revision
Location: Pewaukee, WI, USA
For this basement renovation, we started with a clean slate as this was a newer home with an unfinished basement. Between the brick feature wall, the contrasting cabinet colors, and the use of restored wood from a 1893 vet clinic, this space has so much character. The durable LVT flooring will look nice for years to come. This family now has the ultimate entertaining zone; just in time for football season! Can you say "mancave"?! Finishing basements are one of our favorite types of projects.
Property Revision
 ReVision Design + Build
© Lassiter Photography | ReVision Design/Remodeling | ReVisionCharlotte.com

Mid-sized 1960s 3/4 ceramic tile, gray floor, single-sink and wallpaper bathroom photo in Charlotte with flat-panel cabinets, beige cabinets, a two-piece toilet, multicolored walls, an undermount sink, quartz countertops, white countertops and a floating vanity
Mid-sized 1960s 3/4 ceramic tile, gray floor, single-sink and wallpaper bathroom photo in Charlotte with flat-panel cabinets, beige cabinets, a two-piece toilet, multicolored walls, an undermount sink, quartz countertops, white countertops and a floating vanity
Find the right local pro for your project
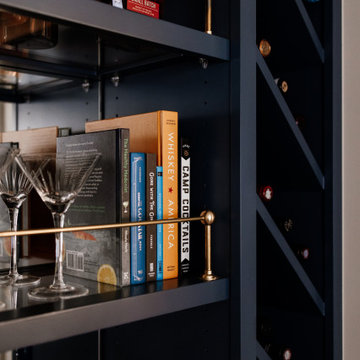

 Revisions Interior Design
Revisions Interior Design

Example of a small transitional master gray tile and subway tile laminate floor and gray floor bathroom design in Charlotte with flat-panel cabinets, dark wood cabinets, a one-piece toilet, gray walls, a drop-in sink and quartzite countertops
Example of a small transitional master gray tile and subway tile laminate floor and gray floor bathroom design in Charlotte with flat-panel cabinets, dark wood cabinets, a one-piece toilet, gray walls, a drop-in sink and quartzite countertops
 ReVision Design + Build
© Deborah Scannell Photography | ReVision Design/Remodeling | ReVisionCharlotte.com

Inspiration for a mid-sized coastal l-shaped light wood floor and yellow floor open concept kitchen remodel in Charlotte with a farmhouse sink, recessed-panel cabinets, white cabinets, quartz countertops, gray backsplash, ceramic backsplash, stainless steel appliances, an island and white countertops
Inspiration for a mid-sized coastal l-shaped light wood floor and yellow floor open concept kitchen remodel in Charlotte with a farmhouse sink, recessed-panel cabinets, white cabinets, quartz countertops, gray backsplash, ceramic backsplash, stainless steel appliances, an island and white countertops
 ReVision Design + Build
© Lassiter Photography | ReVision Design/Remodeling | ReVisionCharlotte.com
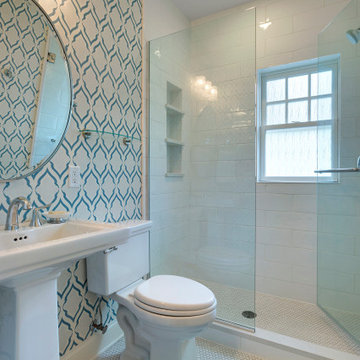

Bathroom - mid-sized 1960s kids' white tile and porcelain tile light wood floor, brown floor, single-sink and wood wall bathroom idea in Charlotte with flat-panel cabinets, turquoise cabinets, a two-piece toilet, white walls, an undermount sink, quartz countertops, white countertops, a niche and a floating vanity
Bathroom - mid-sized 1960s kids' white tile and porcelain tile light wood floor, brown floor, single-sink and wood wall bathroom idea in Charlotte with flat-panel cabinets, turquoise cabinets, a two-piece toilet, white walls, an undermount sink, quartz countertops, white countertops, a niche and a floating vanity
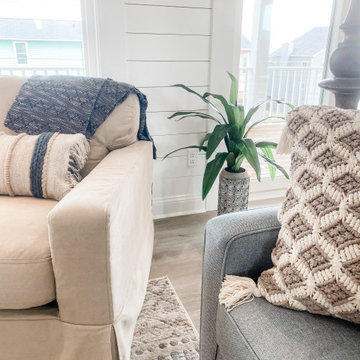
 Revisions of Wilmington, LLC
Turnkey design for short term ocean front rental
Example of a beach style living room design in Other
Example of a beach style living room design in Other
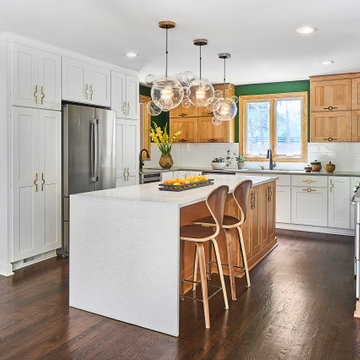 ReVision Design + Build
The waterfall edge on the dining side of the island countertop adds a contemporary look to this eclectic kitchen design. White, gray, natural wood and green accented with brass and black metals offer a new take on neutral. © Lassiter Photography **Any product tags listed as “related,” “similar,” or “sponsored” are done so by Houzz and are not the actual products specified. They have not been approved by, nor are they endorsed by ReVision Design/Remodeling.**
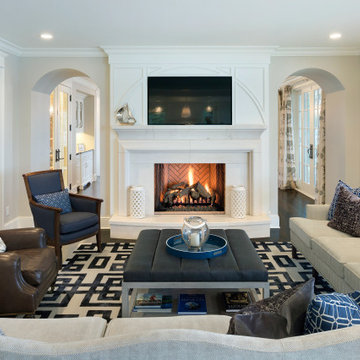
 Revisions Interior Design
Revisions Interior Design
Inspiration for a coastal u-shaped gray floor and vinyl floor enclosed kitchen remodel in Charlotte with white cabinets, gray backsplash, stainless steel appliances, no island, a double-bowl sink, shaker cabinets, granite countertops and marble backsplash
Inspiration for a coastal u-shaped gray floor and vinyl floor enclosed kitchen remodel in Charlotte with white cabinets, gray backsplash, stainless steel appliances, no island, a double-bowl sink, shaker cabinets, granite countertops and marble backsplash
 Revisions Interior Design
Revisions Interior Design
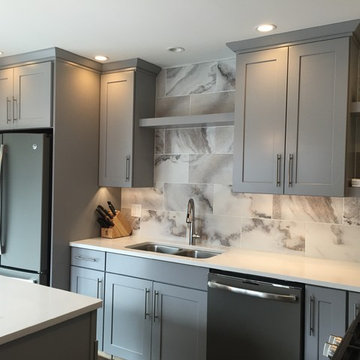
Enclosed kitchen - small contemporary l-shaped dark wood floor and brown floor enclosed kitchen idea in Charlotte with gray cabinets, multicolored backsplash, an island, an undermount sink, shaker cabinets, quartz countertops, porcelain backsplash and stainless steel appliances
Enclosed kitchen - small contemporary l-shaped dark wood floor and brown floor enclosed kitchen idea in Charlotte with gray cabinets, multicolored backsplash, an island, an undermount sink, shaker cabinets, quartz countertops, porcelain backsplash and stainless steel appliances
 Revisions of Wilmington, LLC
Turnkey design for short term ocean front rental
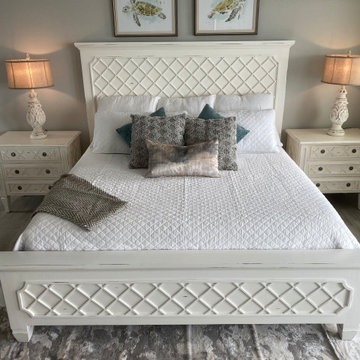
Inspiration for a coastal bedroom remodel in Other
Inspiration for a coastal bedroom remodel in Other
 ReVision Design + Build

A walnut countertop was used to distinguish the seating area at the end of the 13' long island. Shallow, deep drawers along the back act as pantry storage. © Lassiter Photography | **Any product tags listed as “related,” “similar,” or “sponsored” are done so by Houzz and are not the actual products specified. They have not been approved by, nor are they endorsed by ReVision Design/Remodeling.**
 ReVision Design + Build

Panel ready refrigerator drawers provide an easy place to stash beverages and snacks, without taking up valuable real estate in the built-in refrigerator. A Thermador microwave drawer and hidden trash and recycling center add functionality to this kitchen island design. © Lassiter Photography | **Any product tags listed as “related,” “similar,” or “sponsored” are done so by Houzz and are not the actual products specified. They have not been approved by, nor are they endorsed by ReVision Design/Remodeling.**
33