
Search results for "Revitalized" in Home Design Ideas
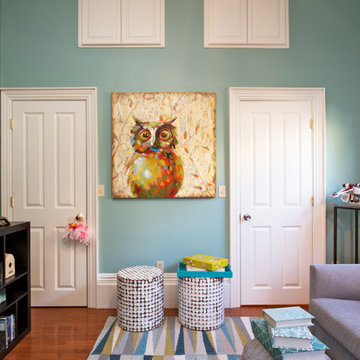
 Mary Prince Photography
Photo: Mary Prince Photography © 2016 Houzz
Example of an ornate living room design in Boston
Example of an ornate living room design in Boston

 Berghuis Construction LLC
Mid-sized 1950s gray one-story vinyl house exterior idea in Grand Rapids with a gambrel roof
 The Bruce Company
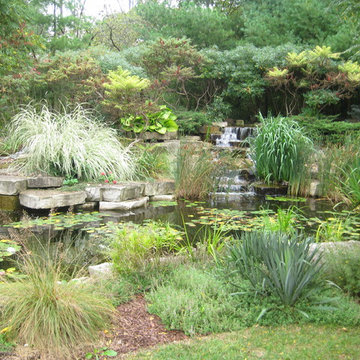
At this residence, we revitalized an aging patio and an uninspired front entry. An irregular bluestone path leads from the driveway to the main patio with in-ground gas fire pit. The patio is framed by lush plantings, antique sculptures, and a distant pond and waterfall. The front entry was reworked to clad the existing concrete in patterned bluestone and incorporate the owner’s millstone fountain. Careful attention to detail allowed the seams and patterns from the top of the stoop to align perfectly with those on the lower landing.
Find the right local pro for your project
 Lunada Consulting & Design, Inc.

Pops of sea green and soft washed yellow colored walls add a brightness to this classic black & white laundry room.
Mid-sized country single-wall ceramic tile dedicated laundry room photo in Los Angeles with a farmhouse sink, raised-panel cabinets, white cabinets, soapstone countertops and beige walls
Mid-sized country single-wall ceramic tile dedicated laundry room photo in Los Angeles with a farmhouse sink, raised-panel cabinets, white cabinets, soapstone countertops and beige walls
 Lunada Consulting & Design, Inc.
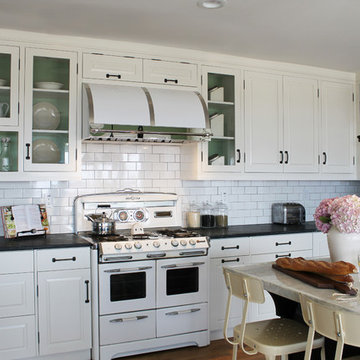
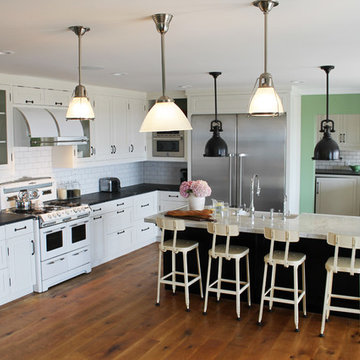
This revitalized retro kitchen wouldn’t be complete without it’s center piece, an original 1950’s O’Keefe and Merritt gas stove; recycled and reused it has timeless appeal. The glass-front cabinet backs are painted with a pop of sea green color to showcase formal dinnerware and antique glassware.
 The Bruce Company
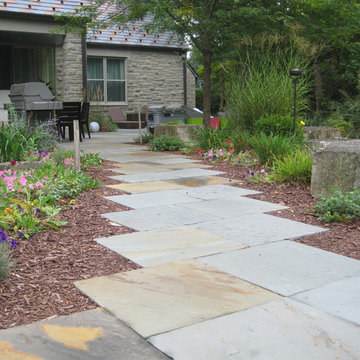
At this residence, we revitalized an aging patio and an uninspired front entry. An irregular bluestone path leads from the driveway to the main patio with in-ground gas fire pit. The patio is framed by lush plantings, antique sculptures, and a distant pond and waterfall. The front entry was reworked to clad the existing concrete in patterned bluestone and incorporate the owner’s millstone fountain. Careful attention to detail allowed the seams and patterns from the top of the stoop to align perfectly with those on the lower landing.

 Berghuis Construction LLC

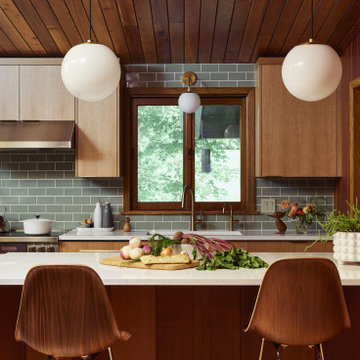
Powder room - mid-sized 1960s slate floor and gray floor powder room idea in Grand Rapids with flat-panel cabinets, light wood cabinets, white walls, an integrated sink and quartzite countertops
 Lunada Consulting & Design, Inc.
This revitalized retro kitchen was designed to create an open concept kitchen the whole family could enjoy.
Mid-sized transitional u-shaped medium tone wood floor eat-in kitchen photo in Los Angeles with a farmhouse sink, raised-panel cabinets, white cabinets, marble countertops, white backsplash, subway tile backsplash, stainless steel appliances and an island
Mid-sized transitional u-shaped medium tone wood floor eat-in kitchen photo in Los Angeles with a farmhouse sink, raised-panel cabinets, white cabinets, marble countertops, white backsplash, subway tile backsplash, stainless steel appliances and an island
 Berghuis Construction LLC
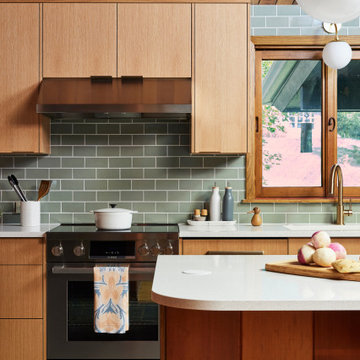

Mid-sized mid-century modern gray one-story vinyl house exterior idea in Grand Rapids with a gambrel roof
 Lunada Consulting & Design, Inc.
His & her bathroom vanity with Farrow & Ball Silvergate wallpaper, antique light pendants, black & white soapstone countertop, and white cabinetry.
Inspiration for a mid-sized transitional 3/4 white tile and subway tile ceramic tile corner shower remodel in Los Angeles with a drop-in sink, raised-panel cabinets, white cabinets, soapstone countertops, a one-piece toilet and gray walls
Inspiration for a mid-sized transitional 3/4 white tile and subway tile ceramic tile corner shower remodel in Los Angeles with a drop-in sink, raised-panel cabinets, white cabinets, soapstone countertops, a one-piece toilet and gray walls
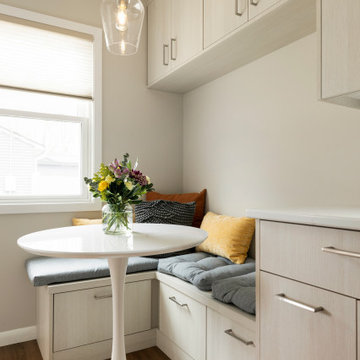
 Crystal Kitchen + Bath
Kitchen/dining room combo - small contemporary medium tone wood floor kitchen/dining room combo idea in Minneapolis
 Berghuis Construction LLC
Walk-in shower - mid-sized 1950s master green tile and glass tile ceramic tile and white floor walk-in shower idea in Grand Rapids with flat-panel cabinets, light wood cabinets, an integrated sink, a hinged shower door, white walls and quartzite countertops
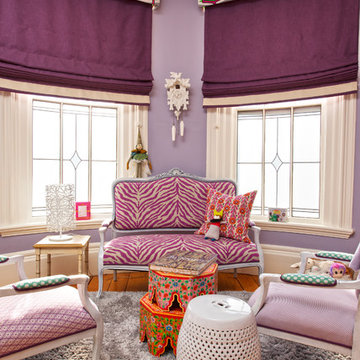 Mary Prince Photography
Photo: Mary Prince Photography © 2016 Houzz
Elegant living room photo in Boston
Elegant living room photo in Boston
 Mary Prince Photography
Photo: Mary Prince Photography © 2016 Houzz
Ornate living room photo in Boston
Ornate living room photo in Boston
 New Perspective Design, Inc.


Granite, Island Pendants, Glass Cabinet doors, corner sink window, pub table, 2 tier island, light cabinets, dark cabinet island, corner wine cabinet, cookbook storage, pub height island, bar height stools

 Renovisions
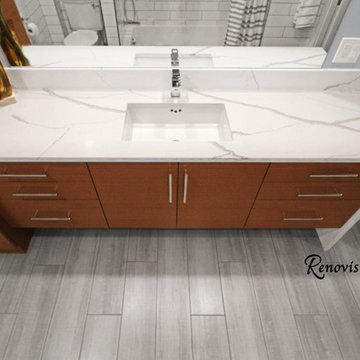
When these Canton, MA homeowners desired to upgrade their childrens’ bathroom, they were referred to Renovisions who were grateful to accept the task. The clients were unhappy with the existing cramped floor plan, lack of storage, old and drafty windows, outdated fixtures and overall lackluster aesthetic.
Renovisions designed the new room to not only meet the client’s goals, but exceeded them abundantly. Mobility in the space was limited due to the door swing into the room. Renovisions recommended replacing the currenmt door with a pocket door in an arch-top beaded design to match the nearby bedroom doors, while also upgrading the hallway linen closet with new shelving and same styled door.
Renovisions also increased the layout by borrowing space from the adjacent dining room. There is now more room for the handsome, quartered-mahogany wall-hung vanity with linen tower.
Since the homeowners requested a contemporary look, the design team focused on choosing more modern products including a soaking tub, minimalistic square designed shower heads, tub filler, single lever faucet and a large rectangular sink. The white quartz countertop with wide veining and waterfall edge, along with the striking larger format subway tile finished with square edge chrome profiles contribute to the clean aethetic and modern appeal.
From the sleek porcelain plank floor tile, new double-mulled Marvin casement windows and recessed lighting that provides just the right amount of light, the end result: a one-of-a-kind bathroom, a unique and modern ‘Revitalized Room’.
3