
Search results for "Revitalized" in Home Design Ideas
 Slocum Hall Design Group, LLC
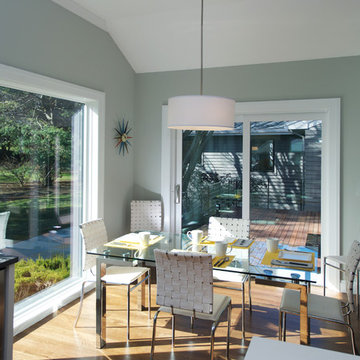
Revitalizing a 1950’s Ranch
The owners of this property purchased the dilapidated 1950’s ranch with the intention of demolishing it and building a modern residence in its place. A yearlong demolition delay caused the owners to rethink their plan, and instead, looked to Slocum Hall to design an addition and reconfigure the existing home to meet their programmatic needs. The prominent two-car front-facing garage was converted into Living Space with 12’ ceilings. An addition towards the rear of the property housed a new Garage, Mudroom and expanded Kitchen spaces. All the living spaces were reconfigured to function more efficiently, creating four bedroom suites and an expansive basement for recreation and informal entertaining.

 SYLVIA BEEZ - M.A.P. INTERIORS
Asian powder room with Hakatai mosaic glass tile wall as backdrop, Asian vanity with Koi vessel sink, modern faucet in bamboo shape and dramatic golden mirror.
Find the right local pro for your project


 dtls.ARCHITECTURE
Family room - 1960s open concept concrete floor and gray floor family room idea in New York with a two-sided fireplace and a concrete fireplace
 dtls.ARCHITECTURE
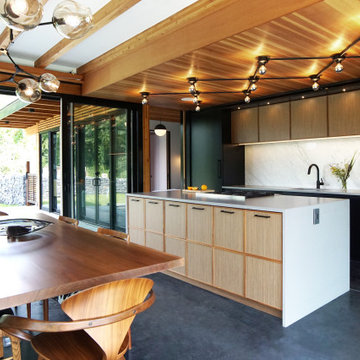
Example of a mid-century modern concrete floor and gray floor eat-in kitchen design in New York with a single-bowl sink, flat-panel cabinets, white backsplash, stone slab backsplash, an island and white countertops
 dtls.ARCHITECTURE
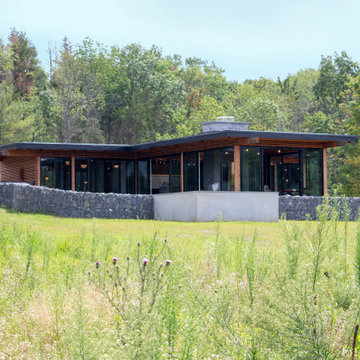
Mid-century modern brown one-story wood house exterior idea in New York with a shed roof
 Kevin Twitty Interiors
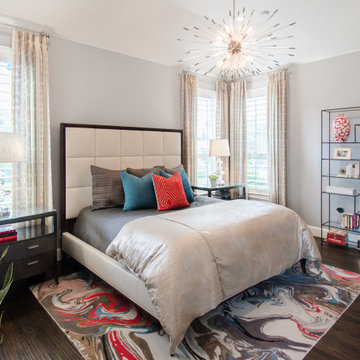
Bedroom - contemporary dark wood floor and brown floor bedroom idea in Portland with gray walls
 The Bruce Company

At this residence, we revitalized an aging patio and an uninspired front entry. An irregular bluestone path leads from the driveway to the main patio with in-ground gas fire pit. The patio is framed by lush plantings, antique sculptures, and a distant pond and waterfall. The front entry was reworked to clad the existing concrete in patterned bluestone and incorporate the owner’s millstone fountain. Careful attention to detail allowed the seams and patterns from the top of the stoop to align perfectly with those on the lower landing.
 Crush Collective
Spacecrafting Photography

Example of a mid-sized mid-century modern medium tone wood floor home bar design in Minneapolis with an undermount sink, flat-panel cabinets, quartz countertops, mirror backsplash and light wood cabinets
Example of a mid-sized mid-century modern medium tone wood floor home bar design in Minneapolis with an undermount sink, flat-panel cabinets, quartz countertops, mirror backsplash and light wood cabinets
 Seldin Design Studios

primary bathroom with clawfoot bathtub and custom stained glass window with a wreath design. Custom design tile layout with turquoise, black and white hexagon tile
 Slocum Hall Design Group, LLC
Revitalizing a 1950’s Ranch
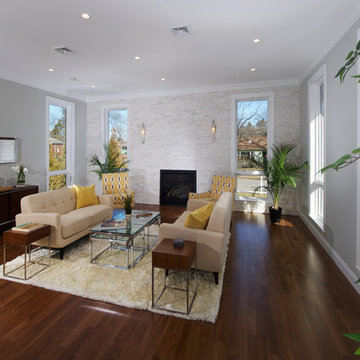
The owners of this property purchased the dilapidated 1950’s ranch with the intention of demolishing it and building a modern residence in its place. A yearlong demolition delay caused the owners to rethink their plan, and instead, looked to Slocum Hall to design an addition and reconfigure the existing home to meet their programmatic needs. The prominent two-car front-facing garage was converted into Living Space with 12’ ceilings. An addition towards the rear of the property housed a new Garage, Mudroom and expanded Kitchen spaces. All the living spaces were reconfigured to function more efficiently, creating four bedroom suites and an expansive basement for recreation and informal entertaining.
 Jessica Enman

Eat-in kitchen - craftsman porcelain tile eat-in kitchen idea in Portland Maine with an undermount sink, flat-panel cabinets, yellow cabinets, granite countertops, stone slab backsplash, stainless steel appliances and a peninsula
 Nicole Arnold Interiors

This quaint craftsman home had a very dark, difficult master bath space and the homeowners were clamoring for a solution. Not only was more functionality mandatory, but also ensuring the style felt more like the homeowners and original to the house.
We had the perfect solution… colorful concrete caustic tiles! Opening up the shower and removing the labyrinth-like doorless entrance was key! Doors now open in sensible ways, and the right things now seem to be in all the right places to get ready each day. We enabled the shower and the entire bathroom to be flooded with light and feature a stunning backwall full of style! This is now our clients’ happy place!
 The Bruce Company
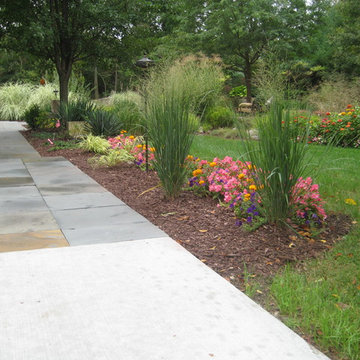
At this residence, we revitalized an aging patio and an uninspired front entry. An irregular bluestone path leads from the driveway to the main patio with in-ground gas fire pit. The patio is framed by lush plantings, antique sculptures, and a distant pond and waterfall. The front entry was reworked to clad the existing concrete in patterned bluestone and incorporate the owner’s millstone fountain. Careful attention to detail allowed the seams and patterns from the top of the stoop to align perfectly with those on the lower landing.
 Laura Jones & Company, LLC

Example of a mid-sized eclectic master medium tone wood floor and brown floor bedroom design in Charleston with yellow walls and no fireplace
 Laura Jones & Company, LLC
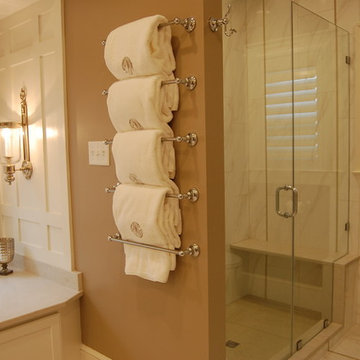
Bathroom - large transitional master beige tile marble floor and white floor bathroom idea in Charleston with recessed-panel cabinets, white cabinets, a one-piece toilet, beige walls, an undermount sink, solid surface countertops and a hinged shower door
 The Bruce Company
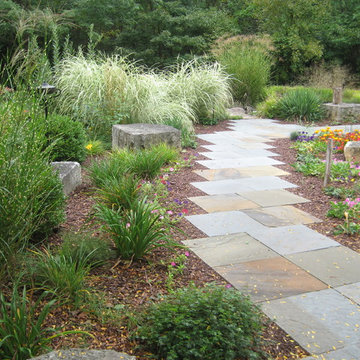
At this residence, we revitalized an aging patio and an uninspired front entry. An irregular bluestone path leads from the driveway to the main patio with in-ground gas fire pit. The patio is framed by lush plantings, antique sculptures, and a distant pond and waterfall. The front entry was reworked to clad the existing concrete in patterned bluestone and incorporate the owner’s millstone fountain. Careful attention to detail allowed the seams and patterns from the top of the stoop to align perfectly with those on the lower landing.
2