
Search results for "Revitalized" in Home Design Ideas
 Mary Prince Photography
Photo: Mary Prince Photography © 2016 Houzz
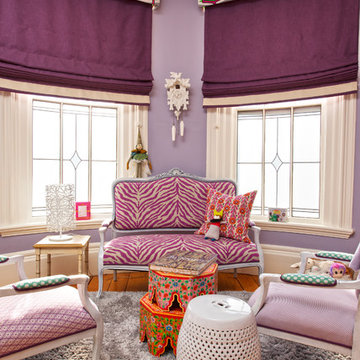
Elegant living room photo in Boston
Elegant living room photo in Boston
 Mary Prince Photography
Photo: Mary Prince Photography © 2016 Houzz

Example of an ornate bedroom design in Boston
Example of an ornate bedroom design in Boston
Find the right local pro for your project
 Renovisions
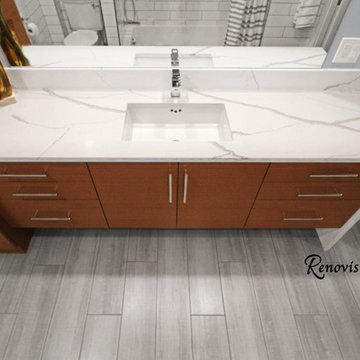
When these Canton, MA homeowners desired to upgrade their childrens’ bathroom, they were referred to Renovisions who were grateful to accept the task. The clients were unhappy with the existing cramped floor plan, lack of storage, old and drafty windows, outdated fixtures and overall lackluster aesthetic.
Renovisions designed the new room to not only meet the client’s goals, but exceeded them abundantly. Mobility in the space was limited due to the door swing into the room. Renovisions recommended replacing the currenmt door with a pocket door in an arch-top beaded design to match the nearby bedroom doors, while also upgrading the hallway linen closet with new shelving and same styled door.
Renovisions also increased the layout by borrowing space from the adjacent dining room. There is now more room for the handsome, quartered-mahogany wall-hung vanity with linen tower.
Since the homeowners requested a contemporary look, the design team focused on choosing more modern products including a soaking tub, minimalistic square designed shower heads, tub filler, single lever faucet and a large rectangular sink. The white quartz countertop with wide veining and waterfall edge, along with the striking larger format subway tile finished with square edge chrome profiles contribute to the clean aethetic and modern appeal.
From the sleek porcelain plank floor tile, new double-mulled Marvin casement windows and recessed lighting that provides just the right amount of light, the end result: a one-of-a-kind bathroom, a unique and modern ‘Revitalized Room’.
 Berghuis Construction LLC

Inspiration for a mid-sized mid-century modern open concept slate floor and gray floor family room remodel in Grand Rapids with white walls, a wall-mounted tv and no fireplace
 VARA Design

Little girls room, built-in bed, built-in shelving, pink, purple
Mid-sized transitional girl dark wood floor and brown floor kids' room photo in Chicago with pink walls
Mid-sized transitional girl dark wood floor and brown floor kids' room photo in Chicago with pink walls

 Mary Prince Photography
Photo: Mary Prince Photography © 2016 Houzz
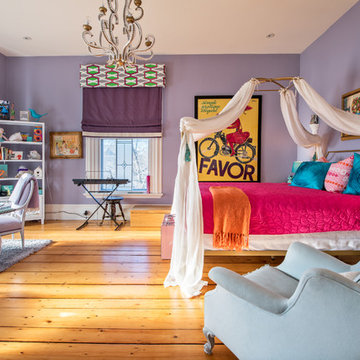
Example of an ornate bedroom design in Boston
Example of an ornate bedroom design in Boston
 Mary Prince Photography
Photo: Mary Prince Photography © 2016 Houzz
Inspiration for a victorian dining room remodel in Boston
Inspiration for a victorian dining room remodel in Boston
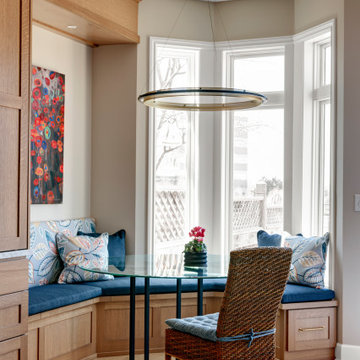

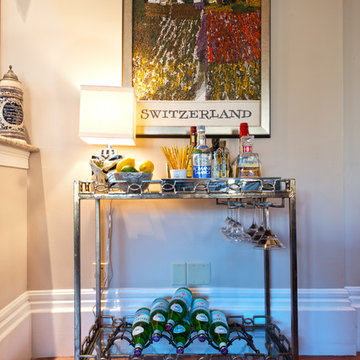 Mary Prince Photography
Photo: Mary Prince Photography © 2016 Houzz
Inspiration for a victorian living room remodel in Boston
Inspiration for a victorian living room remodel in Boston
 Mary Prince Photography
Photo: Mary Prince Photography © 2016 Houzz
Powder room - victorian powder room idea in Boston
Powder room - victorian powder room idea in Boston
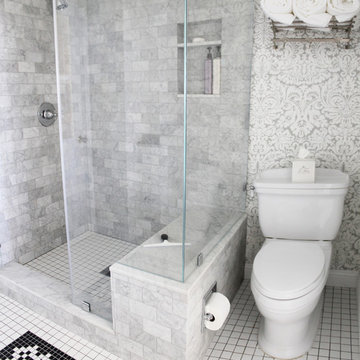
 Lunada Consulting & Design, Inc.
This 3/4 bathroom is complete with carrara honed tile lining the shower walls, niche and bench, Farrow & Ball Silvergate wallpaper, and a train rack towel shelf.
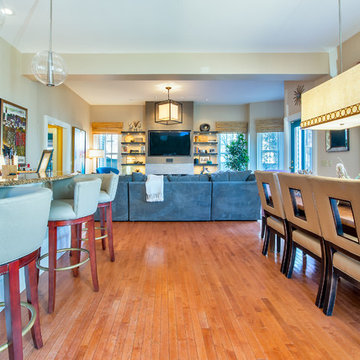 Mary Prince Photography
Photo: Mary Prince Photography © 2016 Houzz
Example of an ornate dining room design in Boston
Example of an ornate dining room design in Boston
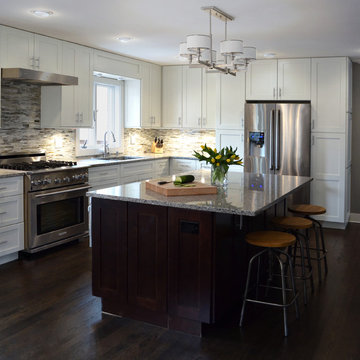 VARA Design
Transitional kitchen, granite countertop, white cabinets, stainless steel appliances, industrial stool
Large transitional l-shaped dark wood floor and brown floor eat-in kitchen photo in Chicago with an integrated sink, shaker cabinets, white cabinets, granite countertops, gray backsplash, matchstick tile backsplash, stainless steel appliances and an island
Large transitional l-shaped dark wood floor and brown floor eat-in kitchen photo in Chicago with an integrated sink, shaker cabinets, white cabinets, granite countertops, gray backsplash, matchstick tile backsplash, stainless steel appliances and an island
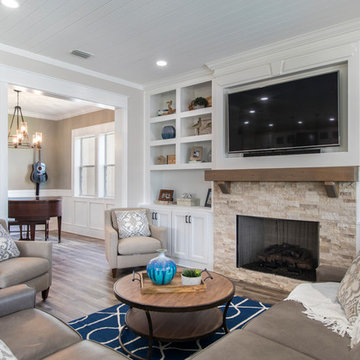
 Interiors Revitalized
Example of a transitional open concept brown floor living room design in Jacksonville with white walls, a standard fireplace, a stone fireplace and a wall-mounted tv
 User
UserPhotography: Werner Straube
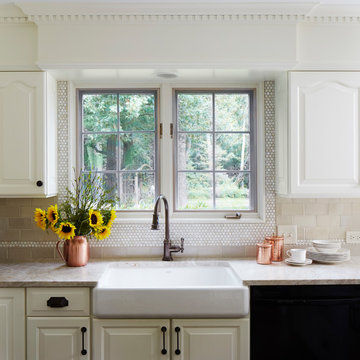
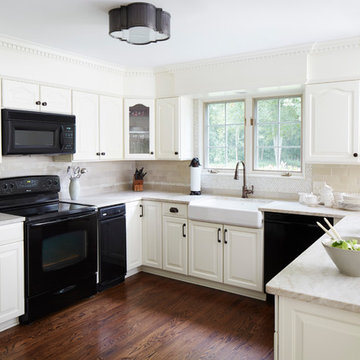
Kitchen - traditional u-shaped dark wood floor and brown floor kitchen idea in Chicago with a farmhouse sink, raised-panel cabinets, white cabinets, beige backsplash, subway tile backsplash and black appliances
Kitchen - traditional u-shaped dark wood floor and brown floor kitchen idea in Chicago with a farmhouse sink, raised-panel cabinets, white cabinets, beige backsplash, subway tile backsplash and black appliances
 Design Direction
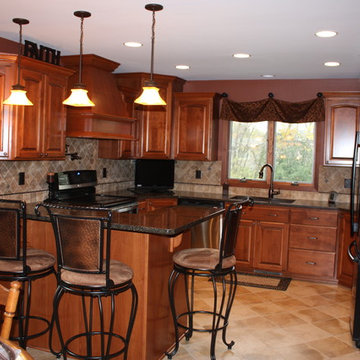
Eat-in kitchen - mid-sized traditional u-shaped ceramic tile eat-in kitchen idea in Other with an undermount sink, raised-panel cabinets, medium tone wood cabinets, granite countertops, brown backsplash, ceramic backsplash, a peninsula and stainless steel appliances
 Renovisions
When these Canton, MA homeowners desired to upgrade their childrens’ bathroom, they were referred to Renovisions who were grateful to accept the task. The clients were unhappy with the existing cramped floor plan, lack of storage, old and drafty windows, outdated fixtures and overall lackluster aesthetic.
Renovisions designed the new room to not only meet the client’s goals, but exceeded them abundantly. Mobility in the space was limited due to the door swing into the room. Renovisions recommended replacing the currenmt door with a pocket door in an arch-top beaded design to match the nearby bedroom doors, while also upgrading the hallway linen closet with new shelving and same styled door.
Renovisions also increased the layout by borrowing space from the adjacent dining room. There is now more room for the handsome, quartered-mahogany wall-hung vanity with linen tower.
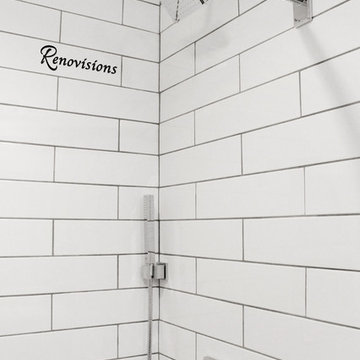
Since the homeowners requested a contemporary look, the design team focused on choosing more modern products including a soaking tub, minimalistic square designed shower heads, tub filler, single lever faucet and a large rectangular sink. The white quartz countertop with wide veining and waterfall edge, along with the striking larger format subway tile finished with square edge chrome profiles contribute to the clean aethetic and modern appeal.
From the sleek porcelain plank floor tile, new double-mulled Marvin casement windows and recessed lighting that provides just the right amount of light, the end result: a one-of-a-kind bathroom, a unique and modern ‘Revitalized Room’.
4