
Search results for "Reviving" in Home Design Ideas

 revivebathrooms
Simplicity and functionality merged perfectly in this bathroom. A single vanity, Duravit© toilet, and built-in storage make the most of limited space.

 Revival House
A sophisticated yet relaxed home for a busy family. Designed with the goal of unifying the spaces, the kitchen, family room, and dining rooms are the heart of this home. White cabinetry and a gorgeous tile pattern are easily blended with stainless accents to create a fresh, easy home, great for entertaining family and friends.
Landmark Photography
Learn more about our showroom and kitchen and bath design: http://www.mingleteam.com

 Cella Architecture
Cella Architecture - Erich Karp, AIA
Laurelhurst
Portland, OR
Large elegant beige three-story stucco gable roof photo in Portland with a shingle roof
Large elegant beige three-story stucco gable roof photo in Portland with a shingle roof
Find the right local pro for your project



 Colossus Mfg.
Entryway brightened with white walls, bohemian decor, and a cactus wallpaper accent wall.
Example of a tuscan medium tone wood floor and brown floor entry hall design in Sacramento with white walls
Example of a tuscan medium tone wood floor and brown floor entry hall design in Sacramento with white walls

 TRG Architecture + Interior Design
Bernard Andre
Inspiration for a transitional open concept dark wood floor family room remodel in San Francisco with gray walls and a tv stand
Inspiration for a transitional open concept dark wood floor family room remodel in San Francisco with gray walls and a tv stand

 IS Architecture
Staircase - mid-sized craftsman wooden u-shaped wood railing staircase idea in San Diego with wooden risers
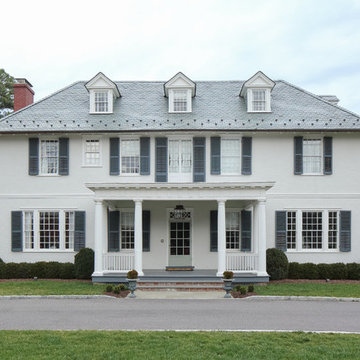
 Angela Elliott Interiors
kimberly frost photography
Elegant white two-story house exterior photo in Richmond with a hip roof and a shingle roof
Elegant white two-story house exterior photo in Richmond with a hip roof and a shingle roof



 Conrado - Home Builders
Example of a classic freestanding desk light wood floor and beige floor home studio design in San Francisco with beige walls
 Revival House
A stunning walnut kitchen remodel named Wonderfully Walnut! Our kitchen and bath designer, Claire, worked with her clients to transform their kitchen with a new design and higher quality cabinetry.
Photography: Scott Amundson Photography

 John Milner Architects, Inc.
Matt Wargo Photography
Living room - traditional enclosed living room idea in Philadelphia with yellow walls, a standard fireplace and no tv
Living room - traditional enclosed living room idea in Philadelphia with yellow walls, a standard fireplace and no tv

 Rosen Kelly Conway Architecture & Design
Builder: Orchard Hills Design and Construction, LLC
Interior Designer: ML Designs
Kitchen Designer: Heidi Piron
Landscape Architect: J. Kest & Company, LLC
Photographer: Christian Garibaldi
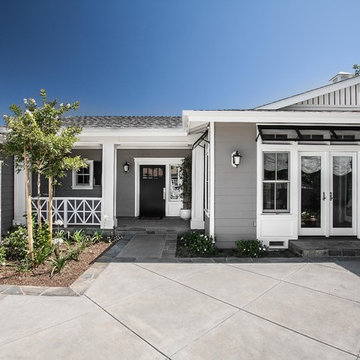
 Zieba Builders, Inc.
The design goals of this multi-generational remodel were very personal. The core objective was to create two independent homes in one. The clients wished to incorporate their love of Key West architecture, create a light-filled open floor Architectural Design: Sennikoff Architects. Landscape Design: TIR Design Studio. Architectural Detailing: Zieba Builders. Photography: Ken Henry.

 Heath Carpentry
Horizontal fencing,clear redwood deck and gate. Galvanized frame with coded and keyed security door lock.
Deck - mid-sized mid-century modern backyard deck idea in Los Angeles with no cover
Deck - mid-sized mid-century modern backyard deck idea in Los Angeles with no cover
 Revival House
Super sleek statement in white. Sophisticated condo with gorgeous views are reflected in this modern apartment accented in ocean blues. Modern furniture , custom artwork and contemporary cabinetry make this home an exceptional winter escape destination.
Lori Hamilton Photography
Learn more about our showroom and kitchen and bath design: http://www.mingleteam.com

 Studio Dearborn
A young family moving from NYC tackled a makeover of their young colonial revival home to make it feel more personal. The kitchen area was quite spacious but needed a facelift and a banquette for breakfast. Painted cabinetry matched to Benjamin Moore’s Light Pewter is balanced by Benjamin Moore Ocean Floor on the island. Mixed metals on the lighting by Allied Maker, faucets and hardware and custom tile by Pratt and Larson make the space feel organic and personal. Photos Adam Macchia. For more information, you may visit our website at www.studiodearborn.com or email us at info@studiodearborn.com.
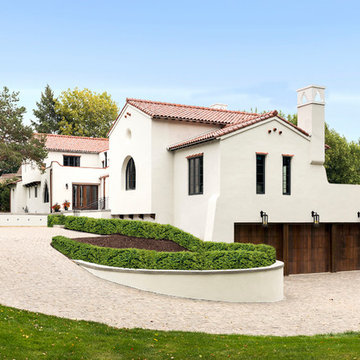
 Murphy & Co. Design
Inspiration for a mediterranean white two-story gable roof remodel in Minneapolis with a tile roof

 On Madison
Pasadena Transitional Style Italian Revival Master Bathroom Detail designed by On Madison. Photography by Grey Crawford.
Example of a transitional master stone slab marble floor bathroom design in Los Angeles with an undermount sink, glass countertops and flat-panel cabinets
Example of a transitional master stone slab marble floor bathroom design in Los Angeles with an undermount sink, glass countertops and flat-panel cabinets
 Bickford Construction Corporation

Greek Revival "Pediment" dormer.
Farmhouse white two-story vinyl gable roof idea in Burlington
Farmhouse white two-story vinyl gable roof idea in Burlington
13