
Search results for "Reviving" in Home Design Ideas

 Studio Dearborn

A young family moving from NYC tackled a lightning fast makeover of their new colonial revival home before the arrival of their second child. The kitchen area was quite spacious but needed a facelift and new layout. Painted cabinetry matched to Benjamin Moore’s Light Pewter is balanced by grey glazed rift oak cabinetry on the island. Shiplap paneling on the island and cabinet lend a slightly contemporary edge. White bronze hardware by Schaub & Co. in a contemporary bar shape offer clean lines with some texture in a warm metallic tone.
White Marble countertops in “Alpine Mist” create a harmonious color palette while the pale blue/grey Waterworks backsplash adds a touch of color. Kitchen design and custom cabinetry by Studio Dearborn. Countertops by Rye Marble. Refrigerator, freezer and wine refrigerator--Subzero; Ovens--Wolf. Cooktop--Gaggenau. Ventilation—Best Cirrus Series CC34IQSB. Hardware--Schaub & Company. Sink--Kohler Strive. Sink faucet--Rohl. Tile--Waterworks Architectonics 3x6 in the dust pressed line, Icewater color. Stools--Palacek. Flooring—Sota Floors. Window treatments: www.horizonshades.com in “Northbrook Birch.” Photography Adam Kane Macchia.
 On Madison

Pasadena Transitional Style Italian Revival Formal Dining Room design by On Madison. Photography by Grey Crawford
Large transitional dark wood floor enclosed dining room photo in Los Angeles with gray walls and no fireplace
Large transitional dark wood floor enclosed dining room photo in Los Angeles with gray walls and no fireplace
 On Madison

Pasadena Transitional Style Italian Revival Loggia designed by On Madison. Photography by Grey Crawford.
Example of a tuscan backyard patio design in Los Angeles with no cover
Example of a tuscan backyard patio design in Los Angeles with no cover
Find the right local pro for your project
 Melinamade - Residential Design + Interiors

Home office off kitchen with 3 work stations, built-in outlets on top of counters, printer pull-outs, and file drawers.
Study room - mid-sized transitional built-in desk porcelain tile and gray floor study room idea in San Francisco with gray walls
Study room - mid-sized transitional built-in desk porcelain tile and gray floor study room idea in San Francisco with gray walls
 Twelve Chairs Interiors
Example of a classic light wood floor kitchen design in Boston with a farmhouse sink, glass-front cabinets, beige cabinets, marble countertops, white backsplash, marble backsplash, stainless steel appliances, an island and white countertops
 Cella Architecture
Cella Architecture - Erich Karp, AIA
Laurelhurst
Portland, OR

Inspiration for a large timeless beige two-story stucco gable roof remodel in Portland
Inspiration for a large timeless beige two-story stucco gable roof remodel in Portland
 Andrew Mann Architecture
photo by Matthew Millman
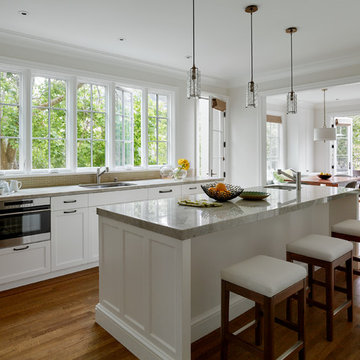
Example of an eclectic kitchen design in San Francisco
Example of an eclectic kitchen design in San Francisco



 Colossus Mfg.
Pool and Spanish exterior of Sacramento Spanish house DIY renovation.
Inspiration for a mediterranean backyard concrete and rectangular lap pool remodel in Sacramento
Inspiration for a mediterranean backyard concrete and rectangular lap pool remodel in Sacramento
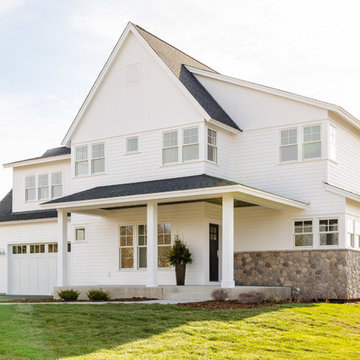
 Boyer Building Corporation
Example of a large cottage white two-story wood exterior home design in Minneapolis

 Andrena Felger / In House Design Co.
Exterior staircase of 1920s Mediterranean Revival home in Coconut Grove, Florida.
Mexican Talavera tiles paired with Solistone Terra cotta. Custom wrought iron rail. Creeping fig covers the exposed stucco wall.
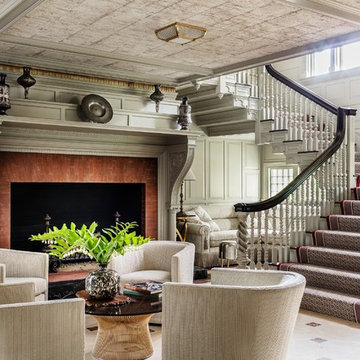

 Regan Baker Design Inc.

Farmhouse bathroom photo in San Francisco with medium tone wood cabinets, white walls, an undermount sink and flat-panel cabinets
 User

UserEnglish style bathroom furnished with a persian rug, cleft tub, antique dresser, wood paneling, and framed artwork by Wes Lang, Mahmoud Hamadani and Andy Warhol.

 Housetrends Magazine
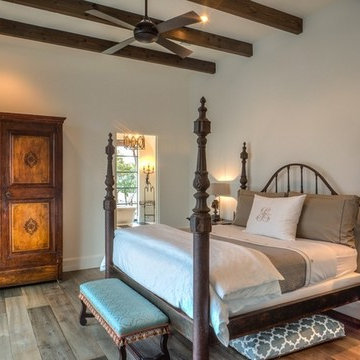
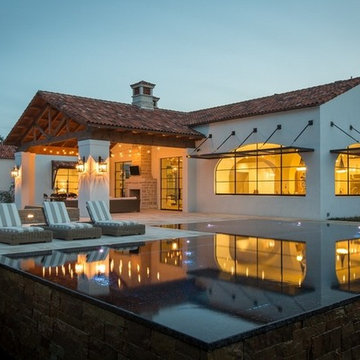

The homeowners and the their team took inspiration from the untouched foyer, reflecting the Moroccan influence of Spanish Colonial Revival architecture.
Photo by Daniel Feldkamp of Visual Edge Imaging.
Resources:
Architect: Dean A. Wenz Architects, Inc.; Decorator: Shauna Lehman Interiors; Contractor: Renovations Unlimited Inc.; Cabinetry: Medallion Silverline series; KITCHEN: Flooring: Quarter and Rift Oak; Countertops: Mari Blue Granite; Backsplash: Custom Waterjet pattern; Range: Wolf; Refrigerator: Sub-Zero; Microwave drawer: Sharp; Lighting: LED rope, can lights

 BARRETT STUDIO architects
After their Niwot, Colorado, home was inundated with floodwater and mud in the historic 2013 flood, the owners brought their “glass is half full” zest for life to the process of restarting their lives in a modest budget-conscious home. It wouldn’t have been possible without the goodwill of neighbors, friends, strangers, donated services, and their own grit and full engagement in the building process.
Water-shed Revival is a 2000 square foot home designed for social engagement, inside-outside living, the joy of cooking, and soaking in the sun and mountain views. The lofty space under the shed roof speaks of farm structures, but with a twist of the modern vis-à-vis clerestory windows and glass walls. Concrete floors act as a passive solar heat sink for a constant sense of thermal comfort, not to mention a relief for muddy pet paw cleanups. Cost-effective structure and material choices, such as corrugated metal and HardiePanel siding, point this home and this couple toward a renewed future.
 Bickford Construction Corporation
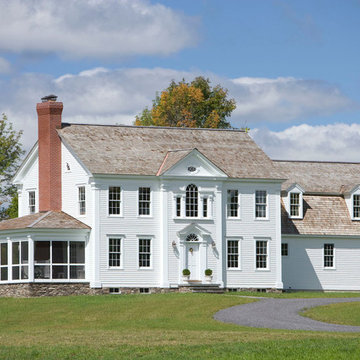
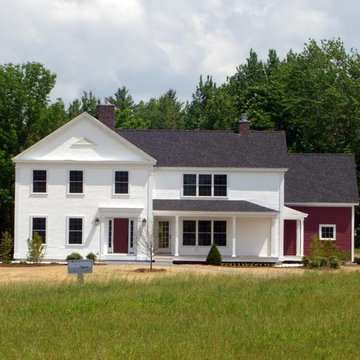
Sitting high above a meadow this replica of a Greek Revival Farmhouse has beautiful views of the Vermont countryside.
Farmhouse white two-story vinyl gable roof photo in Burlington
Farmhouse white two-story vinyl gable roof photo in Burlington
16