
Search results for "Reviving" in Home Design Ideas

 w.b. builders
Seth Hannula
Bathroom - traditional master white tile and subway tile mosaic tile floor and white floor bathroom idea in Minneapolis with a pedestal sink, shaker cabinets, white cabinets and gray walls
Bathroom - traditional master white tile and subway tile mosaic tile floor and white floor bathroom idea in Minneapolis with a pedestal sink, shaker cabinets, white cabinets and gray walls

 Revival House
Super sleek statement in white. Sophisticated condo with gorgeous views are reflected in this modern apartment accented in ocean blues. Modern furniture , custom artwork and contemporary cabinetry make this home an exceptional winter escape destination.
Lori Hamilton Photography
Learn more about our showroom and kitchen and bath design: http://www.mingleteam.com

 ScavulloDesign Interiors
Matthew Millman
Inspiration for a timeless front door remodel in San Francisco
Inspiration for a timeless front door remodel in San Francisco
Find the right local pro for your project

 Downer / Associates
Design / Build project with Charlie Allen Renovations Inc.
Shelly Harrison Photography
Inspiration for a large timeless master white tile and subway tile marble floor corner shower remodel in Boston with a console sink
Inspiration for a large timeless master white tile and subway tile marble floor corner shower remodel in Boston with a console sink

 Traci Connell Interiors
Inspiration for a transitional dark wood floor and brown floor living room remodel in Dallas with gray walls and a standard fireplace



 Coco Maison Design
We planned a thoughtful redesign of this beautiful home while retaining many of the existing features. We wanted this house to feel the immediacy of its environment. So we carried the exterior front entry style into the interiors, too, as a way to bring the beautiful outdoors in. In addition, we added patios to all the bedrooms to make them feel much bigger. Luckily for us, our temperate California climate makes it possible for the patios to be used consistently throughout the year.
The original kitchen design did not have exposed beams, but we decided to replicate the motif of the 30" living room beams in the kitchen as well, making it one of our favorite details of the house. To make the kitchen more functional, we added a second island allowing us to separate kitchen tasks. The sink island works as a food prep area, and the bar island is for mail, crafts, and quick snacks.
We designed the primary bedroom as a relaxation sanctuary – something we highly recommend to all parents. It features some of our favorite things: a cognac leather reading chair next to a fireplace, Scottish plaid fabrics, a vegetable dye rug, art from our favorite cities, and goofy portraits of the kids.
---
Project designed by Courtney Thomas Design in La Cañada. Serving Pasadena, Glendale, Monrovia, San Marino, Sierra Madre, South Pasadena, and Altadena.
For more about Courtney Thomas Design, see here: https://www.courtneythomasdesign.com/
To learn more about this project, see here:
https://www.courtneythomasdesign.com/portfolio/functional-ranch-house-design/

 IS Architecture
Inspiration for a large craftsman master gray tile and stone slab slate floor and multicolored floor freestanding bathtub remodel in San Diego with recessed-panel cabinets, medium tone wood cabinets, beige walls, an undermount sink, granite countertops and a two-piece toilet

 Revive Landscape Design
Copyright Protected by: Lori Brookes Photography
Patio kitchen - small contemporary backyard concrete paver patio kitchen idea in San Diego with no cover
Patio kitchen - small contemporary backyard concrete paver patio kitchen idea in San Diego with no cover
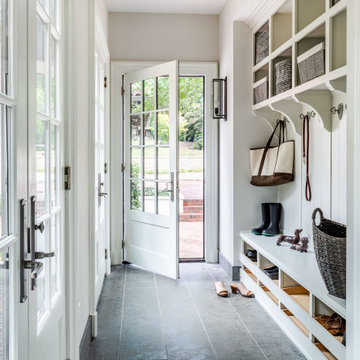
 Soorikian Architecture
Mudroom - transitional gray floor mudroom idea in Atlanta with beige walls and a white front door

 TRG Architecture + Interior Design
Bernard Andre
Inspiration for a mid-sized transitional beige one-story stucco exterior home remodel in San Francisco
Inspiration for a mid-sized transitional beige one-story stucco exterior home remodel in San Francisco

 Colossus Mfg.
White Spanish house featuring a blue front door and black shutters.
Mediterranean white two-story house exterior idea in Sacramento with a tile roof
Mediterranean white two-story house exterior idea in Sacramento with a tile roof

 User
UserPhotography by John Merkl.
Example of a transitional l-shaped medium tone wood floor and brown floor eat-in kitchen design in San Francisco with shaker cabinets, concrete countertops, multicolored backsplash, an island and gray countertops
Example of a transitional l-shaped medium tone wood floor and brown floor eat-in kitchen design in San Francisco with shaker cabinets, concrete countertops, multicolored backsplash, an island and gray countertops

 Colossus Mfg.

Outdoor living space in backyard features a fire pit and a cement tile fountain.
White two-story house exterior photo in Sacramento
White two-story house exterior photo in Sacramento


 Revival House
The star of the show in this charming bathroom is the walnut floating vanity. It offers storage and style and flows with the aesthetic of the rest of the home.
Scott Amundson Photography, LLC

 Rosen Kelly Conway Architecture & Design
Builder: Orchard Hills Design and Construction, LLC
Interior Designer: ML Designs
Kitchen Designer: Heidi Piron
Landscape Architect: J. Kest & Company, LLC
Photographer: Christian Garibaldi

 HSH Interiors
David Duncan Livingston
Small transitional black tile, white tile and black and white tile mosaic tile floor powder room photo in San Francisco with marble countertops, gray walls and an undermount sink
Small transitional black tile, white tile and black and white tile mosaic tile floor powder room photo in San Francisco with marble countertops, gray walls and an undermount sink
 TRG Architecture + Interior Design
Bernard Andre
Example of a mid-sized transitional beige one-story stucco exterior home design in San Francisco
Example of a mid-sized transitional beige one-story stucco exterior home design in San Francisco
4