
Search results for "Revolutionary" in Home Design Ideas


 Masterworks Window Fashions & Design, LLC
In the award winning Pennsylvania Room, vintage Chairs are in a Philadelphia style, reupholstered in a Thibaut crewel fabric. Because they have open legs instead of skirts, they help visually expand a modestly sized space. Art purchases include a print of George Washington at Valley Forge which was custom framed, and digitally reproduced maps of Colonial Pennsylvania, also framed for the space. Accessories include a Wedgwood Franklin bowl, and a plate with Philadelphia architectural landmarks. Birch logs add depth to the black marble fireplace, original to the house. A flat screen TV is on a hinged bracket, to allow guests to pull it out for better viewing. The colors of the room are inspired by the portrait of Col. Edward Butler, an officer of the Pennsylvania line. The new wall color adds warmth and contrast to the linen white trim color. Bob Narod, Photographer, LLC
Find the right local pro for your project
 Luxury Antonovich Design AE
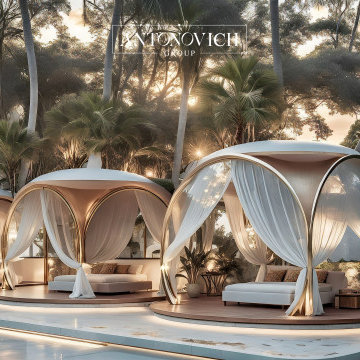
In the ever-evolving landscape of high-end residential architecture, Antonovich Group continues to push boundaries with their breathtaking modern futuristic luxury villa exteriors. These architectural masterpieces seamlessly blend cutting-edge design principles with sophisticated landscape integration, creating homes that feel like they've been transported from tomorrow.
Redefining Dubai Villa Facade Design
The hallmark of Antonovich Group's approach lies in their ability to transform traditional villa concepts into stunning contemporary statements. Their Dubai villa facade design philosophy embraces clean geometric lines, expansive glass surfaces, and innovative material combinations that create striking visual impact while maintaining functional excellence. Each facade tells a unique story through carefully orchestrated proportions, where every element serves both aesthetic and practical purposes.
The integration of natural stone, sleek metals, and floor-to-ceiling glazing creates a dialogue between indoor and outdoor spaces that's both dramatic and inviting. These facades don't just shelter—they inspire, featuring bold cantilevers, sculptural elements, and seamless transitions that blur the boundaries between architecture and art.
Illuminating Excellence: Exterior Lighting Design UAE
Perhaps nowhere is Antonovich Group's attention to detail more evident than in their exterior lighting design UAE projects. Their lighting schemes transform these architectural gems into nocturnal spectacles, using strategic illumination to highlight key design features while creating warm, welcoming atmospheres.
The lighting design extends far beyond mere functionality, incorporating LED strips that trace architectural lines, uplighting that dramatizes textural surfaces, and ambient systems that create layers of visual interest throughout the evening hours. Water features become luminous focal points, while landscape elements are carefully lit to maintain the villa's connection to its surroundings even after dark.
Landscape Integration: Where Architecture Meets Nature
The surrounding landscape design serves as the perfect complement to these futuristic structures. Antonovich Group creates outdoor environments that feel like natural extensions of the villa's interior spaces, featuring infinity pools that seem to merge with the horizon, sculptural plantings that echo the building's geometric forms, and outdoor living areas that rival the luxury found indoors.
These landscapes aren't afterthoughts—they're integral components of the overall design vision, incorporating sustainable practices, climate-appropriate vegetation, and water-wise design principles that ensure long-term beauty and environmental responsibility.
The Antonovich Group Difference
What sets Antonovich Group apart in the luxury villa market is their holistic approach to design. Every project represents a complete lifestyle vision, where architecture, landscape, lighting, and interior spaces work in perfect harmony. Their futuristic aesthetic never sacrifices comfort or livability, instead enhancing both through thoughtful innovation and meticulous craftsmanship.
These aren't just houses—they're statements about how luxury living can evolve while respecting both environmental consciousness and timeless design principles. Each Antonovich Group villa stands as a testament to the possibility of creating homes that are simultaneously forward-thinking and deeply rooted in the art of gracious living.
 New Zealand Certified Builders Association
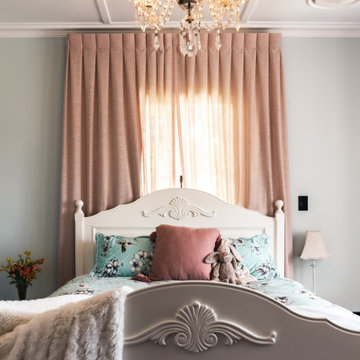
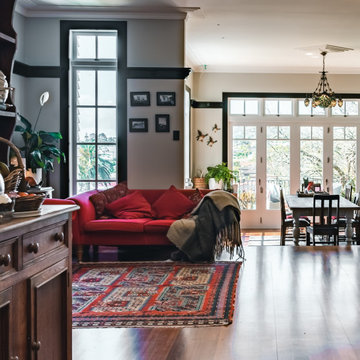
Impeccably styled, each room packs a visual punch.
Mid-sized ornate guest wood ceiling and wood wall bedroom photo with gray walls
Mid-sized ornate guest wood ceiling and wood wall bedroom photo with gray walls

 New Zealand Certified Builders Association
Ceilings are beautifully panelled and adorned with chandeliers and the goal to make everything look like it had always been there was achieved.
Family room - mid-sized victorian open concept medium tone wood floor, brown floor and wood ceiling family room idea
Family room - mid-sized victorian open concept medium tone wood floor, brown floor and wood ceiling family room idea

 JM Lifestyles
Concrete shower, wood and metal is ALL CONCRETE. Woodform Concrete and shower pan is all concrete. Designed by RAE Designs
WoodForm Concrete® is a lightweight engineered composite that looks like wood and acts like stone. It will not split, crack, splinter, stain or rot. Multiple color choices, edge details, accessories and more make this material a must-have if you truly want the look of, “wood without the worry”. This revolutionary product enables wood to be used in areas that real wood would be impossible or impractical. This product has more than 50% recycled content, 0% waste in its production, it's lightweight and easy to transport, will last longer than wood and has a lower Embodied Energy in its production.

 Fein Construction LLC
Custom barn doors with Artisan vintage horseshoe barn door hardware were installed on the master bedroom balcony overlooking the great room.
Example of a farmhouse open concept medium tone wood floor living room design in New York with a wood stove, a brick fireplace and a media wall
Example of a farmhouse open concept medium tone wood floor living room design in New York with a wood stove, a brick fireplace and a media wall

 Sunburst Shutters & Window Fashions Charlotte
Sliding Barn Doors and Sliding Barn Door Shutters Sunburst announces sliding barn doors and barn door shutters. Our barn doors have numerous options and can be used on doors and windows. Using barn doors as a window treatment is revolutionary--a perfect way to achieve that unique design you've been searching for.
 Fein Construction LLC
Stairs and balcony feature custom wood and rebar railing for a rustic look.
Example of a cottage open concept medium tone wood floor staircase design in New York with a wood stove, a brick fireplace and a media wall
Example of a cottage open concept medium tone wood floor staircase design in New York with a wood stove, a brick fireplace and a media wall

 A Shade Above: Home Experience Center & Showroom
TRUFIG's revolutionary and award winning design allows for a seamless look on your walls, backsplash, kitchen islands and ceilings. Switchplates, Receptacles, HVAC grills, iPad wall mounts and data jacks literally disappear into whatever material you use. No more "wall acne" interrupting your beautiful materials!
 Masterworks Window Fashions & Design, LLC
In the award winning Pennsylvania Room, all of the colors and military inspired window treatment were taken from this portrait of Col. Edward Butler, reproduced from an original in the Anderson House museum collection. Two vintage open arm occasional chairs in a Philadelphia style were reupholstered in a Thibaut crewel fabric, also used for the tailored balloon shade in the window treatment. The balloon shade makes it appear that the window goes up higher than its nine foot height. The custom window treatment is 12 1/2 feet high in this room with 13 1/2 foot ceilings, and includes epaulets on the "shoulders" of the stationary drapery panels. New Hunter Douglas Parkland wood blinds replaced mini blinds at the window for privacy and light control. A new Lincrusta wallcovering was used on the ceiling, and its raised relief custom painted in two colors. A custom bedspread coordinates with the window treatment. Bob Narod, Photographer, LLC
 Masterworks Window Fashions & Design, LLC
This award winning guest bedroom was a redecoration project for historic Anderson House in Washington, D. C. The custom quilted bedspread is in a Thibaut fabric and includes a reverse sham, and contrast banding at the hem, and a contrast welting at the mattress edge. Seen to the left is the guest bathroom, and to the right, the desk alcove. Ceilings in this historic home's bedroom space are 13 1/2 feet high. An engraving of William Penn signing a treaty with the Indians is from the Anderson House Collection. The portrait on the far right is of Gen. Anthony Wayne, reproduced from an original in the collection of Historic Waynesborough, in Paoli, Pennsylvania, and custom framed. The painting in the desk alcove is of the battle between the BonHomme Richard and the Serapis, and was purchased and custom framed for the space. The vintage bed was found in an antique store, while the end tables used as nightstands are from Maitland Smith. An Oriental rug was added to the room as a part of the redesign. The walls are more gold than yellow, but may appear brighter on your monitor. Bob Narod, Photographer, LLC

 Sycamore Kitchens & More
Enclosed kitchen - small country l-shaped enclosed kitchen idea in Philadelphia with a farmhouse sink, shaker cabinets, light wood cabinets, quartz countertops, beige backsplash, subway tile backsplash, stainless steel appliances and an island
 Masterworks Window Fashions & Design, LLC
The award-winning Pennsylvania Room is a guest bedroom suite at Anderson House, headquarters of the Society of the Cincinnati, the oldest continuing historical organization in the United States of America. Vintage open arm occasional chairs in a Philadelphia style were purchased and reupholstered in a Thibaut fabric. The custom quilted bedspread is also in a Thibaut fabric. The colors and style of the room were inspired by the portrait of Col. Edward Butler over the fireplace. Col. Butler was an officer in the Pennsylvania line, and one of the founding members of the Pennsylvania Society of the Cincinnati. This portrait is reproduced from an original larger portrait in the Anderson House collection, and custom framed. The Oriental rug was added to the room as a part of the redesign. Birch logs transform what had been a black hole of a fireplace, in black marble and original to the room, and add depth to the room. A Wedgwood Franklin blow, and commemorative plate with Philadelphia architectural landmarks help tell the story in this room. Bob Narod, Photographer, LLC
 Masterworks Window Fashions & Design, LLC
Now a tailored sink skirt hides the pipes below the sink. Inverted pleats are in a contrast blue with self welting at the edges, and a nailhead detail at the top of each pleat repeats the military inspiration of the design. A cutout was needed at the bottom right to bypass the pipes there, and still allow the sink skirt to hang straight. The lined and interlined skirt can be removed for cleaning as needed. Linda H. Bassert, Masterworks Window Fashions & Design
 Drury Design
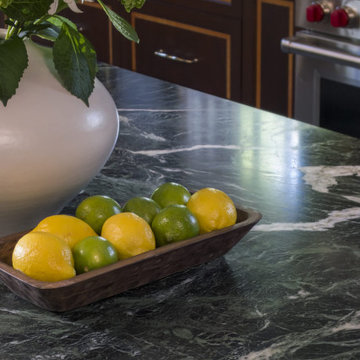
Kitchen - large kitchen idea in Chicago with flat-panel cabinets, dark wood cabinets, marble countertops, an island and green countertops

 Revolutionary Billiards | Formerly Mitchell Custom
Scott R. Tilbury
Stainless Steel Pool Table by Mitchell Pool Tables
Modern Pool Tables
Contemporary Pool Tables
Pool Tables
Billiard Tables
Chrome Pool Tables
Cantilever Pool Table
 New Zealand Certified Builders Association
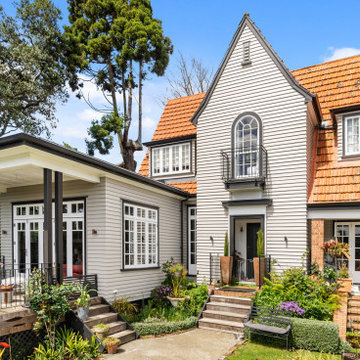
This 1930s Auckland arts and crafts home exudes ageless elegance, but it was not always so spacious. A marvelous make-over respected the home's character.
13