
Search results for "Revolutionary" in Home Design Ideas
 Sycamore Kitchens & More
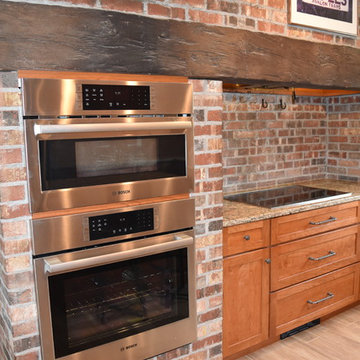
Enclosed kitchen - small cottage l-shaped enclosed kitchen idea in Philadelphia with a farmhouse sink, shaker cabinets, light wood cabinets, quartz countertops, beige backsplash, subway tile backsplash, stainless steel appliances and an island
 Fein Construction LLC
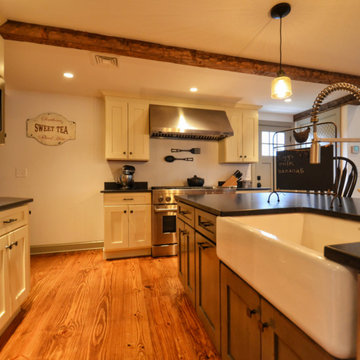
Vintage Kitchen Remodel features Jenn Air appliances throughout.
Open concept kitchen - large cottage single-wall medium tone wood floor open concept kitchen idea in New York with a farmhouse sink, shaker cabinets, distressed cabinets, granite countertops, stainless steel appliances and an island
Open concept kitchen - large cottage single-wall medium tone wood floor open concept kitchen idea in New York with a farmhouse sink, shaker cabinets, distressed cabinets, granite countertops, stainless steel appliances and an island
 Kevin Dakan Architect
Francis Dzikowski

Inspiration for a mid-sized transitional formal and enclosed dark wood floor and brown floor living room remodel in New York with beige walls, a standard fireplace, a stone fireplace and no tv
Inspiration for a mid-sized transitional formal and enclosed dark wood floor and brown floor living room remodel in New York with beige walls, a standard fireplace, a stone fireplace and no tv
Find the right local pro for your project
 Fein Construction LLC
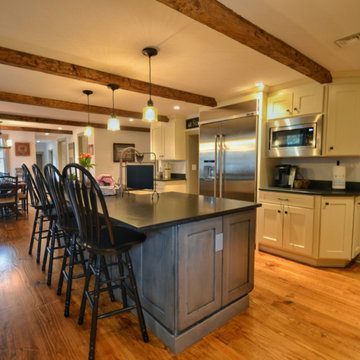
Haas kitchen cabinets with Shaker style Plymouth maple doors in vanilla paint with island cabinets in distressed Barnwood are highlighted by the accent lighting
 Drury Design
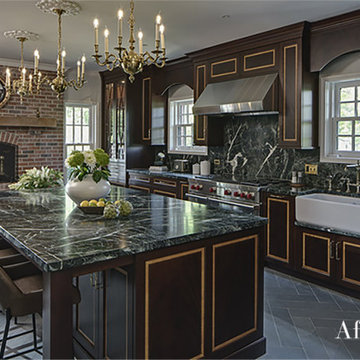
Eat-in kitchen - large craftsman slate floor and gray floor eat-in kitchen idea in Chicago with a farmhouse sink, flat-panel cabinets, marble countertops, green backsplash, marble backsplash, an island and green countertops
 Sycamore Kitchens & More
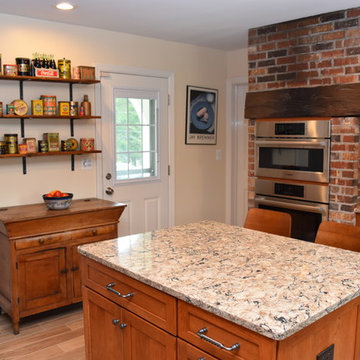
Small cottage l-shaped enclosed kitchen photo in Philadelphia with a farmhouse sink, shaker cabinets, light wood cabinets, quartz countertops, beige backsplash, subway tile backsplash, stainless steel appliances and an island
 Sycamore Kitchens & More
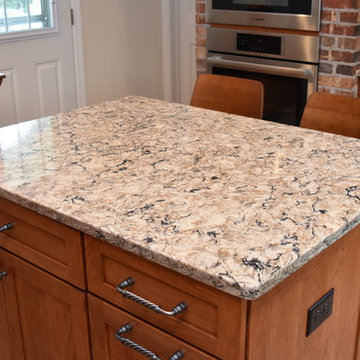
Example of a small country l-shaped enclosed kitchen design in Philadelphia with a farmhouse sink, shaker cabinets, light wood cabinets, quartz countertops, beige backsplash, subway tile backsplash, stainless steel appliances and an island
 Masterworks Window Fashions & Design, LLC
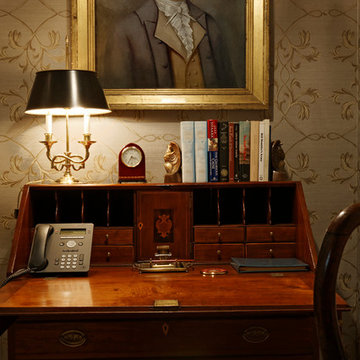
The Pennsylvania Room is a guest bedroom suite at Anderson House, headquarters of the Society of the Cincinnati, the oldest continuing historical organization in the United States of America. Closeup of the desk in the desk alcove. The portrait of Major James Reid, antique desk, and George III chair are all from the Anderson House museum collection. Books have a connection to history, and new eagle bookends were purchased for the room, already engraved 1776. The grey-blue wallcovering and portrait are a happy combination. Bob Narod, Photographer, LLC
 JM Lifestyles
Peter Rymwid photography. Designed by Brad Jenkins Inc.
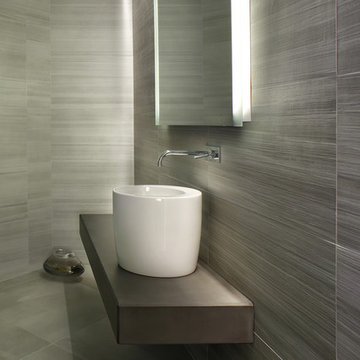
"WoodForm Concrete® is a lightweight engineered composite that looks like wood and acts like stone. It will not split, crack, splinter, stain or rot. Multiple color choices, edge details, accessories and more make this material a must-have if you truly want the look of, “wood without the worry”. This revolutionary product enables wood to be used in areas that real wood would be impossible or impractical. This product has more than 50% recycled content, 0% waste in its production, it's lightweight and easy to transport, will last longer than wood and has a lower Embodied Energy in its production.
 Sycamore Kitchens & More
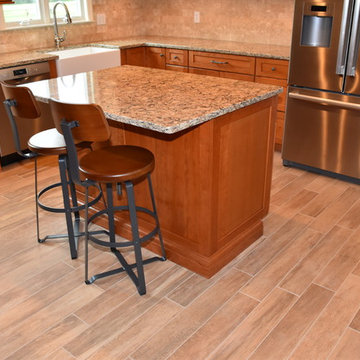
Inspiration for a small farmhouse l-shaped enclosed kitchen remodel in Philadelphia with a farmhouse sink, shaker cabinets, light wood cabinets, quartz countertops, beige backsplash, subway tile backsplash, stainless steel appliances and an island
 Siri Berting Photography

Mid-sized beach style light wood floor and beige floor mudroom photo in Los Angeles with white walls and a medium wood front door
 Masterworks Window Fashions & Design, LLC

This bench, added to the Pennsylvania room for luggage use or seating, has a quotation from the Seal of the Society of the Cincinnati, custom embroidered. In Latin, the rough translation is "They gave all in the service of the Republic." The bench was found in an antique store in New Jersey. Bob Narod, Photographer, LLC
 Masterworks Window Fashions & Design, LLC
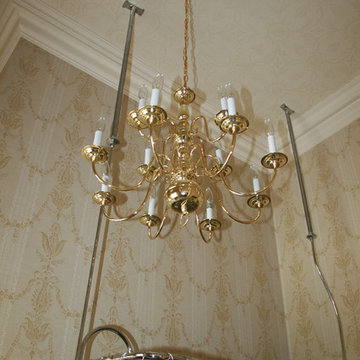
After: The Pennsylvania Room Bathroom was giving a warm gold and white wallcovering, and a coordinating paper in white on white was installed on the ceiling. Fresh paint on the crown moulding in Benjamin Moore's linen white completed the walls and ceiling. Above the new custom shower curtain is this larger chandelier, in a traditional federal style. The ceiling paper was installed so that the design of the pattern would center on the location of the chandelier, and the rest of the paper placement would work around that critical placement. The bathroom went from bland and dreary to warm. cheery, and elegant.
Linda H. Bassert, Masterworks Window Fashions & Design
 Drury Design
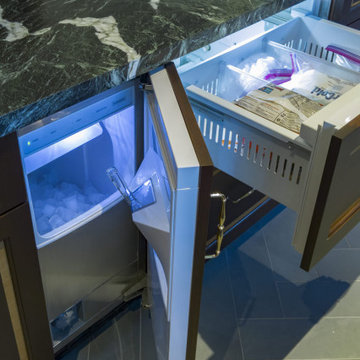
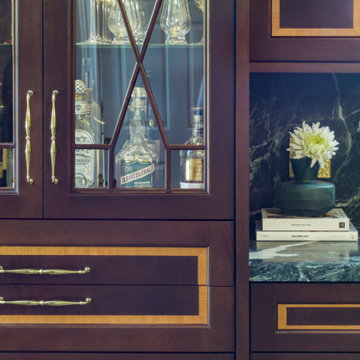
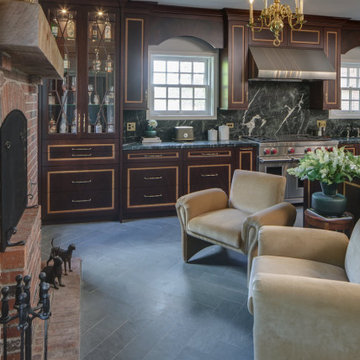
Large arts and crafts slate floor and gray floor eat-in kitchen photo in Chicago with a farmhouse sink, recessed-panel cabinets, dark wood cabinets, marble countertops, green backsplash, marble backsplash, an island and green countertops
 Drury Design
Inspiration for a large craftsman slate floor and gray floor eat-in kitchen remodel in Chicago with a farmhouse sink, recessed-panel cabinets, dark wood cabinets, marble countertops, green backsplash, marble backsplash, an island and green countertops
 Drury Design
Large arts and crafts slate floor and gray floor eat-in kitchen photo in Chicago with a farmhouse sink, recessed-panel cabinets, dark wood cabinets, marble countertops, green backsplash, marble backsplash, an island and green countertops

 Sunburst Shutters & Window Fashions Charlotte
Sliding Barn Doors and Sliding Barn Door Shutters Sunburst announces sliding barn doors and barn door shutters. Our barn doors have numerous options and can be used on doors and windows. Using barn doors as a window treatment is revolutionary--a perfect way to achieve that unique design you've been searching for.

 Hermitage Kitchen Gallery LLC
Designer: Terri Sears
Photography: Melissa Mills
Inspiration for a mid-sized victorian master white tile and subway tile porcelain tile and brown floor freestanding bathtub remodel in Nashville with an undermount sink, shaker cabinets, dark wood cabinets, granite countertops, a two-piece toilet, pink walls, a hinged shower door and multicolored countertops
Inspiration for a mid-sized victorian master white tile and subway tile porcelain tile and brown floor freestanding bathtub remodel in Nashville with an undermount sink, shaker cabinets, dark wood cabinets, granite countertops, a two-piece toilet, pink walls, a hinged shower door and multicolored countertops
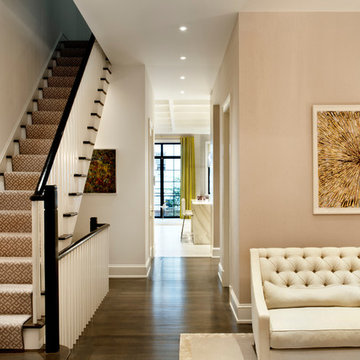
 DHD Architecture and Interior Design
This stately townhouse underwent a full renovation from both the DHD Architecture and Interiors team to provide a young family with rooms to grow into. Spaces were updated with contemporary furnishings and refined architectural details, while still honoring the classic, formal elements of the historic home. The expansive outdoor space is framed by the dining area’s floor to ceiling windows and bold window treatment. DHD’s interiors team aimed to transform the room into an inviting and livable space for the family, designing a custom kitchen banquette and using playfully bright, warm color tones. While the master bedroom keeps to a soft, muted palette incorporating deep shades of purples, the children’s rooms are extravagantly fun, complete with fuchsia bedding and oversized Lucite table lamps.
Photography: Emily Andrews
3 Bedrooms / 6,000 Square Feet

 Natural Stone Institute
This residential kitchen project was performed in conjunction with Legacy Custom Homes/RSD, Frank Ponterio Interiors, and NuHaus/Exclusive
Woodworking.
The goal of this project was to fabricate and install marble slabs in a fashion that mimicked the custom millwork in the rest of this estate home on the
Northshore of Chicago. John Tithof and Jason Cranmer, along with the fabrication production team, executed this project on behalf of Tithof Tile & Marble.
The client wanted the panels to appear as if carved from dimensional stone blocks rather than the classic full height stone backsplash. One of the primary focuses was keeping the client involved through the templating
and layout process to ensure they knew what their project would look like before anything was cut or installed. The evolution of this process has changed in recent years. Gone are the days of blue tape and visualizing the completed job. With the recent introduction of the revolutionary Perfect Match and Slabsmith software programs we have the ability to digitally layout every slab project and create a virtual representation of the project for approval prior to cutting.
11