
Search results for "Revolved three dimensionally" in Home Design Ideas
 MerleArtDesign.com
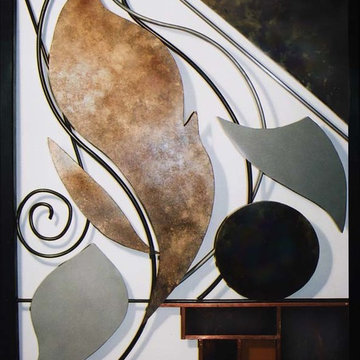
THE METAL & GLASS SCULPTURE COLLECTION are three-dimensional contemporary works of art containing shapes and elements inspired by nature and fantasy. Each shape and linear element floats and flows in and out of space creating interactive movement and harmony between shape, line, material, negative space, and weight. The shape elements are cut from sheet and stainless steel then colorized with metal patinas bringing out deep, rich mottled colors including turquoise, deep green and bronze, or faux finished with acrylic paints and metal powders. The linear elements are steel & stainless steel rods, bent, finished, and welded into place. The composition is framed with 1” square steel tubing painted black.
 Build Trust Remodeling
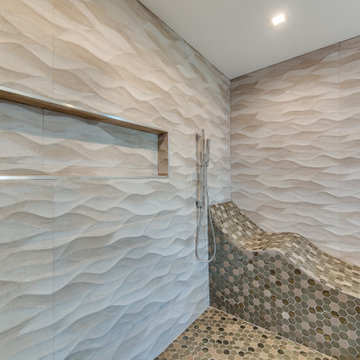
Walk-in shower detail - three-dimensional wave tile catches the light across the wall, with a pebble mosaic floor, recessed niche and built-in bench.
Trendy bathroom photo in Los Angeles
Trendy bathroom photo in Los Angeles
 Peter Q Brown Innovative Design
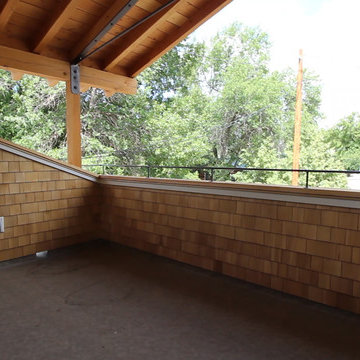
This North Bozeman remodeling project showcases an outdoor room addition in the form of a covered second story deck.
To see the videos about this project:
Part 1: https://youtu.be/NGjuhX6dUzQ
Part 2: https://youtu.be/CRC-BjNdnzM
This deck addition allows the enjoyment of early morning sun, as well as utilizing the resulting afternoon shade during those hot Bozeman summers.
The owners took advantage of the three dimensional modeling of the building to visualize the changes they had in mind. The ability to see multiple visual perspectives of this outdoor room addition, as well as the entire project was a great advantage. The modeling worked to the contractor’s advantage as well, in that the structural components that needed to come together in the creation of this outdoor room addition were clearly illustrated. This covered outdoor room addition presented design challenges as well as opportunity. The challenge was supporting the roof yet not impacting the views. The solution was using a clear span steel truss. This truss design allows unimpeded views to the neighborhood below and sturdy support for the roof structure above. We took this occasion to incorporate a circular steel ring into the truss, giving it an artistic flair. The outdoor room addition ceiling is quite noticeable from the street. With that in mind, as a visual feature we exposed the roof structure. The oversized ridge and beams are visible from all directions below. In reconfiguring the lower level entry, we duplicated the roof structure and truss design, visually tying the upper and lower levels together. This property sits on a highly visible corner lot. The outdoor room addition, the new front entry, and extensive landscaping give this building the proper curb appeal and is a nice addition to the neighborhood.
Find the right local pro for your project
 The Design Gallery
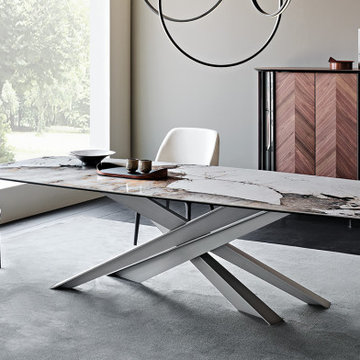
LANCER Keramik table
The Lancer family of modern design tables boasts a sculptural, majestic, and unparalleled style.
What makes Lancer a unique and precious model is the base with a strong architectural value, enlivened by a punchy graphic sign. Four blades cut through the air and intersect each other, creating an energetic composition with an apparently irreproducible pattern. Each leg is designed with a T-section, which multiplies the opportunities for crossing and overlapping. The entire base is thus strengthened by a rhythmic chiaroscuro effect, in which the blind zones contrast with the metal portions struck by the light.
The bold aesthetic, unafraid of attracting attention, extends to several variants. The standard model is made of transparent glass, allowing you to appreciate the sculptural base in its entirety. The Lancer Moon glass model, in contrast, is a modern decorated glass table with a three-dimensional bronze finish, irregular to the touch, which the designer imagines as a satellite to be explored. Finally, the Lancer Keramik and Lancer Wood versions are respectively a ceramic table model and one with a precious wooden top, with finely worked edges.
Book your appointment to view our showroom on www.the-design.gallery
#Thedesigngalleryea #lancerkeramiktable #lancerkeramikcattelan #cattelanitalia #madeinitaly #availableinkenya #custommade #luxuryfurniture
 User
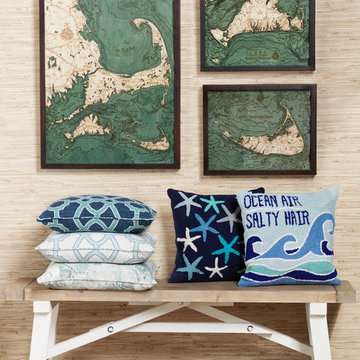
UserThis three-dimensional piece comes ready to hang, pre-framed in a custom, solid-wood frame. It's rich contours are carefully crafted from laser-cut layers of Baltic birch, which are hand colored and glued together with the intent that each becomes a prized conversational piece and treasured heirloom.
 Nakamoto Forestry
From Fuller / Overby:
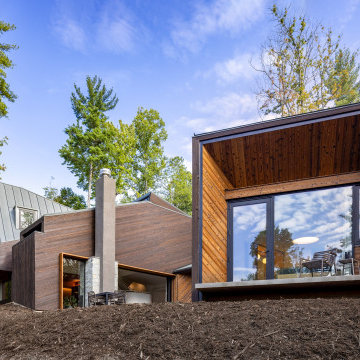
“The site for the Nebo House is a long, narrow plot in the Appalachian foothills that slopes downward to Lake James. The main floor is embedded into the hillside, like a hunter’s blind, with a central courtyard splitting the primary program into two wings.
To the east of the courtyard are social areas and to the west is a private sleeping and bathing suite—day and night. A hall which acts as a mechanical and structural spine along the rear retaining wall connects the private and public spaces. The larger, public zones of the interior radiate outward from the courtyard and gradually break up into more intimate niches around the periphery that provide semi-private moments within the open living areas.
Views are focused outward to the lake, while southern light filters in from clerestory windows above. A sculpted cantilever staircase slices upward to the entry and guest rooms, forming a continuous three dimensional void capped by a skylight at its peak. Above grade, the house appears as a cluster of small pavilions along the hillside, framing the lake and mountains beyond.”
 Nuteck Homes Ltd
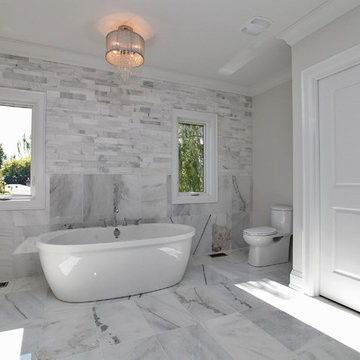
Master bathroom with three dimensional white marble mosaic and white marble walls and floors. Freestanding tub with crystal chandelier above.
Freestanding bathtub - transitional master white tile and mosaic tile marble floor freestanding bathtub idea in Toronto with a one-piece toilet and gray walls
Freestanding bathtub - transitional master white tile and mosaic tile marble floor freestanding bathtub idea in Toronto with a one-piece toilet and gray walls

Sponsored
Columbus, OH

Hope Restoration & General Contracting
Columbus Design-Build, Kitchen & Bath Remodeling, Historic Renovations
 PlusObject
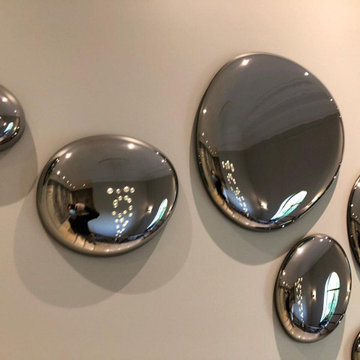
Meet our new wall décor composition combining 17 large three-dimensional glass drops that seem to have frozen in mid-air before touching the surface.
Who knows if these are drops of rainwater, mercury or melted metal – only your imagination can reveal the right answer.
Be that as it may, this wall composition by +Object will visually expand any space and become its primary focal point.
Mirror glass not only allows to create a perfect imitation of the shape of a drop, but it also reflects the surrounding objects, creating additional depth through intricate play of light.
This composition can be executed in various mesmerizing glass colors and sizes based to fit your interior.
 ONE Design
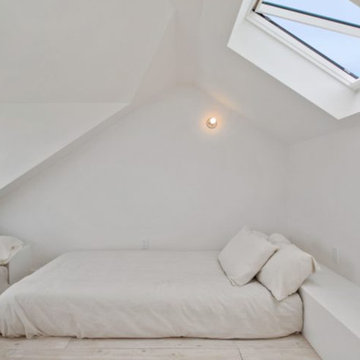
Completed in two phases, the kitchen in this home was first overhauled and the wall separating it from the dining room was torn down. The structure, hidden in the boxed ceiling, compliments the original details as they were woven into this new great room. New sliding doors replacing the relocated bathroom at the rear beckon one to the garden. This created the palette for the owner to tailor the finishes exquisitely. The resplendent marble counter top is the heart of their tasteful new living space, ideal for entertaining.
For phase two, the owner commissioned ONE Design to flood the upper level of the home with light. The owner, inspired by her rural upbringing in Humboldt, wished to draw inspiration from this and her Eichler-like grandparent’s home. ONE Design vaulted the ceilings to create an open soaring roof and provide a clean three dimensional canvass. Adding skylights which bathe the clean walls in an ever changing light show was the centerpiece of this transformation. Transom windows over the bedroom doors offer additional light to the interior circulation space. Enlarged windows combine the owner’s desire to live in a “glass house,” while paying respect to the Edwardian heritage of the home and providing expansive views of the meadow-like garden oasis. The cherry on top is the attic retreat, adding a north facing dormer that peeks at the Golden Gate Bridge offers a serene perch — perfect escapism for a creative writer!
 KiLAND Design Center
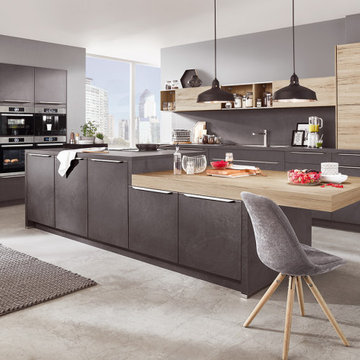
StoneArt is a new range in laminate design that embodies the trend toward large-sized stone finishes. Thanks to its special three-dimensional surface, StoneArt turns the décor Grey slate reproduction into a front with exceptional aesthetics and natural appearance. The perfect match for this décor is upright panels and worktops in the new design Xtra. Flush mounted hot plates and sinks reinforce this modern, straightforward look.
 ONE Design
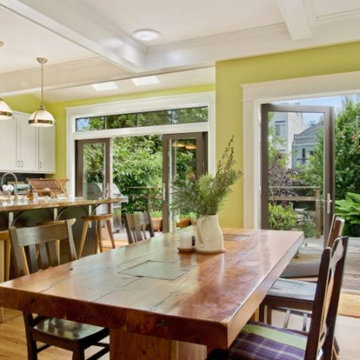
Completed in two phases, the kitchen in this home was first overhauled and the wall separating it from the dining room was torn down. The structure, hidden in the boxed ceiling, compliments the original details as they were woven into this new great room. New sliding doors replacing the relocated bathroom at the rear beckon one to the garden. This created the palette for the owner to tailor the finishes exquisitely. The resplendent marble counter top is the heart of their tasteful new living space, ideal for entertaining.
For phase two, the owner commissioned ONE Design to flood the upper level of the home with light. The owner, inspired by her rural upbringing in Humboldt, wished to draw inspiration from this and her Eichler-like grandparent’s home. ONE Design vaulted the ceilings to create an open soaring roof and provide a clean three dimensional canvass. Adding skylights which bathe the clean walls in an ever changing light show was the centerpiece of this transformation. Transom windows over the bedroom doors offer additional light to the interior circulation space. Enlarged windows combine the owner’s desire to live in a “glass house,” while paying respect to the Edwardian heritage of the home and providing expansive views of the meadow-like garden oasis. The cherry on top is the attic retreat, adding a north facing dormer that peeks at the Golden Gate Bridge offers a serene perch — perfect escapism for a creative writer!
 Irene Designs
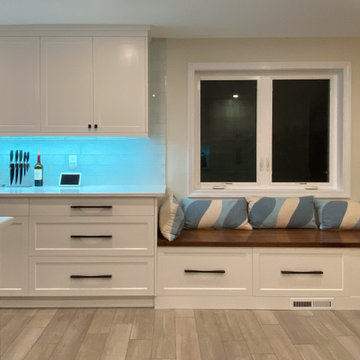
Embark on a transformative journey with our open floor remodeling project, where the confines of separate spaces give way to a harmonious, spacious haven. Two walls vanish, merging a cramped kitchen, dining room, living room, and breakfast nook into a unified expanse. Revel in the brilliance of natural light streaming through new windows, dancing upon fresh flooring. Illuminate your culinary adventures with modern lighting, complementing sleek cabinets, countertops, and glass subway tiles.
Functionality takes the spotlight – bid farewell to inaccessible doors, welcoming a wealth of drawers and pullouts. The living room undergoes a metamorphosis; witness the rebirth of the fireplace. The dated brick facade yields to textured three-dimensional tiles, evoking contemporary elegance. The mantel vanishes, leaving a canvas of modern design. This remodel crafts a haven where openness meets functionality, and each detail weaves a narrative of sophistication and comfort.
 Leicht San Diego
FORM, FUNCTION AND LIVING SPACE

At the heart of this kitchen design is a handleless island block with an integrated seating area, which serves as the central hub of daily activities. The block is enriched by using BOSSA, a successful natural wood surface program in walnut that gives it a unique, structured appearance. The multi-award winning BOSSA front features linear bars that protrude, creating a warm, uniform look that adds a lively, three-dimensional effect to the kitchen. This was a conscious planning decision to achieve an elegant yet dynamic outcome.
Sponsored
Columbus, OH
Hope Restoration & General Contracting
Columbus Design-Build, Kitchen & Bath Remodeling, Historic Renovations
 KITCHITALIA
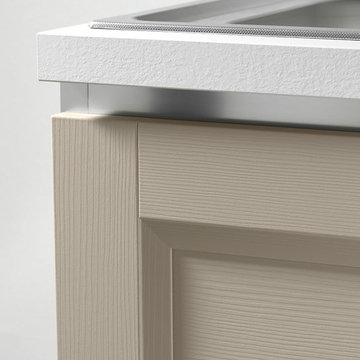
With its natural suggestions and
geometric trim, the EGO collection
gazes at tradition through modern eyes
to provide a very friendly feeling. And
with the precise design of its cabinet
door with frame, it recalls the reassuring
values of tradition and suggests a return
to solid shapes and convenient three dimensional forms in the kitchen.
 Jay Sifford
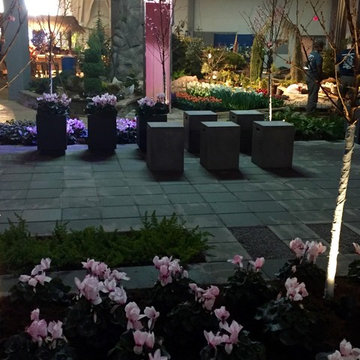
Rectangular seating and planters create a three dimensional effect rather like a chess board in this show garden. Photo by Jay Sifford.
Photo of an asian landscaping in Charlotte.
Photo of an asian landscaping in Charlotte.
 Tall Pines Construction
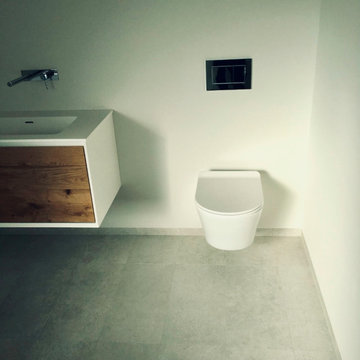
A beautiful modern yet simplistic master bathroom design per our clients specifications. The light grey floor tile created a calm and soothing atmosphere. The floor tile seamlessly flows into an open shower, creating a sense of continuity and a spacious feel. The open shower adorned with three-dimensional wall tiles added depth and texture to the space. A chrome shower rain head and shower wand were chosen to produce a luxurious and refreshing shower experience.
To enhance the visual appeal of the shower, a linear shower drain design was incorporated, giving the illusion of water draining into the wall. This sleek and sharp design element added a contemporary touch to the bathroom.
Completing the master bathroom, a double floating vanity was installed to maintain a clean and minimalist aesthetic. Additionally, a wall-mounted lavatory was used to further emphasize the modern and streamlined design of the bathroom.
 TVL Creative Ltd.
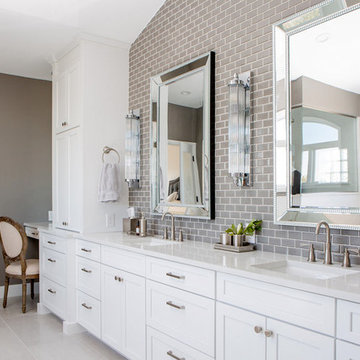
Our clients’ recently purchase home is set in a picturesque location in Golden, Colorado. With idyllic square footage for raising a family, it was almost just what they wanted. However, the 90’s interior furnishings and dated layout didn’t feel like home. So, they reached out to TVL Creative to help them get the place move-in ready and feeling more 'them.' The scope of work included an overhaul of the master bathroom, full-home paint scheme, lighting updates, and new staircase railings. The most profound transformation within our scope was the master bathroom renovation. This luxurious space, built by TVL’s own Team Angel, is a calming retreat with gorgeous detailing throughout. Every part of this bathroom was gutted and we worked to establish a new concept and functional layout that would better serve our clients. As part of the transformative design, a calming symmetry was created by marrying the new vanity design with the existing architecture of the room. A feature tile accentuates the symmetrical composition of vanity and vaulted ceiling: large beveled mirrors and linear sconces bring the eye upward. Custom built-ins flanking the master bathroom sinks were designed to provide ample organized storage for linens and toiletries. A make-up vanity accented by a full height mirror and coordinating pendant rounds out the custom built-ins. Opposite the vanity wall is the commode room, bathtub, and a large shower. In the bathtub nook, the sculptural form of the Elise tub by MTI Baths compliments the arc of the picture window above. The Kohler Archer tub filler adds transitional and classy styling to the area. A quartz-topped bench running the length of the back wall provides a perfect spot for a glass of wine near the bath, while doubling as a gorgeous and functional seat in the shower. The bench was also utilized to move the bathtub off of the exterior wall and reduce the amount of awkward-to-clean floor space. In the shower, the upgrades feel limitless. We relocated the valve controls to the entry half wall for easy on/off access. We also created functionals shower niches that are tucked out of view for handy storage without aesthetic compromise. The shower features a lovely three-dimensional diamond accent tile and is wrapped in frameless glass for added light entry. In general, the space is outfitted with other stunning features including Kohler Archer fixtures throughout, Feiss decorative lighting, Amerock hardware on all built-ins, and cabinetry from Waypoint Living Spaces. From bachelor pad to first family home, it's been a pleasure to work with our client over the years! We will especially cherish our time working with them this time around to make their new house feel more like home.


 Distinctive Kitchens
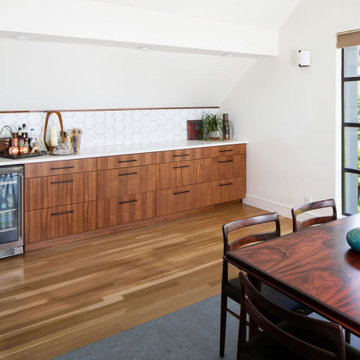
Our Leschi kitchen was designed to be the focal point of a marvelous top floor open concept living space; that is, until you turn around and take in sweeping views of Lake Washington. Our client's love for Lake Chelan informed the deep blue @heathceramics tile backsplash, while walnut cabinetry anchors the design and raw edged wood shelving adds texture. In the adjoining dining space, we designed custom walnut cabinets and added a three-dimensional backsplash tile which reflects the light in an eye-catching way.
 Chic By Design, LLC

This room overlooking the lake was deemed as the "ladies lounge." A soothing green (Benjamin Moore Silken Pine) is on the walls with a three-dimensional relief hand applied to the window wall with cascading cherry blossom branches.
Sofa and chairs by Tomlinson, coffee table and bookcase by Theodore Alexander, vintage Italian small chests, and ombre green glass table by Mitchell Gold Co. Carpet is Nourison Stardust Aurora Broadloom Carpet in Feather.
 Fireplace Xtrordinair
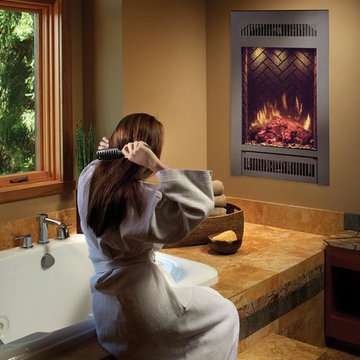
The portrait-style 21 E Electric fireplace by Fireplace Xtrordinair is easy to install, ready for plug and play operation and comes with choice of optional faces and interiors. This electric fireplace features pulsating, glowing log set and ember bed features patented, realistic LED flame technology. You also have downward pointing LED accent lights that illuminate the logs and interior to give a three-dimensional depth to the fireplace interior. The 21 E plugs into any standard wall outlet or can be hard wired in. The standard remote control gives you: flame on/off, variable interior lighting, adjustable flame speed, heater with blower, thermostat, sleep timer and child-proof lockout. The 1200 watt electric heater and blower will add comfortable warmth to an area up to 400 sq. ft. which makes it ideal for supplemental room heating. The 21 Electric fireplace is designed for pre-built cabinets, or it can be built-in with standard stud framing and facing. Drywall, tile or stone can all be accommodated.
What makes the 21 E Electric unique is the built-in audio system that is ready to connect with your iPod, iPhone, mp3 player or streaming audio. Two built-in speakers, a 24 watt amplifier with high-fidelity playback and a mini-jack auxiliary connection cable are ready to plug and play. The standard 21 E 21 remote also operates the audio system with on/off and volume control.
23