
Search results for "Revolved three dimensionally" in Home Design Ideas

 Essence Designs
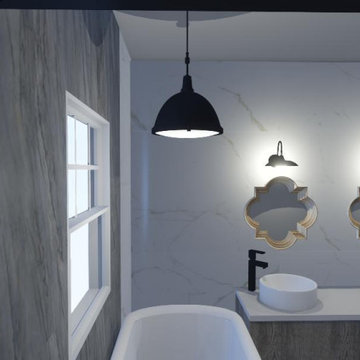
Who doesn’t love a clean classic modern style bathroom? I find a white bathroom always looks fresh, light, and most importantly, clean.
The existing bathroom layout was kept with minimal layout changes such as relocating the entrance to the walk-in closet which created more wall space for the vanity.
The existing privacy room for the toilet was kept as-is since the ensuite is an open concept.

Incorporated a larger custom walk-in shower with a bench and niche, and a freestanding soaker bathtub in front of the window.
When you are creating a modern design using mostly white finishes, such as you see here, you need to be strategic and intentional with the use of textures. The cabinetry is a flat white painted surface in Benjamin Moore’s Chantilly Lace, therefore when selecting the tiles for the shower, we opted for a geometric three-dimensional polished tile to contrast the flat texture found on the vanity.
Designed a feature wall in wood accent between the bathtub and primary bedroom. Allows for a beautiful visual separation between both spaces.
Adding matte black faucets and fixtures creates a bold accent. Carrying through the black finish on the shower frame and hardware carries this beautiful detail across all areas of the ensuite. It is distributed and dispersed evenly across the entire design.
Find the right local pro for your project
 Culin & Colella, Inc.
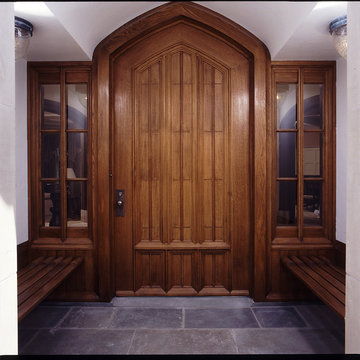
This Rift White Oak Entry door and sidelites is a replica of an old English door. The layers of mouldings make it very three dimensional.
Example of a large classic slate floor entryway design in New York with white walls and a medium wood front door
Example of a large classic slate floor entryway design in New York with white walls and a medium wood front door
 Taylordesign + BUILD
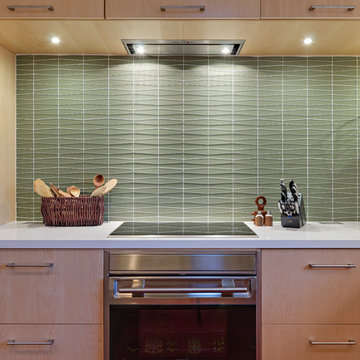
 sleek flush induction cooktop and vent hood against an outlet free three dimensionally tiled wall with milestone countertop and maple veneer cabinetry hiding 2 freezer drawers on the left and extra storage above
photo liam frederick
 AMB2 Architects, LLC
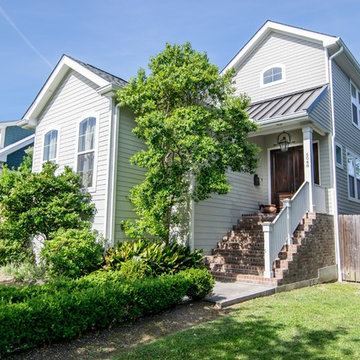
This fast pace second level addition in Lakeview has received a lot of attention in this quite neighborhood by neighbors and house visitors. Ana Borden designed the second level addition on this previous one story residence and drew from her experience completing complicated multi-million dollar institutional projects. The overall project, including designing the second level addition included tieing into the existing conditions in order to preserve the remaining exterior lot for a new pool. The Architect constructed a three dimensional model in Revit to convey to the Clients the design intent while adhering to all required building codes. The challenge also included providing roof slopes within the allowable existing chimney distances, stair clearances, desired room sizes and working with the structural engineer to design connections and structural member sizes to fit the constraints listed above. Also, extensive coordination was required for the second addition, including supports designed by the structural engineer in conjunction with the existing pre and post tensioned slab. The Architect’s intent was also to create a seamless addition that appears to have been part of the existing residence while not impacting the remaining lot. Overall, the final construction fulfilled the Client’s goals of adding a bedroom and bathroom as well as additional storage space within their time frame and, of course, budget.
Smart Media
 Avenue Design
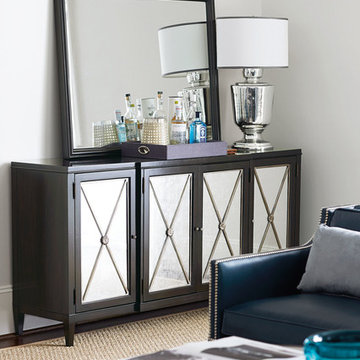
Traditional furniture concepts have been reinterpreted with Sutton House to deliver pieces that make a more modern statement. A dark, rich prima vera veneer pairs strikingly with the aged silver leaf and blackened silver found on metal and hardware in the collection. And silver eglomise and Venetian mirrors add a brightness to pieces. Sutton House sets a new standard for traditional furniture collections.
Artistry
Classic design elements are evident, but they have been modernized to deliver a fresh look. Though the collection has traditional bones, the updated touches keep things perfectly clean and simple.
Accents
Silver eglomise in eye-catching, three-dimensional patterns, hand-hammered and forged metal accents with an Aged Silver leaf finish and Venetian mirrors provide small details that make a significant style statement.
Hardware
Nickel-plated solid brass hardware in a Blackened Silver finish is created using the time-honored lost wax technique. Some pieces feature decorative rosettes, which lend an air of sophistication and craftsmanship.
Inspiration
Taking its cue from New England styles while adding intricate touches such as silver leaf elements and decorative eglomise, this elegant collection celebrates authenticity of scale and proportion.

Sponsored
Columbus, OH

Hope Restoration & General Contracting
Columbus Design-Build, Kitchen & Bath Remodeling, Historic Renovations
 One Kings Lane
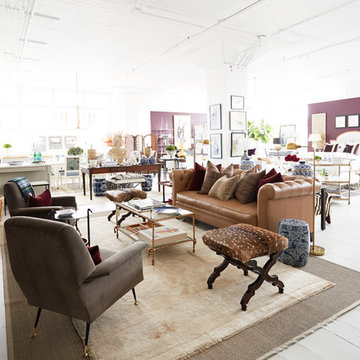
Time to open a new door! After six years of focusing exclusively on our online experience, we’re thrilled to introduce you to The Studio, which offers the first live, three-dimensional experience of One Kings Lane. Located on an airy floor of our New York office, The Studio is a place to come touch, feel, and test-drive some of your favorite products from our site and see how beautifully they can be mixed—antiques, new pieces, artisanal gems—and made your own. Visitors enjoy a (totally free!) consultation with a One Kings Lane stylist who will inevitably become, as our design lead, Alex Reid, says, “your new best friend in home design.”
Just to be clear: This isn’t a store. It’s better, because it also provides expert help in shopping our vast online selection. And it’s not about hiring a decorator (though we do adore decorators!). This is about getting a lift of inspiration, enjoying an energizing shot of ideas, and making meaningful progress toward creating a home you love.
Keep reading to tour the space, get the full back story from co-founder Susan Feldman, score tips, and book an appointment to stop by. We can’t wait to see you!
 Schanstra Design Group

A contemporary master bath with crisp, clean lines, it was designed with a minimalistic approach. Walnut floating cabinets and matching light bridge add warmth to the black and white color scheme. Windows above the light bridge bring in natural lighting. The shower glass and frosted glass for the water closet flank the tub which sits in front of a three-dimensional tile feature. Barn style sliding glass doors allow access on either ends of the bathroom.
 Sheila Rich Interiors, LLC

This entry hall introduces the visitor to the sophisticated ambiance of the home. The area is enriched with millwork and the custom wool runner adds warmth. Three dimensional contemporary art adds wow and an eclectic contrast.

 Irene Designs
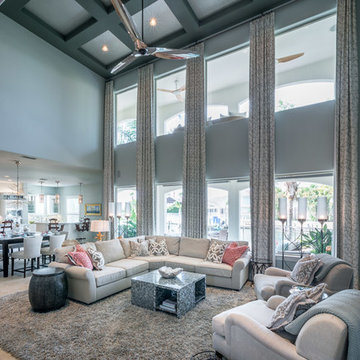
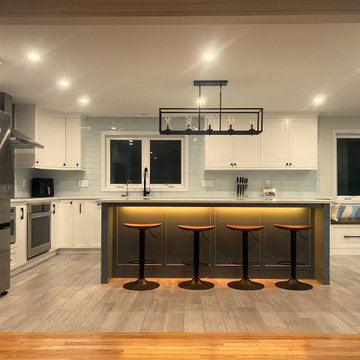
Embark on a transformative journey with our open floor remodeling project, where the confines of separate spaces give way to a harmonious, spacious haven. Two walls vanish, merging a cramped kitchen, dining room, living room, and breakfast nook into a unified expanse. Revel in the brilliance of natural light streaming through new windows, dancing upon fresh flooring. Illuminate your culinary adventures with modern lighting, complementing sleek cabinets, countertops, and glass subway tiles.
Functionality takes the spotlight – bid farewell to inaccessible doors, welcoming a wealth of drawers and pullouts. The living room undergoes a metamorphosis; witness the rebirth of the fireplace. The dated brick facade yields to textured three-dimensional tiles, evoking contemporary elegance. The mantel vanishes, leaving a canvas of modern design. This remodel crafts a haven where openness meets functionality, and each detail weaves a narrative of sophistication and comfort.
 Chimera Interior Design

A dramatic powder bath featuring a rectangular sink integrated into the granite counter top, three dimensional wall tile and a jewelry like pendant light.

Sponsored
Columbus, OH
Hope Restoration & General Contracting
Columbus Design-Build, Kitchen & Bath Remodeling, Historic Renovations
 Irene Designs
Irene Samson
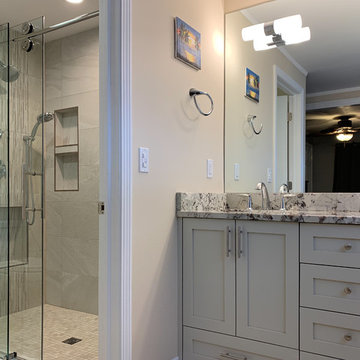
Example of a mid-sized trendy master multicolored tile and porcelain tile porcelain tile and gray floor bathroom design in Bridgeport with shaker cabinets, gray cabinets, a two-piece toilet, beige walls, an undermount sink, quartzite countertops and gray countertops
Example of a mid-sized trendy master multicolored tile and porcelain tile porcelain tile and gray floor bathroom design in Bridgeport with shaker cabinets, gray cabinets, a two-piece toilet, beige walls, an undermount sink, quartzite countertops and gray countertops
 Old Country Ceramic Tile
Florida Tile
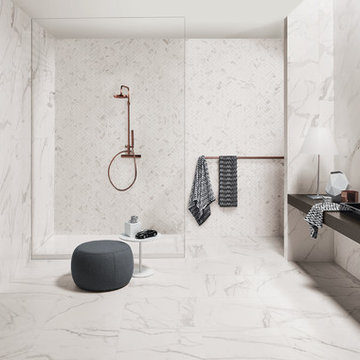
From the exquisite beauty of Calacatta marble emerges PreciousHDP, a collection from Florida Tile that captures the
essence of the most sought after natural stone in the world. Inspired by the unique marked graphics in the Italian
stone, PreciousHDP is a distinct expression of refined taste.
Intense grey and brown veins stand out from a crystalline white background endowing it with a depth and movement
that enlivens spaces. The random pattern, the structured surfaces of the decors, and the natural and polished finishes
are elements that elevate any atmosphere – classical or modern.
Rectified, porcelain floor tiles in a natural finish are available in 12x24, 24x24, and 18x36. Rectified, ceramic wall tiles in
a polished finish are available in 5x14, 14x27, and 14x39. Two mosaics: a 12x12 ceramic wall tile showcasing a modern
mix of the polished and matte finishes combined in an elongated hexagon pattern, and a 12x12 herringbone pattern
in natural finish suitable for wall or floor, provide endless design options.
PreciousHDP also features a 14x27 Curl ceramic wall deco with a chic, three-dimensional wave pattern in a polished
finish, adding a bold twist to the classic Calacatta stone look. A full package of trims including bullnose for floor and
wall, corners, and a chair rail and stop in a polished finish complete the collection.
With the exception of select trim, decorative and ceramic pieces, PreciousHDP is made in the USA of 40% pre-consumer
recycled content, is GREENGUARD® and Porcelain Tile certified
 Vij5
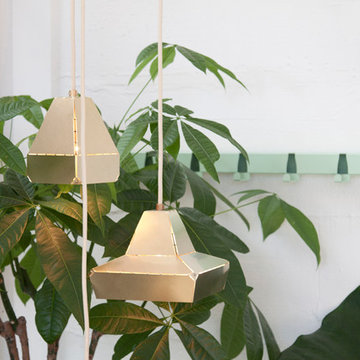
Vij5The Dashed Lights are studiously developed by Dutch designer Léon de Lange for the Vij5 collection.
The lamps are designed to be laser cut from a thin stainless steel plate and folded afterwards by hand into a three dimensional shape using the ‘dashed line’ (a dotted line which is widely used in design processes). Small pop rivets are used at the corner points to make sure everything stays fixed into place.
When the light source is on, the lamp ‘leaks’ light through the same dashed line, creating a special pattern.
design by Léon de Lange
photo credits by Vij5
 Padexpo Stone & Covering - Miami, Florida
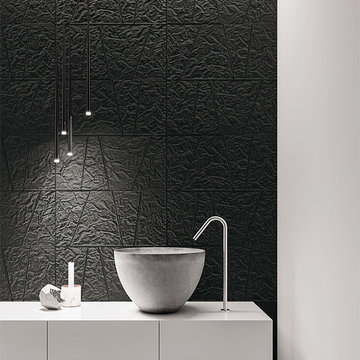
wall cladding for interiors in natural or enamelled clay. The surface is uneven with a textured three-dimensional appearance, it is inspired by a choppy sea or a crumpled piece of paper.


 LNC
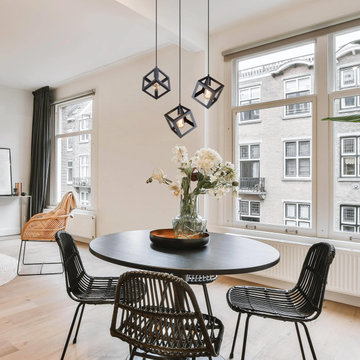
LNCMatt black mini modern geometric chandelier. Finished in a premium matte black finish, this pendant light is easy to pair with other contemporary furniture and easy to clean. The appearance adopts a three-dimensional cube shape, which brings a modern visual impact. The perfect pendant light for installation in kitchens, kitchen islands, bedrooms, halls, dining rooms.
 Nakamoto Forestry
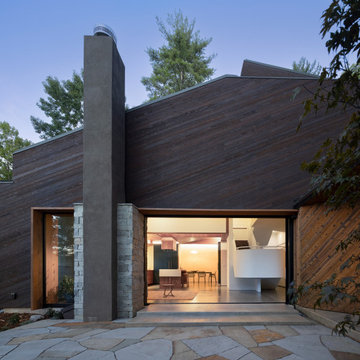
From Fuller / Overby:
“The site for the Nebo House is a long, narrow plot in the Appalachian foothills that slopes downward to Lake James. The main floor is embedded into the hillside, like a hunter’s blind, with a central courtyard splitting the primary program into two wings.
To the east of the courtyard are social areas and to the west is a private sleeping and bathing suite—day and night. A hall which acts as a mechanical and structural spine along the rear retaining wall connects the private and public spaces. The larger, public zones of the interior radiate outward from the courtyard and gradually break up into more intimate niches around the periphery that provide semi-private moments within the open living areas.
Views are focused outward to the lake, while southern light filters in from clerestory windows above. A sculpted cantilever staircase slices upward to the entry and guest rooms, forming a continuous three dimensional void capped by a skylight at its peak. Above grade, the house appears as a cluster of small pavilions along the hillside, framing the lake and mountains beyond.”
 Irene Designs
Irene Samson
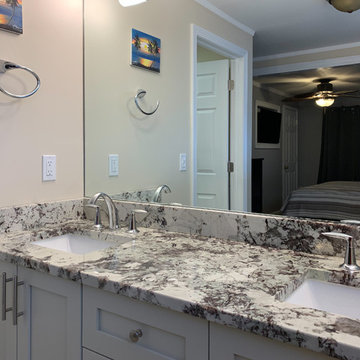
Bathroom - mid-sized contemporary master multicolored tile and porcelain tile porcelain tile and gray floor bathroom idea in Bridgeport with shaker cabinets, gray cabinets, a two-piece toilet, beige walls, an undermount sink, quartzite countertops and gray countertops
Bathroom - mid-sized contemporary master multicolored tile and porcelain tile porcelain tile and gray floor bathroom idea in Bridgeport with shaker cabinets, gray cabinets, a two-piece toilet, beige walls, an undermount sink, quartzite countertops and gray countertops
26