
Search results for "Revolved three dimensionally" in Home Design Ideas
 Nakamoto Forestry
From Fuller / Overby:
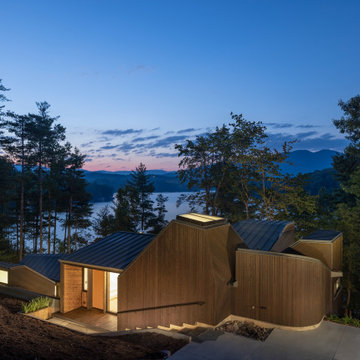
“The site for the Nebo House is a long, narrow plot in the Appalachian foothills that slopes downward to Lake James. The main floor is embedded into the hillside, like a hunter’s blind, with a central courtyard splitting the primary program into two wings.
To the east of the courtyard are social areas and to the west is a private sleeping and bathing suite—day and night. A hall which acts as a mechanical and structural spine along the rear retaining wall connects the private and public spaces. The larger, public zones of the interior radiate outward from the courtyard and gradually break up into more intimate niches around the periphery that provide semi-private moments within the open living areas.
Views are focused outward to the lake, while southern light filters in from clerestory windows above. A sculpted cantilever staircase slices upward to the entry and guest rooms, forming a continuous three dimensional void capped by a skylight at its peak. Above grade, the house appears as a cluster of small pavilions along the hillside, framing the lake and mountains beyond.”
 Lynda Bittner Home Interiors, LLC
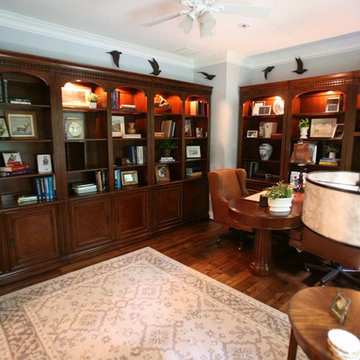
Two workspaces, ample hidden and open storage, a space for a large TV, and a reading-lounge area was the large order for this small space. Adding to the challenge was a full french door and two large windows taking up the longest walls in the room topped off by an odd corner build out on the remaining two walls. The solution: wrap the walls in storage (virtually hiding the odd corner build out), using the full height of the walls for storage. Add a two sided peninsulas desk along with a hidden computer desk leaving ample open space to place a lounge chair and side table. The TV, not currently shown in the room, can be placed in large open shelf area for viewing from the lounge chair or desk area.
The results…one hard working office that will make any task worth tacking, feel like a pleasure!
 Distinctive Kitchens
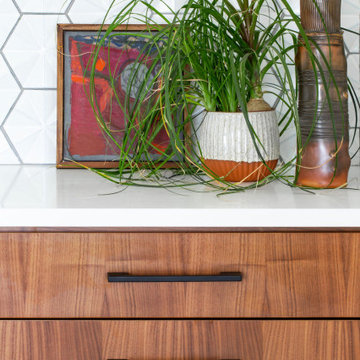
Our Leschi kitchen was designed to be the focal point of a marvelous top floor open concept living space; that is, until you turn around and take in sweeping views of Lake Washington. Our client's love for Lake Chelan informed the deep blue @heathceramics tile backsplash, while walnut cabinetry anchors the design and raw edged wood shelving adds texture. In the adjoining dining space, we designed custom walnut cabinets and added a three-dimensional backsplash tile which reflects the light in an eye-catching way.
Find the right local pro for your project
 One Kings Lane
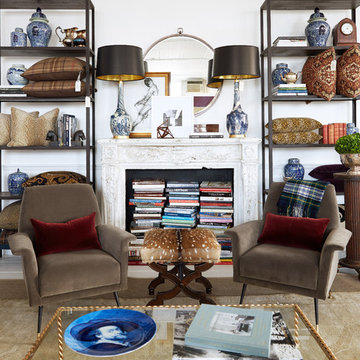
Time to open a new door! After six years of focusing exclusively on our online experience, we’re thrilled to introduce you to The Studio, which offers the first live, three-dimensional experience of One Kings Lane. Located on an airy floor of our New York office, The Studio is a place to come touch, feel, and test-drive some of your favorite products from our site and see how beautifully they can be mixed—antiques, new pieces, artisanal gems—and made your own. Visitors enjoy a (totally free!) consultation with a One Kings Lane stylist who will inevitably become, as our design lead, Alex Reid, says, “your new best friend in home design.”
Just to be clear: This isn’t a store. It’s better, because it also provides expert help in shopping our vast online selection. And it’s not about hiring a decorator (though we do adore decorators!). This is about getting a lift of inspiration, enjoying an energizing shot of ideas, and making meaningful progress toward creating a home you love.
Keep reading to tour the space, get the full back story from co-founder Susan Feldman, score tips, and book an appointment to stop by. We can’t wait to see you!

 Equilibrium Interior Design Inc
In this romantic and warm bedroom designed in fuchsias, pinks, and creams, Equilibrium Interior Design created interest with three-dimensional linear headboard juxtaposed against curvilinear and soft floating shelf in white-washed maple.

 Old Country Ceramic Tile
Florida Tile
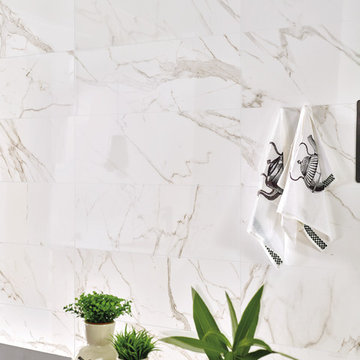
From the exquisite beauty of Calacatta marble emerges PreciousHDP, a collection from Florida Tile that captures the
essence of the most sought after natural stone in the world. Inspired by the unique marked graphics in the Italian
stone, PreciousHDP is a distinct expression of refined taste.
Intense grey and brown veins stand out from a crystalline white background endowing it with a depth and movement
that enlivens spaces. The random pattern, the structured surfaces of the decors, and the natural and polished finishes
are elements that elevate any atmosphere – classical or modern.
Rectified, porcelain floor tiles in a natural finish are available in 12x24, 24x24, and 18x36. Rectified, ceramic wall tiles in
a polished finish are available in 5x14, 14x27, and 14x39. Two mosaics: a 12x12 ceramic wall tile showcasing a modern
mix of the polished and matte finishes combined in an elongated hexagon pattern, and a 12x12 herringbone pattern
in natural finish suitable for wall or floor, provide endless design options.
PreciousHDP also features a 14x27 Curl ceramic wall deco with a chic, three-dimensional wave pattern in a polished
finish, adding a bold twist to the classic Calacatta stone look. A full package of trims including bullnose for floor and
wall, corners, and a chair rail and stop in a polished finish complete the collection.
With the exception of select trim, decorative and ceramic pieces, PreciousHDP is made in the USA of 40% pre-consumer
recycled content, is GREENGUARD® and Porcelain Tile certified

Sponsored
Columbus, OH

Hope Restoration & General Contracting
Columbus Design-Build, Kitchen & Bath Remodeling, Historic Renovations
 Irene Designs
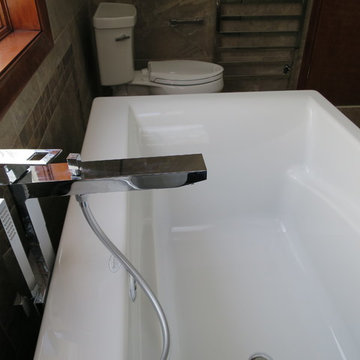
Free-standing rectangular tub and free-standing faucet
Bathroom - craftsman bathroom idea in Bridgeport
Bathroom - craftsman bathroom idea in Bridgeport
 Galen Interiors
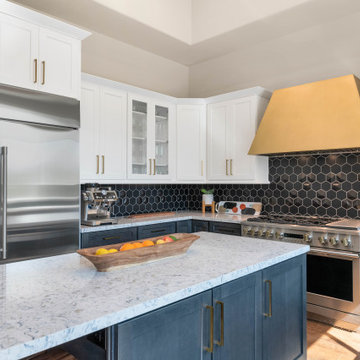
If the dramatic hood is the star of this show, then the best supporting actor is the black backsplash with strategically placed three-dimensional tiles. It provides the perfect contrast to the white upper cabinets and white countertop.
 Tiffany Home Design
stephen tamiesie
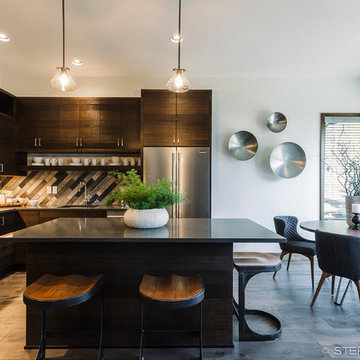
Inspiration for a contemporary kitchen remodel in Portland with an undermount sink, dark wood cabinets, quartz countertops, multicolored backsplash, stainless steel appliances and an island
Inspiration for a contemporary kitchen remodel in Portland with an undermount sink, dark wood cabinets, quartz countertops, multicolored backsplash, stainless steel appliances and an island
 User
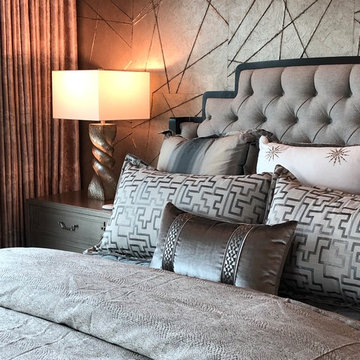
UserHand Made three-dimensional wall covering with a metallic pearl glaze is a perfect back drop to the tufted headboard and geometric bedding ensemble. Antelope pattern carpet adds a masculine touch...
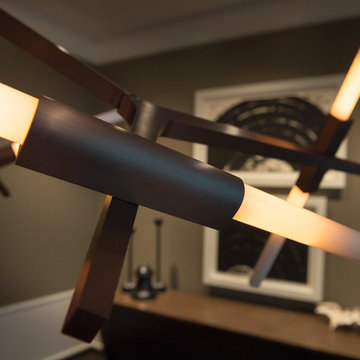
 Fredman Design Group
Our clients purchased a condo in the heart of Chicago after deciding it was time to move from their longtime suburban home and embrace their dream of living downtown. Leaving their family home where their children grew up meant that our work needed to do two things for the family: help make the most of their new city life and create a warm and welcoming home for their two college-aged children.
We used grays, browns and creams accentuated with pops of orange and yellow to transform the condo into a warm, modern space. We sourced unconventional light fixtures and custom rugs for each room, as well as an assortment of clean-lined furniture including modern classics like a black Eames lounge. Each room features original art—everything from a three-dimensional installation to abstract paintings and photography.
Modern amenities, such as power-operated window treatments and an electric fireplace, were seamlessly integrated into the home, ensuring that the client can enjoy their space with a flip of a switch. The personalized, comfortable atmosphere meant that the clients live and entertain with effortlessness and joy.
Ted Glasoe Photography


 DZ Studio
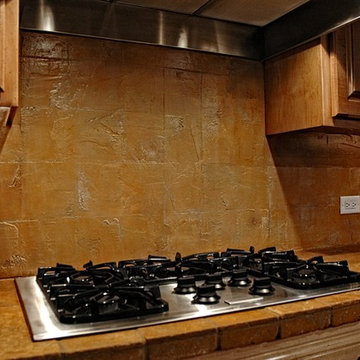
Custom designed three dimensional Kitchen back splash with Luster stone, multiple metallic colors, and durable/washable finish.
Kitchen pantry - large traditional single-wall kitchen pantry idea in Phoenix with raised-panel cabinets, medium tone wood cabinets, tile countertops, multicolored backsplash and stainless steel appliances
Kitchen pantry - large traditional single-wall kitchen pantry idea in Phoenix with raised-panel cabinets, medium tone wood cabinets, tile countertops, multicolored backsplash and stainless steel appliances

 AjithSunny Architects
Architectural design practise is an expression of one’s self on a three dimensional canvas. It encompasses all the human values like purity, Honesty, Simplicity, Romance, Integrity, Music, culture, Vision, Hope, Love etc. Like an individual any building or space needs to be nurtured and preserved for its best output and energy transfer. The concept of any design is a destiny of spaces evolved.
 Lynda Bittner Home Interiors, LLC
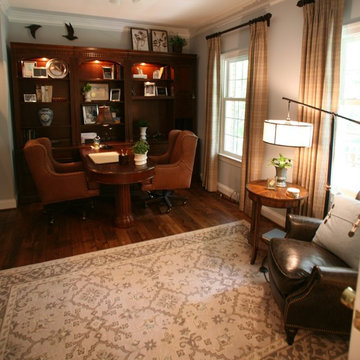
Two workspaces, ample hidden and open storage, a space for a large TV, and a reading-lounge area was the large order for this small space. Adding to the challenge was a full french door and two large windows taking up the longest walls in the room topped off by an odd corner build out on the remaining two walls. The solution: wrap the walls in storage (virtually hiding the odd corner build out), using the full height of the walls for storage. Add a two sided peninsulas desk along with a hidden computer desk leaving ample open space to place a lounge chair and side table. The TV, not currently shown in the room, can be placed in large open shelf area for viewing from the lounge chair or desk area.
The results…one hard working office that will make any task worth tacking, feel like a pleasure!
 Michael Molesky Interior Design
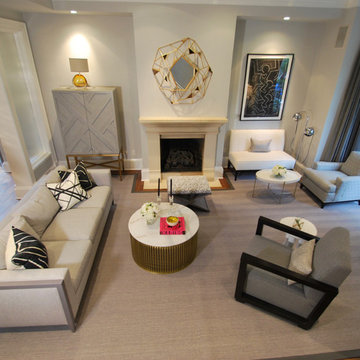
Modern gray textured living room in a historic townhouse with multiple, but integrated seating areas. Custom cut wool area rug with leather border expands the living area. Tall wet bar balances the artwork on the other side of the fireplace. Three dimensional mirror over the fireplace is a statement piece. This living room proves that modern spaces can also be warm and comfortable.
Sponsored
Columbus, OH
Hope Restoration & General Contracting
Columbus Design-Build, Kitchen & Bath Remodeling, Historic Renovations
 Irene Designs
Home Remodeling Project Overview
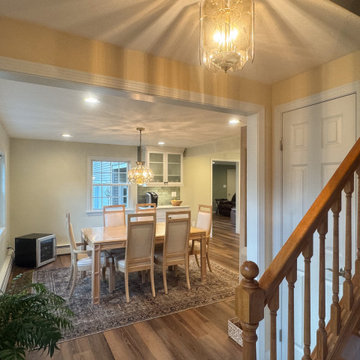
This extensive home remodeling project transformed a dated and inefficient layout into a functional, open, and aesthetically cohesive living space. The original layout had several challenges:
• A kitchen with limited storage, no cabinets on the window side, a sink facing the wall, and a range crammed into the corner. The pantry closet was too deep and impractical.
• A living room that couldn’t accommodate furniture without interfering with traffic flow.
• A front foyer with wasted space.
• A claustrophobic hallway toilet room without a sink, located near the laundry room.
The Remodeling Concept
The scope of this project extended well beyond the kitchen. We proposed several layout options to address issues in all adjacent spaces, ultimately implementing a plan that:
• Removed two walls and moved doorways.
• Replaced the kitchen window.
• Converted the hallway toilet room into a storage space.
• Installed pocket doors to separate the laundry hallway from the living room.
Kitchen Transformation
• Open Concept: By removing the wall between the kitchen and dining room, the two spaces became a seamless open area.
• New Layout: Cabinets were relocated to the window side for more storage and natural light. A central island with storage and seating was added, and a coffee bar was installed in the dining room.
• Updated Pantry: The deep pantry closet was converted into a pullout pantry with a cabinet front for better accessibility.
• Design Details: Off-white kitchen cabinets pair beautifully with a light green island. Warm white quartz counters and an artisan tile backsplash complete the look.
Dining Room
• Expanded Space: Most of the wall separating the dining room and foyer was removed, creating a more spacious area while still accommodating all furniture thanks to careful measurements.
Living Room Improvements
• Optimized Layout: Moving doorways and installing pocket doors allowed for better furniture placement, including a sofa that doesn’t interfere with traffic flow.
• Fireplace Upgrade: The brick fireplace was updated with a three-dimensional staggered stone veneer in a color matching the kitchen cabinets, creating a cohesive look. A TV was installed above the fireplace at a comfortable viewing angle.
Additional Updates
• New Flooring: All remodeled rooms now feature updated flooring.
• Ceilings: Popcorn ceilings were replaced with smooth, flat finishes, complemented by recessed lighting.
• Walls: Fresh paint throughout the space, with an accent wall in the living room matching the light green of the kitchen island.
• Lighting: Stylish sconces were added for a touch of elegance.
The Result
The homeowners are thrilled with the transformation, marveling at how their once cramped and inefficient home now feels spacious, functional, and beautifully cohesive. They can’t believe their house could ever look like this!
 Hy-lite Specialty Products

48"x48" Metro window. This window is inspired by modern architecture, with clean lines, and a progressive industrial feel. Constructed with true low-carbon wrought iron, Metro features a bold three-dimensional design protected by clear tempered safety glass. The exterior glass features a micro-crossreed texture to ensure privacy vital to the bath.
 Mark Thomas Home
Caracole DRAMATIC PRESENCE DRESSER
PRODUCT CLA-017-031
Caracole CUTTING CORNERS MIRROR
PRODUCT CLA-017-047
Caracole NIGHT OWL NIGHTSTAND
PRODUCT CLA-017-061
Caracole SAY GOOD NIGHT QUEEN BED

PRODUCT CLA-017-101 You'll never want to "Say Good Night" when you crawl into this sumptuous bed. Soft, dark brown velvet has been wide-channeled into a sleek frame completed in a warm, glistening Harvest Bronze. Its dramatic stature is heightened by a generously curved footboard and side rails in Dark Roast Figured Maple – a wood with a grain pattern that ripples to create a three dimensional effect. The footboard and side rails are trimmed with Harvest Bronze to enhance their streamlined appearance. This bed's height can be adjusted with the bedding support system.
FEATURES: Upholstered headboard panel inset in Harvest Bronze. Dark Roast on footboard and side rails. Adjustable height bedding support system. Footboard and side rail height: 14.000". Floor to bottom of footboard and side rails: 2.000". Mattress opening: 62"W x 82"L.
FABRIC: 2572-91CC
**Bed also available in King, Cal King**
24