
Search results for "Revolved three dimensionally" in Home Design Ideas
 Monarch & Maker

Indulge in the luxury of this primary suite's spa-inspired bathroom, complete with custom white cabinetry complemented by elegant brass hardware, plumbing fixtures, and lighting. The centerpiece, a striking free-standing bathtub, stands out against the backdrop of a captivating three-dimensional stone accent wall. No luxury bathroom is complete without a spacious walk-in shower with an array of shower heads and sprayers.
 Culin & Colella, Inc.
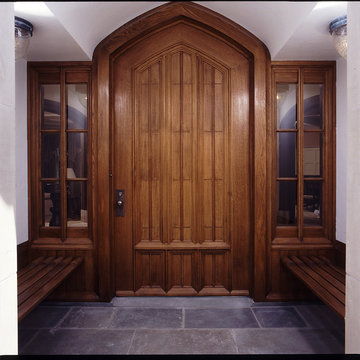
This Rift White Oak Entry door and sidelites is a replica of an old English door. The layers of mouldings make it very three dimensional.
Example of a large classic slate floor entryway design in New York with white walls and a medium wood front door
Example of a large classic slate floor entryway design in New York with white walls and a medium wood front door

Find the right local pro for your project
 Taylordesign + BUILD
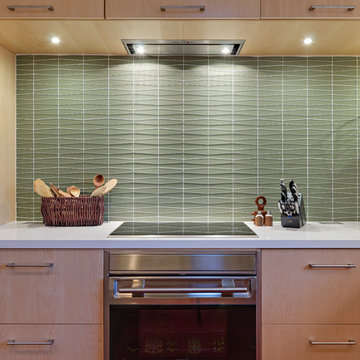
 sleek flush induction cooktop and vent hood against an outlet free three dimensionally tiled wall with milestone countertop and maple veneer cabinetry hiding 2 freezer drawers on the left and extra storage above
photo liam frederick
 AMB2 Architects, LLC
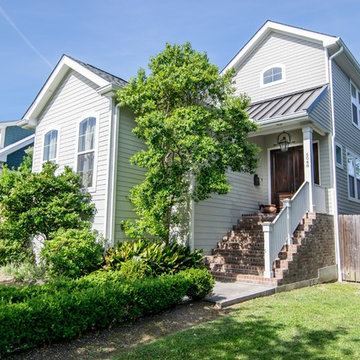
This fast pace second level addition in Lakeview has received a lot of attention in this quite neighborhood by neighbors and house visitors. Ana Borden designed the second level addition on this previous one story residence and drew from her experience completing complicated multi-million dollar institutional projects. The overall project, including designing the second level addition included tieing into the existing conditions in order to preserve the remaining exterior lot for a new pool. The Architect constructed a three dimensional model in Revit to convey to the Clients the design intent while adhering to all required building codes. The challenge also included providing roof slopes within the allowable existing chimney distances, stair clearances, desired room sizes and working with the structural engineer to design connections and structural member sizes to fit the constraints listed above. Also, extensive coordination was required for the second addition, including supports designed by the structural engineer in conjunction with the existing pre and post tensioned slab. The Architect’s intent was also to create a seamless addition that appears to have been part of the existing residence while not impacting the remaining lot. Overall, the final construction fulfilled the Client’s goals of adding a bedroom and bathroom as well as additional storage space within their time frame and, of course, budget.
Smart Media

 Wilber & King
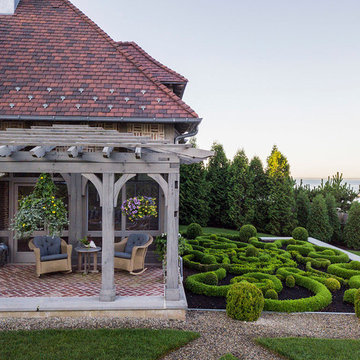
The veranda (opposite) overlooking Long Island Sound is a lovely spot to enjoy the design details of the rear grounds. The three-dimensional knot garden showcases a variety of dwarf boxwoods that are seasonally hand-pruned. The shrubs create the illusion of effortless entanglement, creating beautiful "knots". This feature is a juxtaposition to the adjacent cross-patterned courtyard.


 De Meza + Architecture
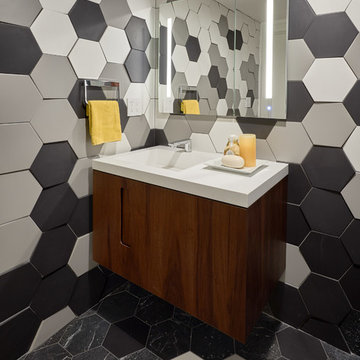
This small kitchen and powder room maximize light and life in a small live-work loft in San Francisco. The minimalist cabinetry design in sleek white acrylic and rich walnut let the textures of wood and stone stand out in the bright natural light. The built-in dining area maximizes clear floor area and connects the raised living area with the kitchen. The stone hexagon floor carries over into the powder room and blends with a three-dimensional porcelain tile that is as spontaneous and fun as the client.
 Chimera Interior Design

A dramatic powder bath featuring a rectangular sink integrated into the granite counter top, three dimensional wall tile and a jewelry like pendant light.
 GoDear Design
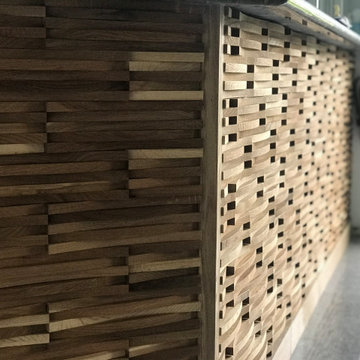
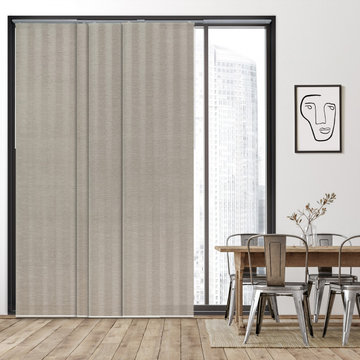
Infuse your home with a graceful flow of sophistication. Enrich your living space with our stunning three-dimensional panels, crafted from natural woven blends, ensuring a seamless flow of elegance in every corner.
 Nakamoto Forestry
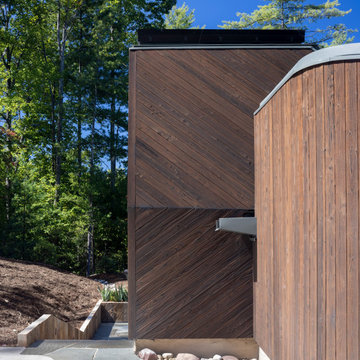
From Fuller / Overby:
“The site for the Nebo House is a long, narrow plot in the Appalachian foothills that slopes downward to Lake James. The main floor is embedded into the hillside, like a hunter’s blind, with a central courtyard splitting the primary program into two wings.
To the east of the courtyard are social areas and to the west is a private sleeping and bathing suite—day and night. A hall which acts as a mechanical and structural spine along the rear retaining wall connects the private and public spaces. The larger, public zones of the interior radiate outward from the courtyard and gradually break up into more intimate niches around the periphery that provide semi-private moments within the open living areas.
Views are focused outward to the lake, while southern light filters in from clerestory windows above. A sculpted cantilever staircase slices upward to the entry and guest rooms, forming a continuous three dimensional void capped by a skylight at its peak. Above grade, the house appears as a cluster of small pavilions along the hillside, framing the lake and mountains beyond.”
 Archadeck of Fairfield & Westchester Counties
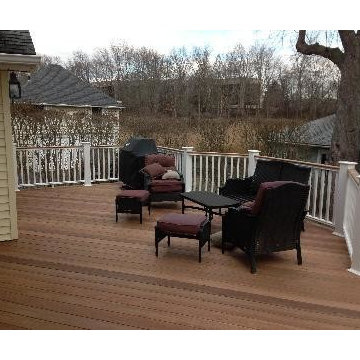
This beautiful Ipe deck is located on the water in Old Greenwich, CT. The railing is the Hampton Rail System by INEX, which is 100% PVC Cellular fastened by hidden stainless steel. The Skirting is Permalatt three dimensional lattice picture framed with Kleer. Never needs to be painted! The components of this deck make it perfect for the waters edge.


 LEDVANS
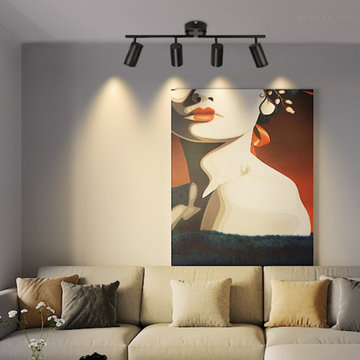
High brightness lighting: Outputting bright and soft light, allowing the artwork to display a sense of three-dimensionality and layers in the interplay of light and shadow, creating a visual feast.
 Essence Designs
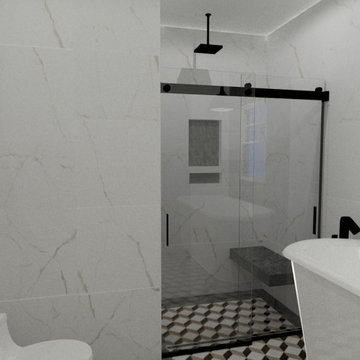
Who doesn’t love a clean classic modern style bathroom? I find a white bathroom always looks fresh, light, and most importantly, clean.
The existing bathroom layout was kept with minimal layout changes such as relocating the entrance to the walk-in closet which created more wall space for the vanity.
The existing privacy room for the toilet was kept as-is since the ensuite is an open concept.
Incorporated a larger custom walk-in shower with a bench and niche, and a freestanding soaker bathtub in front of the window.

When you are creating a modern design using mostly white finishes, such as you see here, you need to be strategic and intentional with the use of textures. The cabinetry is a flat white painted surface in Benjamin Moore’s Chantilly Lace, therefore when selecting the tiles for the shower, we opted for a geometric three-dimensional polished tile to contrast the flat texture found on the vanity.
Designed a feature wall in wood accent between the bathtub and primary bedroom. Allows for a beautiful visual separation between both spaces.
Adding matte black faucets and fixtures creates a bold accent. Carrying through the black finish on the shower frame and hardware carries this beautiful detail across all areas of the ensuite. It is distributed and dispersed evenly across the entire design.
 Yantram Animation Studio
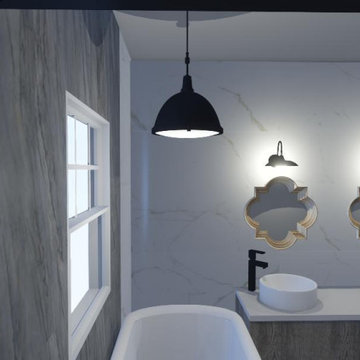

3d modeling is the technical art of developing a mathematical, wire frame representation of any three-dimensional object. 3d models could be displayed as an image in print using a process called 3d rendering or used in a computer simulation.

Sponsored
Columbus, OH

Hope Restoration & General Contracting
Columbus Design-Build, Kitchen & Bath Remodeling, Historic Renovations
 Born Luxe Interior Design

Black bathroom with high end finishes, custom vanity with double sinks and makeup application area. This bathroom is small but packs a punch with each and every last detail - perfect lighting; sconces flanking center makeup area, led light strips emphasizing beautiful three dimensional backsplash/feature wall, metered granite, soaker tub, towel heater, oversized rainshower, and then some. The curvilinear detail seen in the feature wall is mimicked in the granite that flows across the countertop and at the shower base, the curves are also seen in the hardware for the vanity. Contrasting the organic shapes is the sharp edges of the black tile throughout.
 Jon Allen Fine Metal Art

Honeybee by Jon Allen - At either end of this five panel piece of metal wall art are circles of black, brown, silver, and coppery jewel tones. In the piece's center are fusions of amber, honey, and copper like tones with hand etched silvery wisps flowing through. This contemporary wall painting on high quality aircraft grade aluminum measures 64" x 24" x 2" (162.56 cm x 60.96 cm x 5.08 cm) including suggested 1" spacing between the panels. In this contemporary piece, the wild bound of nature meets the edge of structure and civilization.
'Honeybee' is a unique metal painting that is the perfect abstract decor to add excitement and intrigue to your space. It's a handmade piece of original artwork that features beautiful gold, black and silver and is a three-dimensional wall sculpture that will be that modern touch every home needs. My hand textured intricacies and carvings into the metal capture and reflect surrounding light sources creating enhanced interaction with dramatic illusions of depth and 3D movement as viewed from different angles. Hang it in your living room, bedroom, kitchen, bathroom, office, or outdoors under covered areas like your patio or pool area. This abstract metal art will delight your guests. Display under natural lighting or showcase this original artwork as the centerpiece of any room with track lighting or gallery spotlights for dramatic effect.
 Archadeck of Fairfield & Westchester Counties
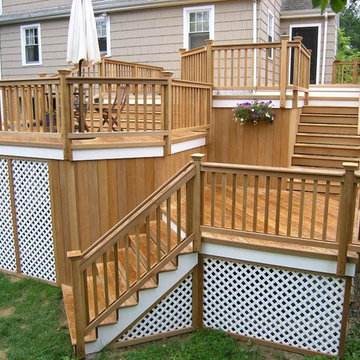
Brazilian hard wood deck accented with Permalatt three dimensional lattice and azek trim.
Deck photo in Detroit
Deck photo in Detroit
28