
Search results for "Reynolds" in Home Design Ideas

 James Lyman Reynolds Architect
The original portion of this historic c. 1790 upland stone farmhouse was restored and renovated complete with new stone and frame additions. All new work matches the "original" historic materials detailing and finishes, both inside and out. New work include all new plumbing, electric and HVAC systems, including new historic (insulated) windows made with "restoration" glass.

 Elizabeth Reynolds Interiors, LLC
Transitional dark wood floor open concept kitchen photo in Philadelphia with recessed-panel cabinets, white cabinets, paneled appliances and an island

 Reynolds Design and Remodeling
Large trendy l-shaped light wood floor and beige floor kitchen photo with an undermount sink, flat-panel cabinets, medium tone wood cabinets, white backsplash, porcelain backsplash, stainless steel appliances, an island and white countertops
Find the right local pro for your project

 Falken Reynolds Interiors
Aspen Drive Whistler Retreat by Falken Reynolds.
“The studio’s work in Whistler is particularly minimalistic and sophisticated yet still achieves the cozy feel of a mountain retreat” – Alpine Modern Magazine
Photo: Janis Nicolay
 Falken Reynolds Interiors
Aspen Drive Whistler Retreat by Falken Reynolds.
“The studio’s work in Whistler is particularly minimalistic and sophisticated yet still achieves the cozy feel of a mountain retreat” – Alpine Modern Magazine
Photo: Janis Nicolay
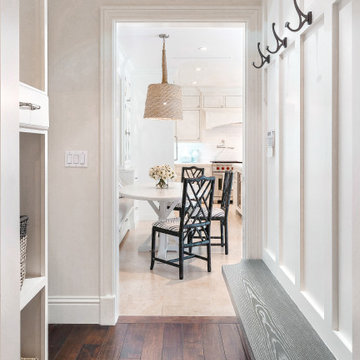
 Angela Reynolds Designs
Hallway - huge coastal dark wood floor and brown floor hallway idea in Miami with white walls
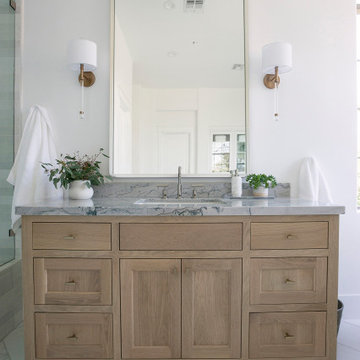
 Smith Reynolds Interiors
Example of a transitional marble floor bathroom design in Phoenix with light wood cabinets and quartzite countertops
 Falken Reynolds Interiors
2013 marks the third year we’ve helped our shop-owner friends in Gastown get ready for the holidays in style: We design installations for their shops and they pay only the cost of materials. This year 40 volunteers helped bring the concepts to life – fellow designers, design students and a handful of people who just love to decorate for the holidays. To pass on the love a little further shoppers could enter to win win their own bit of Gastown – a 24″ birch bark and copper wreath.
 James Lyman Reynolds Architect
Building over an original footprint, this stately period farmhouse has all of the comforts of 21st century living with state of the art fixtures and appliances, HVAC systems, three masonry Rumford fireplaces, and an enhanced insulation envelope. The moderately sloped site affords opportune placement of generous walkout masonry loggia and porches overlooking pristine farmland views. Also includes fine period detailing inside and out with structural timber frame elements, blue stone retaining walls and blue stone foundation wall veneer.

 Reynolds Cabinet Shop Ltd.
Design Den Homes
Eat-in kitchen - mid-sized transitional l-shaped medium tone wood floor eat-in kitchen idea in Vancouver with an undermount sink, shaker cabinets, white cabinets, quartz countertops, gray backsplash, stone tile backsplash, stainless steel appliances and an island
Eat-in kitchen - mid-sized transitional l-shaped medium tone wood floor eat-in kitchen idea in Vancouver with an undermount sink, shaker cabinets, white cabinets, quartz countertops, gray backsplash, stone tile backsplash, stainless steel appliances and an island
 Falken Reynolds Interiors
Photo: Ema Peter
This 1,110 square foot loft in Vancouver’s Crosstown neighbourhood was completely renovated for a young professional couple splitting their time between Vancouver and New York.
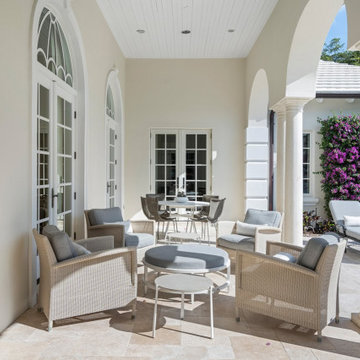
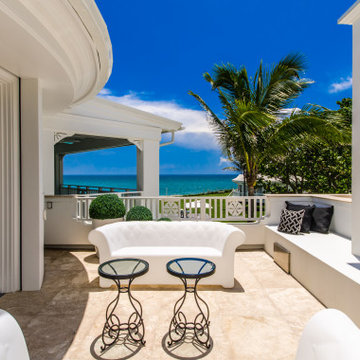 Angela Reynolds Designs
Huge beach style privacy and wood railing balcony photo in Miami with no cover
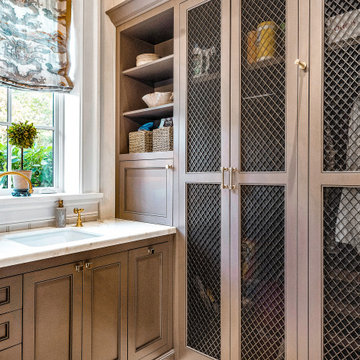 Angela Reynolds Designs
Example of a huge island style u-shaped limestone floor, beige floor and shiplap wall utility room design in Miami with an undermount sink, recessed-panel cabinets, brown cabinets, marble countertops, white walls, a side-by-side washer/dryer and white countertops


 James Lyman Reynolds Architect
The original portion of this historic c. 1790 upland stone farmhouse was restored and renovated complete with new stone and frame additions. All new work matches the "original" historic materials detailing and finishes, both inside and out. New work include all new plumbing, electric and HVAC systems, including new historic (insulated) windows made with "restoration" glass.
 James Lyman Reynolds Architect
The original portion of this historic c. 1790 upland stone farmhouse was restored and renovated complete with new stone and frame additions. All new work matches the "original" historic materials detailing and finishes, both inside and out. New work include all new plumbing, electric and HVAC systems, including new historic (insulated) windows made with "restoration" glass.

 Craig Reynolds Landscape Architecture
Tropical path from front of house to the back yard.
Tamara Alvarez
Design ideas for a mid-sized tropical full sun backyard concrete paver landscaping in Miami.
Design ideas for a mid-sized tropical full sun backyard concrete paver landscaping in Miami.

 REYNOLDS ASH + ASSOCIATES
Example of a mid-sized arts and crafts three-story mixed siding exterior home design in Denver

 J. Reynolds Builders
Christopher Saelens
Example of a mid-sized classic porcelain tile utility room design in Bridgeport with raised-panel cabinets, white cabinets, laminate countertops, blue walls and a side-by-side washer/dryer
Example of a mid-sized classic porcelain tile utility room design in Bridgeport with raised-panel cabinets, white cabinets, laminate countertops, blue walls and a side-by-side washer/dryer
143