
Search results for "Reynolds" in Home Design Ideas

 Smith Reynolds Interiors
Example of a mid-sized minimalist master freestanding bathtub design in Phoenix with flat-panel cabinets, gray cabinets, an undermount sink and marble countertops
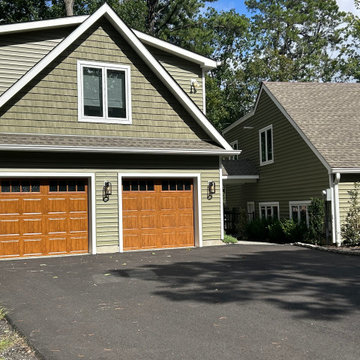
 J. Reynolds Custom Homes and Renovations, INC
Inspiration for a detached two-car garage remodel in Philadelphia

 Craig Reynolds Landscape Architecture
An empty lot that was planned from the beginning, with the collaboration of the architect, to maximize the garden space by placing the L-shaped house in one of the corners allowing for every room to have a view of the expansive garden united by a swimming pool. The property was designed to be an escape to the tropics. Along with views of the pool, the property boast an outdoor shower, grass growing between oolite pavers and a natural glade in the corner complete with a hammock between strategically placed coconuts.
photography- Tamara Alvarez
Find the right local pro for your project

 James Lyman Reynolds Architect
New 3,000 sf addition to an existing log cabin home. A stunning Rondout Creak overlook provides idyllic setting for this soaring log cabin addition. Large custom hand-coped log exterior with an exposed roof. First floor log timber structure with a full masonry fireplace, two car garage, lots of storage and in house elevator are just some of the unique features that set this addition apart.


 Craig Reynolds Landscape Architecture
Tamara Alvarez
Photo of a small tropical full sun backyard landscaping in Miami.
Photo of a small tropical full sun backyard landscaping in Miami.

 Reynolds Signature Homes
Inspiration for a huge transitional formal and open concept medium tone wood floor and brown floor living room remodel in Dallas with white walls, a corner fireplace, a tile fireplace and a wall-mounted tv

 Reynolds Architecture- Design & Construction
Nathan Kirkman Photography
Inspiration for a timeless exterior home remodel in Chicago
Inspiration for a timeless exterior home remodel in Chicago
 Craig Reynolds Landscape Architecture
Tamara Alvarez
Photo of a mid-sized coastal full sun backyard stone formal garden in Miami.
Photo of a mid-sized coastal full sun backyard stone formal garden in Miami.
 James Lyman Reynolds Architect
The original portion of this historic c. 1790 upland stone farmhouse was restored and renovated complete with new stone and frame additions. All new work matches the "original" historic materials detailing and finishes, both inside and out. New work include all new plumbing, electric and HVAC systems, including new historic (insulated) windows made with "restoration" glass.

 Falken Reynolds Interiors
Aspen Drive Whistler Retreat by Falken Reynolds.
“The studio’s work in Whistler is particularly minimalistic and sophisticated yet still achieves the cozy feel of a mountain retreat” – Alpine Modern Magazine
Photo: Janis Nicolay
 Craig Reynolds Landscape Architecture
Tamara Alvarez
Example of a small island style backyard full sun pool design in Miami
Example of a small island style backyard full sun pool design in Miami
 Falken Reynolds Interiors
Falken Reynolds - Hemlock St. Townhouse
Corner Fireplace Trimless
Mid-sized transitional open concept and formal light wood floor living room photo in Vancouver with white walls, a corner fireplace, a plaster fireplace and no tv
Mid-sized transitional open concept and formal light wood floor living room photo in Vancouver with white walls, a corner fireplace, a plaster fireplace and no tv
 James Lyman Reynolds Architect
The original portion of this historic c. 1790 upland stone farmhouse was restored and renovated complete with new stone and frame additions. All new work matches the "original" historic materials detailing and finishes, both inside and out. New work include all new plumbing, electric and HVAC systems, including new historic (insulated) windows made with "restoration" glass.

 Dana Reynolds Interiors & Home Staging
Bedroom - mid-sized contemporary guest carpeted bedroom idea in Phoenix with beige walls
 Reynolds Architecture- Design & Construction
Nathan Kirkman
Transitional dark wood floor and brown floor home bar photo in Chicago with a bar
Transitional dark wood floor and brown floor home bar photo in Chicago with a bar
 Dana Reynolds Interiors & Home Staging
Inspiration for a small contemporary freestanding desk carpeted home office remodel in Phoenix with gray walls
 Reynolds Architecture- Design & Construction
Elegant master dark wood floor and brown floor bedroom photo in Chicago with gray walls
 Falken Reynolds Interiors
Aspen Drive Whistler Retreat by Falken Reynolds.
“The studio’s work in Whistler is particularly minimalistic and sophisticated yet still achieves the cozy feel of a mountain retreat” – Alpine Modern Magazine
Photo: Janis Nicolay
 James Lyman Reynolds Architect
New 3,000 sf addition to an existing log cabin home. A stunning Rondout Creak overlook provides idyllic setting for this soaring log cabin addition. Large custom hand-coped log exterior with an exposed roof. First floor log timber structure with a full masonry fireplace, two car garage, lots of storage and in house elevator are just some of the unique features that set this addition apart.
144