
Search results for "Reynolds" in Home Design Ideas


 Reynolds Architecture- Design & Construction
Example of a large classic brown two-story brick house exterior design in Chicago
Find the right local pro for your project

 Reynolds Signature Homes
Example of a mid-sized classic dark wood floor and brown floor hallway design in Dallas with white walls


 Reynolds Signature Homes
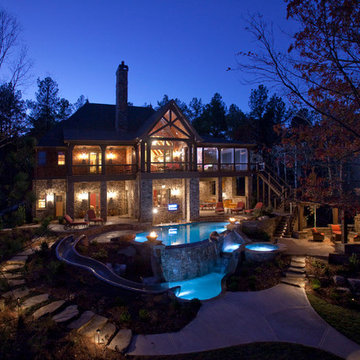
Inspiration for a large timeless backyard rectangular and brick lap hot tub remodel in Dallas
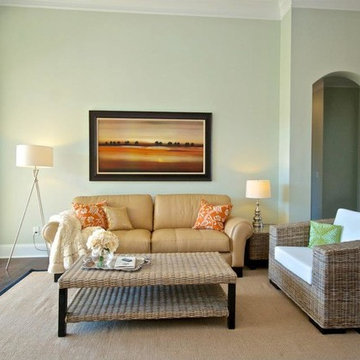
 Angela Reynolds Designs
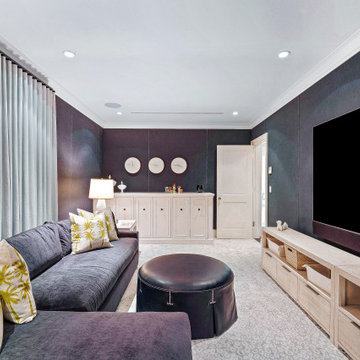
Example of a huge beach style enclosed beige floor home theater design in Miami with purple walls and a wall-mounted tv
 Angela Reynolds Designs
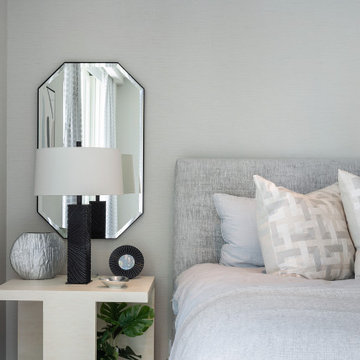
Mid-sized trendy guest marble floor, white floor and wallpaper bedroom photo in Miami with white walls

 Craig Reynolds Landscape Architecture
Tamara Alvarez
This is an example of a small tropical full sun front yard concrete paver landscaping in Miami.
This is an example of a small tropical full sun front yard concrete paver landscaping in Miami.
 James Lyman Reynolds Architect
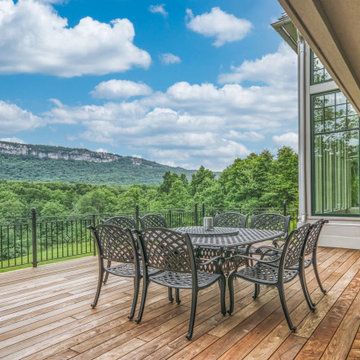
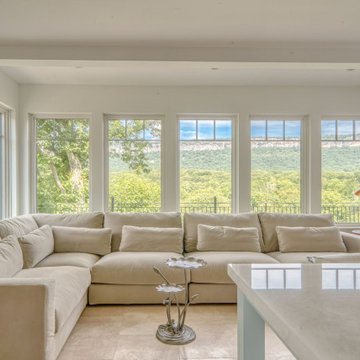
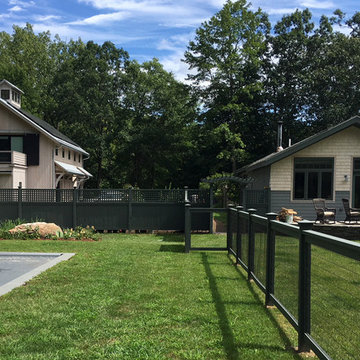
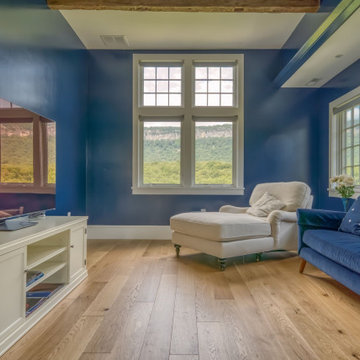
New barn style studio structure with a two car garage, in ground swimming pool and alterations inside and out to this existing New Paltz home provide the opportunity for a complete makeover in this unique park like setting adjacent to the Shawangunk Ridge. Exposed beams are refinished with textured, recycled wood salvaged from local mushroom production facilities. The glazed lantern on the roof serves as a source of ventilation and light for the client's at home exercise studio.

 Falken Reynolds Interiors
Aspen Drive Whistler Retreat by Falken Reynolds.
“The studio’s work in Whistler is particularly minimalistic and sophisticated yet still achieves the cozy feel of a mountain retreat” – Alpine Modern Magazine
Photo: Janis Nicolay
 Falken Reynolds Interiors
Aspen Drive Whistler Retreat by Falken Reynolds.
“The studio’s work in Whistler is particularly minimalistic and sophisticated yet still achieves the cozy feel of a mountain retreat” – Alpine Modern Magazine
Photo: Janis Nicolay
 James Lyman Reynolds Architect
Building over an original footprint, this stately period farmhouse has all of the comforts of twenty first century living, including "state of the art" fixtures and appliances, HVAC systems, three masonry (Rumford) fireplaces, and an enhanced insulation envelope. The moderately sloped site affords opportune placement of generous walkout masonry loggia and porches overlooking pristine upland farmland views. Fine period detailing inside and out include exposed structural timber frame elements, blue stone retaining walls and blue stone foundation wall veneer.
 Reynolds Signature Homes
Example of a mid-sized classic backyard tile patio kitchen design in Dallas with a roof extension

 REYNOLDS ASH + ASSOCIATES
Photography by Heather Mace of RA+A
Wine cellar - mid-sized rustic terra-cotta tile wine cellar idea in Albuquerque with storage racks
Wine cellar - mid-sized rustic terra-cotta tile wine cellar idea in Albuquerque with storage racks
 REYNOLDS ASH + ASSOCIATES
Inspiration for a mid-sized craftsman three-story mixed siding exterior home remodel in Denver
152