
Search results for "Reynolds" in Home Design Ideas

 Angela Reynolds Designs
Living room - mid-sized contemporary open concept marble floor and white floor living room idea in Miami with beige walls
 Angela Reynolds Designs
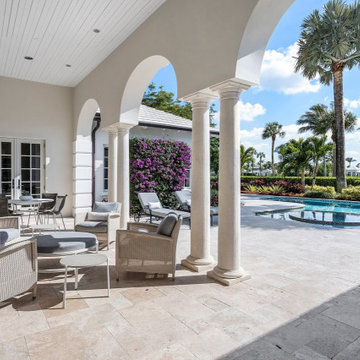
Inspiration for a large transitional backyard stone patio remodel in Miami with a roof extension

 J. Reynolds Builders
Christopher Saelens Photography
Eat-in kitchen - mid-sized traditional medium tone wood floor eat-in kitchen idea in Bridgeport with an undermount sink, raised-panel cabinets, white cabinets, quartzite countertops, metallic backsplash, mosaic tile backsplash, stainless steel appliances and no island
Eat-in kitchen - mid-sized traditional medium tone wood floor eat-in kitchen idea in Bridgeport with an undermount sink, raised-panel cabinets, white cabinets, quartzite countertops, metallic backsplash, mosaic tile backsplash, stainless steel appliances and no island
Find the right local pro for your project
 James Lyman Reynolds Architect
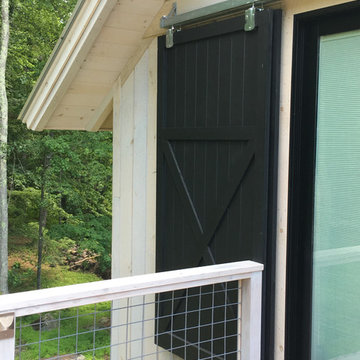
New barn style studio structure with a two car garage, in ground swimming pool and alterations inside and out to this existing New Paltz home provide the opportunity for a complete makeover in this unique park like setting adjacent to the Shawangunk Ridge. Exposed beams are refinished with textured, recycled wood salvaged from local mushroom production facilities. The glazed lantern on the roof serves as a source of ventilation and light for the client's at home exercise studio.
 James Lyman Reynolds Architect
The original portion of this historic c. 1790 upland stone farmhouse was restored and renovated complete with new stone and frame additions. All new work matches the "original" historic materials detailing and finishes, both inside and out. New work include all new plumbing, electric and HVAC systems, including new historic (insulated) windows made with "restoration" glass.

 Reynolds Design and Remodeling
Large trendy light wood floor and beige floor dining room photo with white walls
 James Lyman Reynolds Architect
Dramatically sited on the slopes of Mt. Marino, this high performance contemporary styled home enjoys spectacular views of the Hudson River and Catskill mountains. A cozy front entry leads to 20' soaring cathedral ceiling in a space designed for the display of large format fine art and sculpture. All primary living spaces are located on the first floor, with additional bedroom and living spaces located on a lower level opening out to adjacent patio, garden, hot-tub and in-ground pool. An adjacent detached garage has independent access to studio space above.

 Reynolds Landscape
After: Completely sculpted hillside with boulders, plantings and water feature surrounding a clean, paving stone patio. Magnolia neighborhood, Seattle, WA.

 Dana Reynolds Interiors & Home Staging
Example of a mid-sized trendy guest carpeted bedroom design in Phoenix with beige walls
 James Lyman Reynolds Architect
The original portion of this historic c. 1790 upland stone farmhouse was restored and renovated complete with new stone and frame additions. All new work matches the "original" historic materials detailing and finishes, both inside and out. New work include all new plumbing, electric and HVAC systems, including new historic (insulated) windows made with "restoration" glass.
 James Lyman Reynolds Architect
New 3,000 sf addition to an existing log cabin home. A stunning Rondout Creak overlook provides idyllic setting for this soaring log cabin addition. Large custom hand-coped log exterior with an exposed roof. First floor log timber structure with a full masonry fireplace, two car garage, lots of storage and in house elevator are just some of the unique features that set this addition apart.
 Angela Reynolds Designs
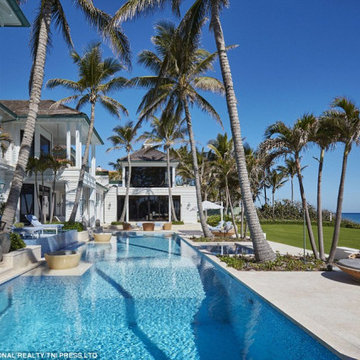
Inspiration for a huge coastal backyard concrete paver and custom-shaped natural hot tub remodel in Miami
 Angela Reynolds Designs
Inspiration for a huge coastal backyard concrete paver and custom-shaped natural hot tub remodel in Miami
 Reynolds Luxury Homes
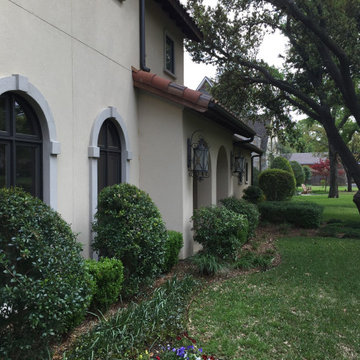
New construction in Preston Hollow, Dallas, Texas.
Large mediterranean beige two-story gable roof idea in Dallas with a tile roof and a brown roof
Large mediterranean beige two-story gable roof idea in Dallas with a tile roof and a brown roof

 Craig Reynolds Landscape Architecture
Tamara Alvarez
Design ideas for a small tropical partial sun backyard stone landscaping in Miami.
Design ideas for a small tropical partial sun backyard stone landscaping in Miami.
 James Lyman Reynolds Architect
Dramatically sited on the slopes of Mt. Marino, this high performance contemporary styled home enjoys spectacular views of the Hudson River and Catskill mountains. A cozy front entry leads to 20' soaring cathedral ceiling in a space designed for the display of large format fine art and sculpture. All primary living spaces are located on the first floor, with additional bedroom and living spaces located on a lower level opening out to adjacent patio, garden, hot-tub and in-ground pool. An adjacent detached garage has independent access to studio space above.

 Smith Reynolds Interiors
Inspiration for a transitional light wood floor family room remodel in Phoenix with a bar and a media wall

 Reynolds Architecture- Design & Construction
Double shower - large country kids' white tile and marble tile marble floor and white floor double shower idea in Chicago with furniture-like cabinets, white cabinets, a one-piece toilet, gray walls, an undermount sink, solid surface countertops and beige countertops
 Angela Reynolds Designs
Mid-sized trendy backyard concrete paver patio kitchen photo in Miami with an awning

148