
Search results for "Reynolds" in Home Design Ideas
 Angela Reynolds Designs
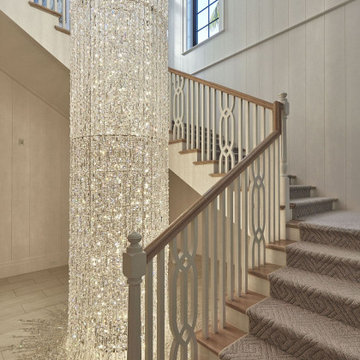
Staircase - huge coastal wooden curved wood railing and wall paneling staircase idea in Miami with wooden risers

 Reynolds Signature Homes
Example of a large transitional master porcelain tile and brown floor freestanding bathtub design in Dallas with recessed-panel cabinets, beige cabinets, beige walls, an undermount sink, granite countertops and a hinged shower door
 Angela Reynolds Designs
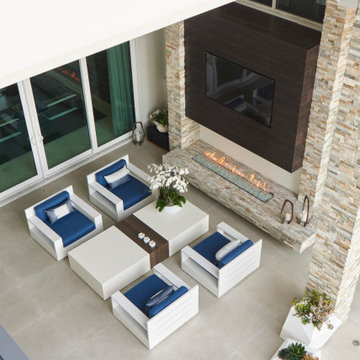
Mid-sized trendy backyard concrete paver patio kitchen photo in Miami with a roof extension
Find the right local pro for your project
 Angela Reynolds Designs
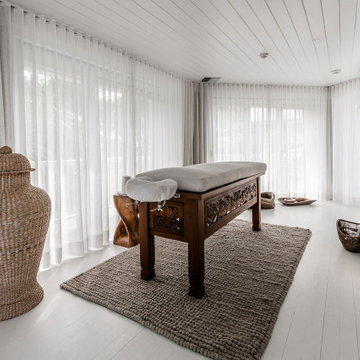
Huge beach style painted wood floor, white floor, shiplap ceiling and wallpaper bathroom photo in Miami with brown walls

 James Lyman Reynolds Architect
This stunning new custom cut Douglas Fir timber frame home is constructed with traditional mortise and tenon joinery and structural exterior insulated paneled wall system. It consists of a soaring two story living room with a full masonry blue stone fireplace, a walkout basement, a wrap around deck, a covered entry porch and a breezeway linked garage... All elements combine to make this special house a home.
 James Lyman Reynolds Architect
The original portion of this historic c. 1790 upland stone farmhouse was restored and renovated complete with new stone and frame additions. All new work matches the "original" historic materials detailing and finishes, both inside and out. New work include all new plumbing, electric and HVAC systems, including new historic (insulated) windows made with "restoration" glass.
 James Lyman Reynolds Architect
Building over an original footprint, this stately period farmhouse has all of the comforts of twenty first century living, including "state of the art" fixtures and appliances, HVAC systems, three masonry (Rumford) fireplaces, and an enhanced insulation envelope. The moderately sloped site affords opportune placement of generous walkout masonry loggia and porches overlooking pristine upland farmland views. Fine period detailing inside and out include exposed structural timber frame elements, blue stone retaining walls and blue stone foundation wall veneer.
 Angela Reynolds Designs
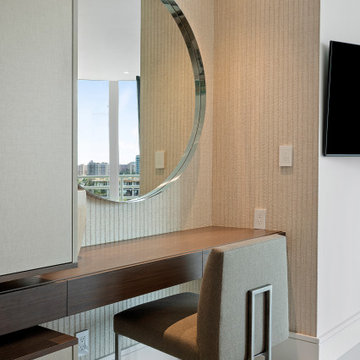
Mid-sized trendy guest marble floor, white floor and wallpaper bedroom photo in Miami with white walls

 Reynolds Architecture- Design & Construction
Nathan Kirkman Photography
Freestanding bathtub - transitional master stone tile marble floor freestanding bathtub idea in Chicago with dark wood cabinets and marble countertops
Freestanding bathtub - transitional master stone tile marble floor freestanding bathtub idea in Chicago with dark wood cabinets and marble countertops
 Reynolds Architecture- Design & Construction
Kitchen - transitional dark wood floor and brown floor kitchen idea in Chicago with white cabinets, quartz countertops, beaded inset cabinets, white backsplash, subway tile backsplash, stainless steel appliances, an island and white countertops
 Reynolds Architecture- Design & Construction
Example of a mid-sized cottage l-shaped ceramic tile and blue floor dedicated laundry room design in Chicago with an undermount sink, recessed-panel cabinets, blue cabinets, quartz countertops, white walls, a side-by-side washer/dryer and white countertops
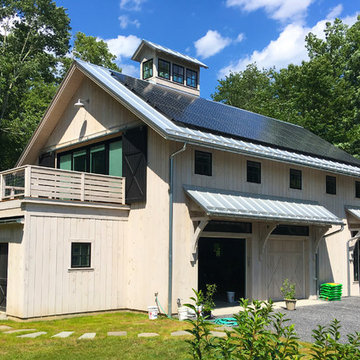 James Lyman Reynolds Architect
New barn style studio structure with a two car garage, in ground swimming pool and alterations inside and out to this existing New Paltz home provide the opportunity for a complete makeover in this unique park like setting adjacent to the Shawangunk Ridge. Exposed beams are refinished with textured, recycled wood salvaged from local mushroom production facilities. The glazed lantern on the roof serves as a source of ventilation and light for the client's at home exercise studio.
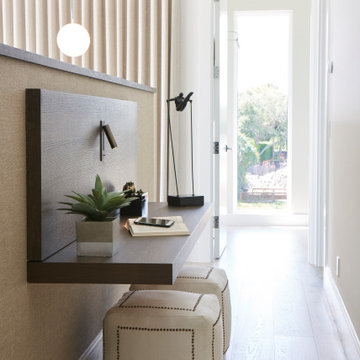 Angela Reynolds Designs
Example of a mid-sized trendy light wood floor, beige floor and wallpaper hallway design in Miami with beige walls
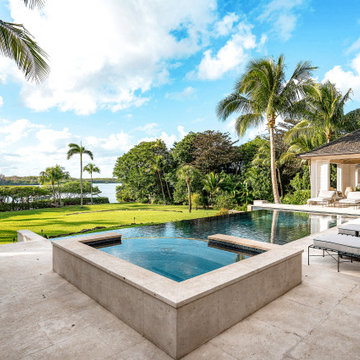 Angela Reynolds Designs
Huge transitional backyard stone and rectangular infinity hot tub photo in Miami

 Falken Reynolds Interiors
Photo: Ema Peter
This 1,110 square foot loft in Vancouver’s Crosstown neighbourhood was completely renovated for a young professional couple splitting their time between Vancouver and New York.

 Reynolds Landscape
Mortar set dimensional bluestone walk and patio flows through backyard gardens and water feature. Issaquah, WA.
Design ideas for a mid-sized rustic backyard stone garden path in Seattle.
Design ideas for a mid-sized rustic backyard stone garden path in Seattle.
 Reynolds Architecture- Design & Construction
Inspiration for a transitional master multicolored tile white floor freestanding bathtub remodel in Chicago with recessed-panel cabinets, white cabinets, gray walls, an undermount sink, a hinged shower door and multicolored countertops
 James Lyman Reynolds Architect
This stunning new custom cut Douglas Fir timber frame home is constructed with traditional mortise and tenon joinery and structural exterior insulated paneled wall system. It consists of a soaring two story living room with a full masonry blue stone fireplace, a walkout basement, a wrap around deck, a covered entry porch and a breezeway linked garage... All elements combine to make this special house a home.
 James Lyman Reynolds Architect
The original portion of this historic c. 1790 upland stone farmhouse was restored and renovated complete with new stone and frame additions. All new work matches the "original" historic materials detailing and finishes, both inside and out. New work include all new plumbing, electric and HVAC systems, including new historic (insulated) windows made with "restoration" glass.

 J. Reynolds Builders
Christopher Saelens Photography
Mid-sized elegant medium tone wood floor eat-in kitchen photo in Bridgeport with an undermount sink, raised-panel cabinets, white cabinets, quartzite countertops, metallic backsplash, mosaic tile backsplash, stainless steel appliances and no island
Mid-sized elegant medium tone wood floor eat-in kitchen photo in Bridgeport with an undermount sink, raised-panel cabinets, white cabinets, quartzite countertops, metallic backsplash, mosaic tile backsplash, stainless steel appliances and no island
149