
Search results for "Reynolds" in Home Design Ideas
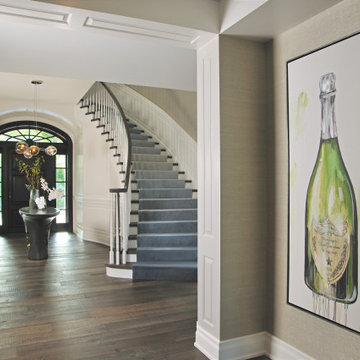
 Angela Reynolds Designs
Example of a large classic wooden curved wood railing and wallpaper staircase design in Miami with wooden risers

 Smith Reynolds Interiors
Example of a large minimalist master freestanding bathtub design in Phoenix with flat-panel cabinets, medium tone wood cabinets, an undermount sink and quartzite countertops
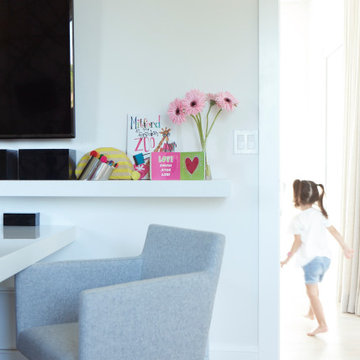 Angela Reynolds Designs
Mid-sized trendy gender-neutral light wood floor and beige floor playroom photo in Miami with white walls
Find the right local pro for your project
 Smith Reynolds Interiors
Large transitional backyard stone patio photo in Phoenix with a fire pit and a roof extension
 Angela Reynolds Designs
Example of a huge beach style backyard concrete paver and custom-shaped natural hot tub design in Miami

 Craig Reynolds Landscape Architecture
Tamara Alvarez
This is an example of a mid-sized coastal full sun backyard stone formal garden in Miami.
This is an example of a mid-sized coastal full sun backyard stone formal garden in Miami.
 Craig Reynolds Landscape Architecture
Michael Stavaridis
Inspiration for a huge coastal backyard full sun pool remodel in Miami with decking
Inspiration for a huge coastal backyard full sun pool remodel in Miami with decking

 Reynolds Architecture- Design & Construction
Kitchen - traditional dark wood floor and brown floor kitchen idea in Chicago with an undermount sink, raised-panel cabinets, marble countertops, white backsplash, mosaic tile backsplash, stainless steel appliances, an island and yellow countertops

 Rebecca Reynolds
Michael Partenio Photography
Karin Lidbeck-Brent
Large mountain style l-shaped dark wood floor eat-in kitchen photo in New York with a farmhouse sink, white cabinets, blue backsplash, mosaic tile backsplash and an island
Large mountain style l-shaped dark wood floor eat-in kitchen photo in New York with a farmhouse sink, white cabinets, blue backsplash, mosaic tile backsplash and an island
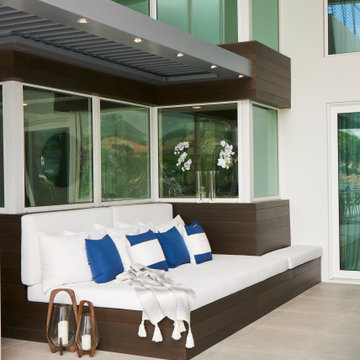 Angela Reynolds Designs
Inspiration for a mid-sized contemporary backyard concrete paver patio kitchen remodel in Miami with a roof extension
 Angela Reynolds Designs
Inspiration for a mid-sized contemporary marble floor and white floor great room remodel in Miami with white walls
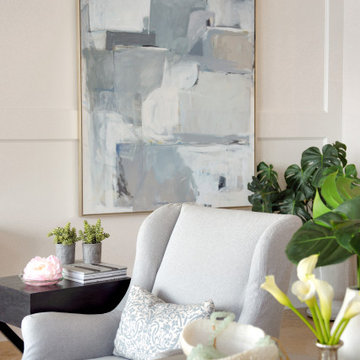 Angela Reynolds Designs
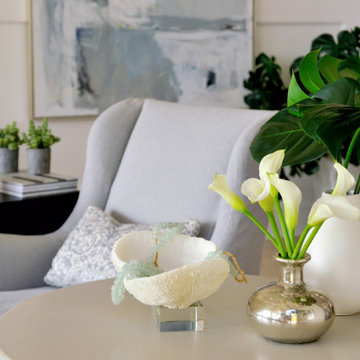
Inspiration for a huge timeless open concept beige floor and wall paneling family room remodel in Miami with white walls
 Angela Reynolds Designs
Example of a huge classic open concept beige floor and wall paneling family room design in Miami with white walls

 J. Reynolds Builders
Christopher Saelens Photography
Example of a mid-sized classic medium tone wood floor eat-in kitchen design in Bridgeport with an undermount sink, raised-panel cabinets, white cabinets, quartzite countertops, metallic backsplash, mosaic tile backsplash, stainless steel appliances and no island
Example of a mid-sized classic medium tone wood floor eat-in kitchen design in Bridgeport with an undermount sink, raised-panel cabinets, white cabinets, quartzite countertops, metallic backsplash, mosaic tile backsplash, stainless steel appliances and no island
 Craig Reynolds Landscape Architecture
Relaxing, reflective and contemplative space with dense native planting to protect from the biting winter winds while maintain clear views to the water.
Photographer: Tamara Alvarez
 Angela Reynolds Designs
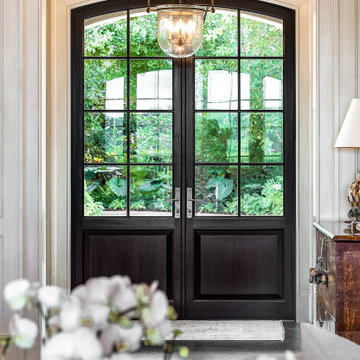
Huge transitional dark wood floor, brown floor and wallpaper foyer photo in Miami with a dark wood front door and beige walls

 Falken Reynolds Interiors
Aspen Drive Whistler Retreat by Falken Reynolds.
“The studio’s work in Whistler is particularly minimalistic and sophisticated yet still achieves the cozy feel of a mountain retreat” – Alpine Modern Magazine
Photo: Janis Nicolay

 James Lyman Reynolds Architect
This stunning new custom cut Douglas Fir timber frame home is constructed with traditional mortise and tenon joinery and structural exterior insulated paneled wall system. It consists of a soaring two story living room with a full masonry blue stone fireplace, a walkout basement, a wrap around deck, a covered entry porch and a breezeway linked garage... All elements combine to make this special house a home.
 Falken Reynolds Interiors
Photo by: Chad Falkenberg
A bachelor pad Bruce Wayne would approve of, this 1,000 square-foot Yaletown property belonging to a successful inventor-entrepreneur was to be soiree central for the 2010 Vancouver Olympics. A concept juxtaposing rawness with sophistication was agreed on, morphing what was an average two bedroom in its previous life to a loft with concrete floors and brick walls revealed and complemented with gloss, walnut, chrome and Corian. All the manly bells and whistle are built-in too, including Control4 smart home automation, custom beer trough and acoustical features to prevent party noise from reaching the neighbours.
 J. Reynolds Builders
Christopher Saelens Photography
Inspiration for a mid-sized timeless medium tone wood floor eat-in kitchen remodel in Bridgeport with an undermount sink, raised-panel cabinets, white cabinets, quartzite countertops, metallic backsplash, mosaic tile backsplash, stainless steel appliances and no island
Inspiration for a mid-sized timeless medium tone wood floor eat-in kitchen remodel in Bridgeport with an undermount sink, raised-panel cabinets, white cabinets, quartzite countertops, metallic backsplash, mosaic tile backsplash, stainless steel appliances and no island
150