
Search results for "Rhode island" in Home Design Ideas


 Hebert Design Build
Daniel Gagnon Photography
Example of a mid-sized classic master white tile and subway tile tub/shower combo design in Providence with marble countertops, white walls, a console sink, recessed-panel cabinets, white cabinets, an undermount tub and a two-piece toilet
Example of a mid-sized classic master white tile and subway tile tub/shower combo design in Providence with marble countertops, white walls, a console sink, recessed-panel cabinets, white cabinets, an undermount tub and a two-piece toilet

 Cypress Design Co.
Inspiration for a large timeless l-shaped porcelain tile and white floor eat-in kitchen remodel in Providence with an undermount sink, raised-panel cabinets, light wood cabinets, quartzite countertops, white backsplash, ceramic backsplash, stainless steel appliances, an island and white countertops
Find the right local pro for your project

 KITE Architects, Inc
Photo Credit: Christian Harder
Example of a mid-sized danish formal and enclosed carpeted and white floor living room design in Providence with white walls
Example of a mid-sized danish formal and enclosed carpeted and white floor living room design in Providence with white walls

 Legacy Construction
Bradley Ayres Photography
Large arts and crafts u-shaped dark wood floor eat-in kitchen photo in Providence with an undermount sink, shaker cabinets, white cabinets, granite countertops, blue backsplash, ceramic backsplash, stainless steel appliances and an island
Large arts and crafts u-shaped dark wood floor eat-in kitchen photo in Providence with an undermount sink, shaker cabinets, white cabinets, granite countertops, blue backsplash, ceramic backsplash, stainless steel appliances and an island
 Cypress Design Co.
Example of a huge minimalist l-shaped vinyl floor eat-in kitchen design in Providence with an island, beaded inset cabinets, white cabinets, marble countertops, blue backsplash, stainless steel appliances, an undermount sink and brown walls
 Cypress Design Co.
Example of a large classic l-shaped porcelain tile and white floor eat-in kitchen design in Providence with an undermount sink, raised-panel cabinets, light wood cabinets, quartzite countertops, white backsplash, ceramic backsplash, stainless steel appliances, an island and white countertops

Sponsored
Columbus, OH

Hope Restoration & General Contracting
Columbus Design-Build, Kitchen & Bath Remodeling, Historic Renovations


 Cypress Design Co.
Inspiration for a small contemporary slate floor and gray floor mudroom remodel in Providence with gray walls

 Interior Connections LLC
Example of a mid-sized transitional light wood floor kitchen design in Bridgeport with recessed-panel cabinets, white cabinets, paneled appliances and an island
 Cypress Design Co.
Eat-in kitchen - large traditional l-shaped porcelain tile and white floor eat-in kitchen idea in Providence with an undermount sink, raised-panel cabinets, light wood cabinets, quartzite countertops, white backsplash, ceramic backsplash, stainless steel appliances, an island and white countertops
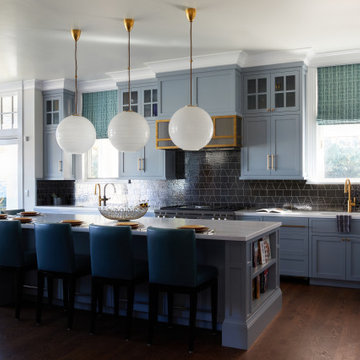
 Karen Berkemeyer Home
Eat-in kitchen - huge transitional l-shaped dark wood floor and brown floor eat-in kitchen idea in Providence with an undermount sink, shaker cabinets, blue cabinets, black backsplash, stainless steel appliances, an island, white countertops and marble countertops
 Cypress Design Co.
Inspiration for a large timeless l-shaped porcelain tile and white floor eat-in kitchen remodel in Providence with an undermount sink, raised-panel cabinets, light wood cabinets, quartzite countertops, white backsplash, ceramic backsplash, stainless steel appliances, an island and white countertops

Sponsored
Fredericksburg, OH

High Point Cabinets
Columbus' Experienced Custom Cabinet Builder | 4x Best of Houzz Winner

 Woodharbor Custom Cabinetry
This timeless kitchen gets a fresh modern look with teh clean lines of the Briarstone door style and Manor Flat drawer fronts in Benjamin Moore White Dove enamel.

 DiStefano Brothers Construction Inc.
Photo credit: Robyn Ivy
Design credit: Fresh Nest Color and Design
Inspiration for a mid-sized transitional open concept light wood floor living room remodel in Providence with a tv stand, a standard fireplace and a stone fireplace
Inspiration for a mid-sized transitional open concept light wood floor living room remodel in Providence with a tv stand, a standard fireplace and a stone fireplace
 Cypress Design Co.
Example of a large classic l-shaped porcelain tile and white floor home design design in Providence with an undermount sink, raised-panel cabinets, light wood cabinets, quartzite countertops, white backsplash, ceramic backsplash, stainless steel appliances, an island and white countertops
 Cypress Design Co.
Inspiration for a large timeless l-shaped porcelain tile and white floor eat-in kitchen remodel in Providence with an undermount sink, raised-panel cabinets, light wood cabinets, quartzite countertops, white backsplash, ceramic backsplash, stainless steel appliances, an island and white countertops


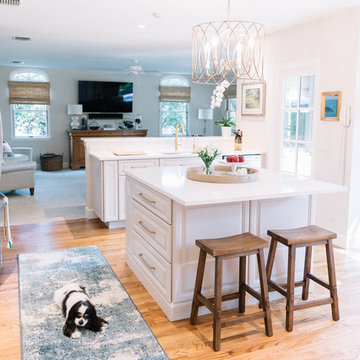
 Cabinetry Shoppe
Inspiration for a mid-sized coastal eat-in kitchen remodel with raised-panel cabinets, white cabinets, quartz countertops, an island and white countertops

 EAST SIDE CONSTRUCTION INC
Elegant brown tile and mosaic tile corner shower photo in Providence with dark wood cabinets
 Cypress Design Co.
Example of a mid-sized master beige tile and porcelain tile porcelain tile alcove shower design in Providence with a drop-in sink, a two-piece toilet, flat-panel cabinets, dark wood cabinets, granite countertops and white walls
130