
Search results for "Rhode island" in Home Design Ideas


 Kitchen and Countertop Center of New England
Inspiration for a transitional kitchen remodel in Providence

Find the right local pro for your project

 Lisa Carlisle Architect
Inspiration for a large two-story wood gable roof remodel in Providence with a shingle roof






 Bilotta Kitchen & Home
This kitchen was designed and installed for a longtime client of Randy O’Kane for her summer home in Rhode Island. Featuring cabinetry by Artcraft in a laminate called “Caravaggio” in a horizontal grain pattern, the kitchen is a wide open, bright space with tall ceilings (and ceiling fans to circulate that beautiful sea air). Instead of wall cabinets Randy used wide open shelves to add to the brightness in the room. The countertops are Bianco Carrera Zodiac, 1 ¼” thick.
Photo Credit:Warren Jagger
Designer: Randy O’Kane, Bilotta Kitchens



Sponsored
Fredericksburg, OH

High Point Cabinets
Columbus' Experienced Custom Cabinet Builder | 4x Best of Houzz Winner

 Real Log Homes
Great Island Photography
Example of a mountain style u-shaped medium tone wood floor eat-in kitchen design in Burlington with a farmhouse sink, recessed-panel cabinets, blue cabinets, stainless steel appliances and an island
Example of a mountain style u-shaped medium tone wood floor eat-in kitchen design in Burlington with a farmhouse sink, recessed-panel cabinets, blue cabinets, stainless steel appliances and an island

 StarMark Cabinetry
For a kitchen remodel in Narragansett, Rhode Island, Coventry Lumber specified StarMark Cabinetry's Fairhaven inset door style in Maple finished in a cabinet color called Marshmallow Cream. Coventry Lumber is a StarMark Cabinetry dealer in Coventry, Rhode Island. The homeowner shared all project details here: http://ths.gardenweb.com/discussions/2667342/reveal-white-beach-house-kitchen.
 Kitchen and Countertop Center of New England
Inspiration for a transitional kitchen remodel in Providence
 Kitchen and Countertop Center of New England
Inspiration for a transitional kitchen remodel in Providence


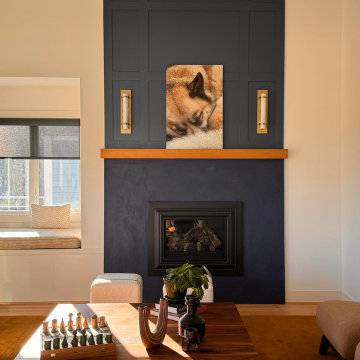
 Studio Voltaire Interior Design
A dramatic navy fireplace wall with custom millwork and brass sconces anchors this vaulted living room. Paired with a warm wood mantel and cozy window seat, the design blends bold architectural presence with comfort. Natural light and layered textures.
 Kitchen and Countertop Center of New England
Inspiration for a transitional kitchen remodel in Providence

 PFNY Designs
Eat-in kitchen - mid-sized transitional u-shaped medium tone wood floor and brown floor eat-in kitchen idea in Providence with an undermount sink, recessed-panel cabinets, white cabinets, quartzite countertops, green backsplash, subway tile backsplash, stainless steel appliances, an island and white countertops
19